
2717 St Elias Drive #B, Henrico, VA 23294
Local realty services provided by:Better Homes and Gardens Real Estate Base Camp
2717 St Elias Drive #B,Henrico, VA 23294
$390,000
- 3 Beds
- 3 Baths
- 2,452 sq. ft.
- Condominium
- Active
Listed by: sandeep kancharla
Office: robinhood real estate & mortgage
MLS#:2618966
Source:RV
Price summary
- Price:$390,000
- Price per sq. ft.:$159.05
- Monthly HOA dues:$220
About this home
Immaculate HOME with Tons of Upgrades. Minutes to downtown/shortpump/anywhere. This home is spacious and smart! It embodies the concept of open space, natural light, and intuitive room-to-room flow.
The main living space has a purpose of high function with the gourmet kitchen, balanced with room to relax or entertain friends and loved ones. The oversized Owner's Suite is a sanctuary boasting a tiled en-suite bathroom, double vanities, TWO walk-in closets & private toilet room.
The second-floor family room has a balcony which is a great space for a home office, exercise studio, or just to relax. The garage offers additional storage space for seasonal items.
This home includes a SMART Condo Package that allows you to manage the home functions with your mobile phone. Trash/yard maintenance/snow removal/exterior maintenance/Large Play area is included in the rent.
You won't be disappointed with the value this home brings you. It won't last long!
Contact an agent
Home facts
- Year built:2023
- Listing ID #:2618966
- Added:1 day(s) ago
- Updated:July 13, 2026 at 07:04 PM
Rooms and interior
- Bedrooms:3
- Total bathrooms:3
- Full bathrooms:2
- Half bathrooms:1
- Rooms Total:3
- Flooring:Carpet, Vinyl
- Dining Description:Dining Area
- Bathrooms Description:Double Vanity
- Kitchen Description:Dishwasher, Disposal, Electric Cooking, Exhaust Fan, Freezer, Ice Maker, Kitchen Island, Microwave, Oven, Range, Refrigerator, Stove
- Living area:2,452 sq. ft.
Heating and cooling
- Cooling:Central Air, Electric
- Heating:Electric
- Central air:Yes
Structure and exterior
- Roof:Shingle
- Year built:2023
- Building area:2,452 sq. ft.
- Architectural Style:Modern
- Construction Materials:Brick, Vinyl Siding
- Levels:Two
Schools
- High school:Tucker
- Middle school:Quioccasin
- Elementary school:Skipwith
Utilities
- Water:Public
- Sewer:Public Sewer
Finances and disclosures
- Price:$390,000
- Price per sq. ft.:$159.05
- Tax amount:$383,100 (2026)
Features and amenities
- Appliances:Cooktop, Dishwasher, Disposal, Dryer, Electric Cooking, Exhaust Fan, Freezer, Ice Maker, Microwave, Oven, Range, Refrigerator, Stove, Washer
- Laundry features:Dryer, Washer
- Amenities:Ceiling Fans, Fire Sprinkler System, Granite Counters, High Ceilings, High Speed Internet, Recessed Lighting, Smoke Detectors, Walk-In Closets, Window Treatments
Parking
- Parking description:Assigned, Attached, Garage, Off Street, On Street
- Garage:Yes
- Garage spaces:1
 The information being provided is for consumers' personal, non-commercial use and may not be used for any purpose other than to identify prospective properties for purchasing. All information provided is deemed reliable but is not guaranteed accurate.The multiple listing information is provided by Central Virginia Regional Multiple Listing Service, LLC from a copyrighted compilation of listings. The compilation of listings and each individual listing are © 2026 Central Virginia Regional Multiple Listing Service, LLC. All rights reserved.
New listings near 2717 St Elias Drive #B
- New
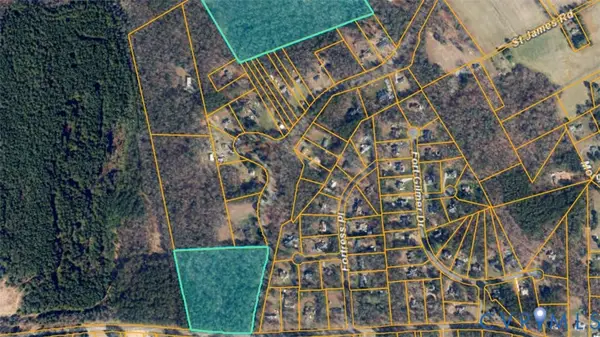 $850,000Active27.36 Acres
0 Battlefield Park Road, Henrico, VA 23231
MLS# 2619011Listed by: SHAHEEN RUTH MARTIN & FONVILLE - New
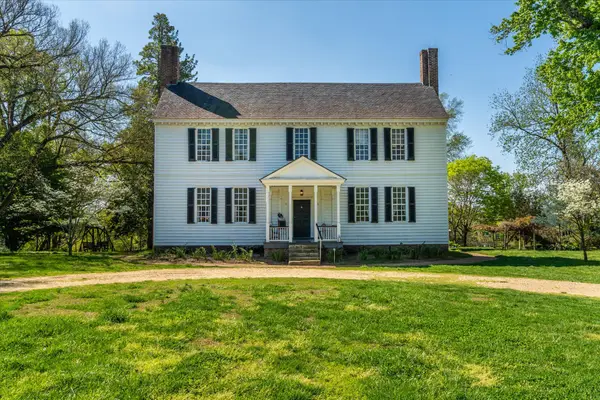 $17,000,000Active5 beds 6 baths6,480 sq. ft.
12601 River Rd, Goochland, VA 23238
MLS# 2619003Listed by: FRANK HARDY SOTHEBY'S INT'L - New
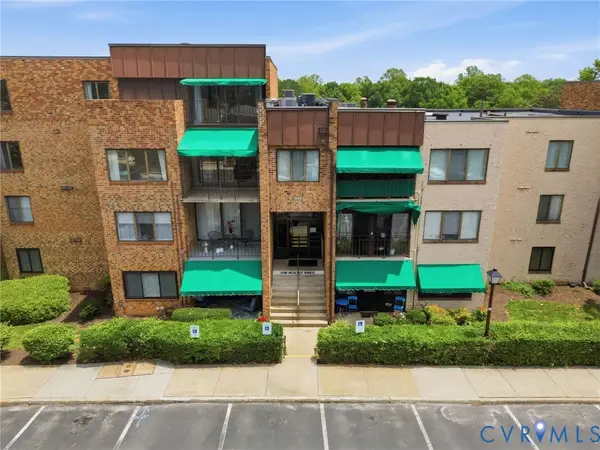 $259,950Active3 beds 3 baths2,068 sq. ft.
1509 Regency Woods Road #301, Henrico, VA 23238
MLS# 2617200Listed by: HOMETOWN REALTY - Coming Soon
 $579,500Coming Soon2 beds 3 baths
9422 Tesserae Way, Richmond, VA 23238
MLS# 2617746Listed by: SHAHEEN RUTH MARTIN & FONVILLE - New
 $419,000Active3 beds 3 baths1,585 sq. ft.
4103 Greybull Drive #A, Glen Allen, VA 23233
MLS# 2618987Listed by: KELLER WILLIAMS REALTY - Coming Soon
 $1,050,000Coming Soon5 beds 4 baths
109 Branchview Circle, Henrico, VA 23229
MLS# 2616936Listed by: REAL BROKER LLC - Coming Soon
 $639,000Coming Soon4 beds 4 baths
9320 Lakeland Dr, HENRICO, VA 23229
MLS# VAHN2001268Listed by: INNOVATE REAL ESTATE INC - New
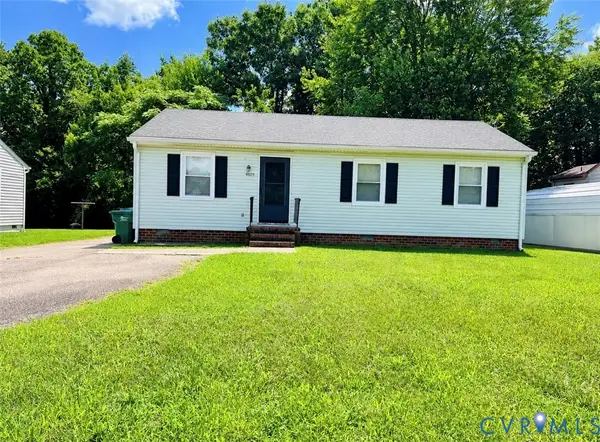 $275,000Active3 beds 2 baths1,090 sq. ft.
4605 Hillbrook Avenue, Henrico, VA 23231
MLS# 2618959Listed by: UNITED REAL ESTATE RICHMOND - New
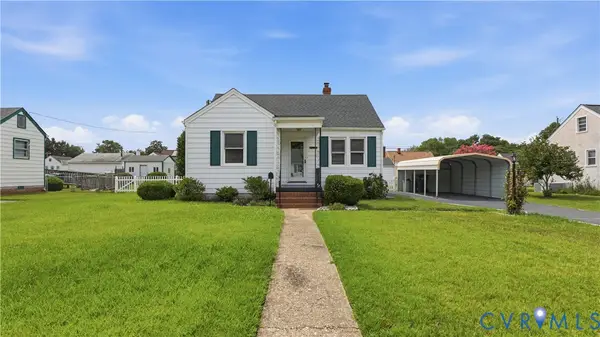 $225,000Active2 beds 1 baths688 sq. ft.
4706 Eastover Avenue, Henrico, VA 23231
MLS# 2618711Listed by: RE/MAX COMMONWEALTH


Protect your home and budget from life's surprises with an Assurant Home Warranty, backed by a partner that supports you through every step of homeownership. Explore Plans.
© 2026 Better Homes and Gardens Real Estate LLC. An Anywhere Real Estate company. All rights reserved. Better Homes and Gardens® Real Estate is a registered trademark owned by Meredith Operations Corporation, licensed to Better Homes and Gardens Real Estate LLC and used with permission. Better Homes and Gardens Real Estate LLC fully supports the principles of the Fair Housing Act and the Equal Opportunity Act. Listing information is deemed reliable but is not guaranteed accurate.
Each office is independently owned and operated.
Any services or products provided by third parties are not provided by, affiliated with or related to Better Homes and Gardens Real Estate LLC, or its affiliated companies.