
4429 Crown Squire Road, Henrico, VA 23231
Local realty services provided by:Better Homes and Gardens Real Estate Base Camp
4429 Crown Squire Road,Henrico, VA 23231
$315,000
- 3 Beds
- 2 Baths
- 1,540 sq. ft.
- Single family
- Active
Upcoming open houses
- Sat, Sep 2612:00 pm - 02:00 pm
Listed by: karen loewen
Office: compass
MLS#:2624615
Source:RV
Price summary
- Price:$315,000
- Price per sq. ft.:$204.55
About this home
NOW OFFERING $3,000 IN SELLER-PAID CLOSING COST ASSISTANCE! With an acceptable offer, buyer may apply the credit toward eligible closing costs or an interest rate buydown, subject to lender approval and loan program guidelines.
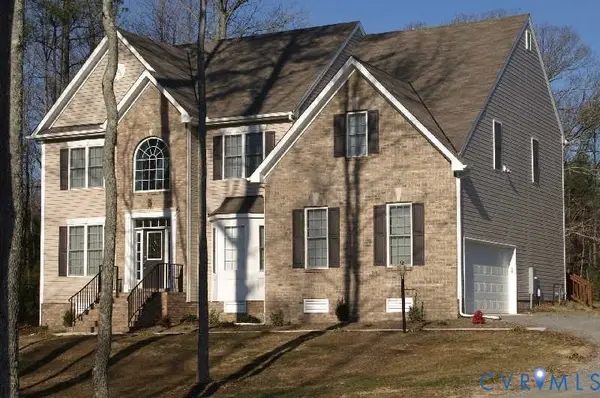
Welcome to 4429 Crown Squire! Situated on a fenced lot of just over a third of an acre, this home offers just over 1,500 square feet.
The first floor features multiple living spaces, including a family room and great room with luxury vinyl plank flooring and recessed lighting, along with a dining room featuring coordinating flooring, chair rail, and crown molding. The kitchen offers painted white cabinetry, a Frigidaire five-burner gas range and oven, a Samsung French-door refrigerator with a pullout freezer drawer that conveys, decorative backsplash, and a double-bowl stainless steel sink beneath a greenhouse window. A half bath with tile flooring and a pedestal sink and a utility room with shelving and attic access complete the first floor. The Samsung front-loading washer and dryer also convey.
The stairs and second-floor living areas feature newer carpet that has been professionally cleaned. The primary bedroom includes a walk-in closet and ceiling fan, while the two secondary bedrooms offer closets and overhead lighting. The full bathroom features tile flooring and a cabinet vanity.
Additional features include vinyl siding, a gravel driveway, and a concrete walkway. Recent updates include an HVAC system approximately two years old and a water heater approximately five months old. Select windows are scheduled to be replaced in September 2026....
Contact an agent
Home facts
- Year built:1987
- Subdivision & Development:Kings Hill West
- Listing ID #:2624615
- Added:9 day(s) ago
- Updated:September 24, 2026 at 08:29 PM
Rooms and interior
- Bedrooms:3
- Total bathrooms:2
- Full bathrooms:1
- Half bathrooms:1
- Rooms Total:7
- Flooring:Partially Carpeted, Vinyl
- Dining Description:Dining Area, Separate/Formal Dining Room
- Kitchen Description:Dishwasher, Gas Cooking, Microwave, Oven, Range, Range Hood, Refrigerator
- Living area:1,540 sq. ft.
Heating and cooling
- Cooling:Central Air
- Heating:Electric, Heat Pump, Natural Gas
- Central air:Yes
Structure and exterior
- Roof:Asphalt, Shingle
- Year built:1987
- Building area:1,540 sq. ft.
- Lot area:0.36 Acres
- Architectural Style:Two Story
- Construction Materials:Brick, Drywall, Frame, Vinyl Siding
- Foundation Description:Slab
- Levels:Two, Two Story
Schools
- High school:Varina
- Middle school:Rolfe
- Elementary school:Montrose
Utilities
- Water:Public
- Sewer:Public Sewer
Finances and disclosures
- Price:$315,000
- Price per sq. ft.:$204.55
- Tax amount:$2,146 (2026)
Features and amenities
- Appliances:Dishwasher, Gas Cooking, Gas Water Heater, Microwave, Oven, Range, Range Hood, Refrigerator, Washer/Dryer Stacked
- Laundry features:Dryer Hookup, Stacked, Washer Hookup, Washer/Dryer Stacked
- Amenities:Ceiling Fans, Laminate Counters, Recessed Lighting, Smoke Detectors, Walk-In Closets
Parking
- Parking description:Driveway, Unpaved, Unpaved Driveway
 The information being provided is for consumers' personal, non-commercial use and may not be used for any purpose other than to identify prospective properties for purchasing. All information provided is deemed reliable but is not guaranteed accurate.The multiple listing information is provided by Central Virginia Regional Multiple Listing Service, LLC from a copyrighted compilation of listings. The compilation of listings and each individual listing are © 2026 Central Virginia Regional Multiple Listing Service, LLC. All rights reserved.
New listings near 4429 Crown Squire Road
- Coming Soon
 $499,900Coming Soon3 beds 3 baths2,240 sq. ft.
7350 Elko Road, Sandston, VA 23150
MLS# 2626053Listed by: LONG & FOSTER REALTORS - Coming Soon
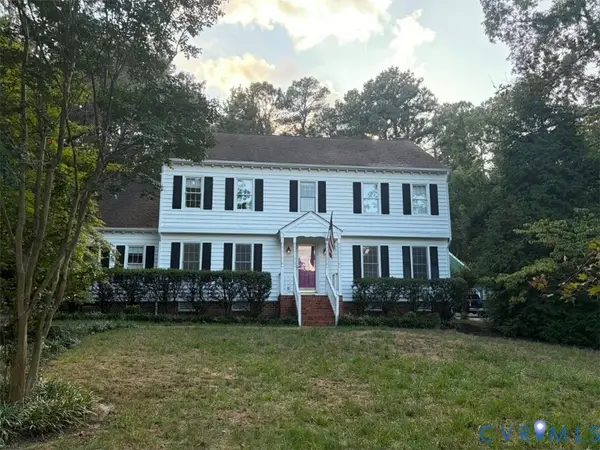 $675,000Coming Soon4 beds 3 baths2,940 sq. ft.
2120 Willowick Lane, Henrico, VA 23238
MLS# 2626109Listed by: REAL BROKER LLC - Coming Soon
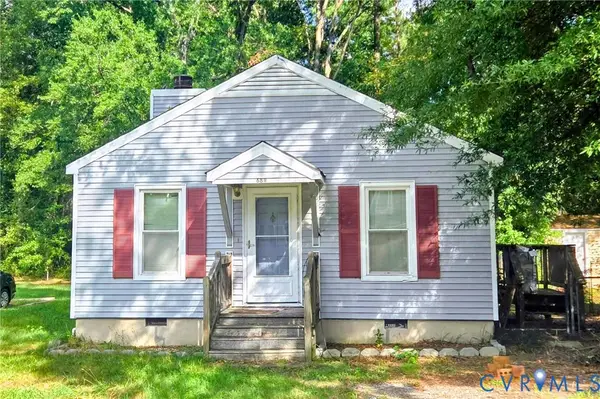 $350,000Coming Soon3 beds 2 baths1,056 sq. ft.
6811 Cloverdale Street, Henrico, VA 23228
MLS# 2625979Listed by: REAL BROKER LLC - Coming Soon
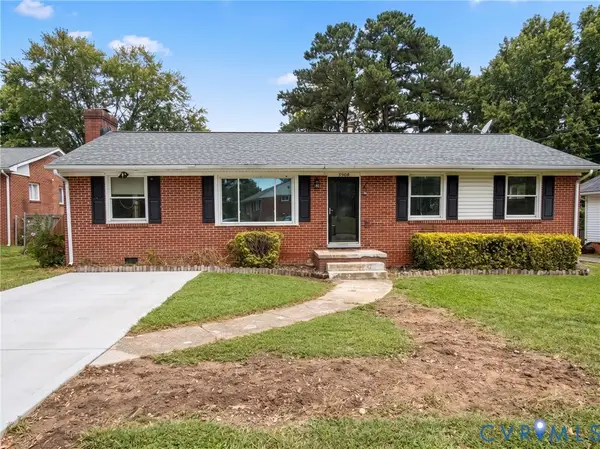 $349,950Coming Soon3 beds 1 baths1,352 sq. ft.
3908 Monida Road, Henrico, VA 23294
MLS# 2625778Listed by: JOYNER FINE PROPERTIES - Coming Soon
 $879,000Coming Soon3 beds 3 baths2,533 sq. ft.
513 St Albans Way, Richmond, VA 23229
MLS# 2625063Listed by: THE STEELE GROUP - Coming Soon
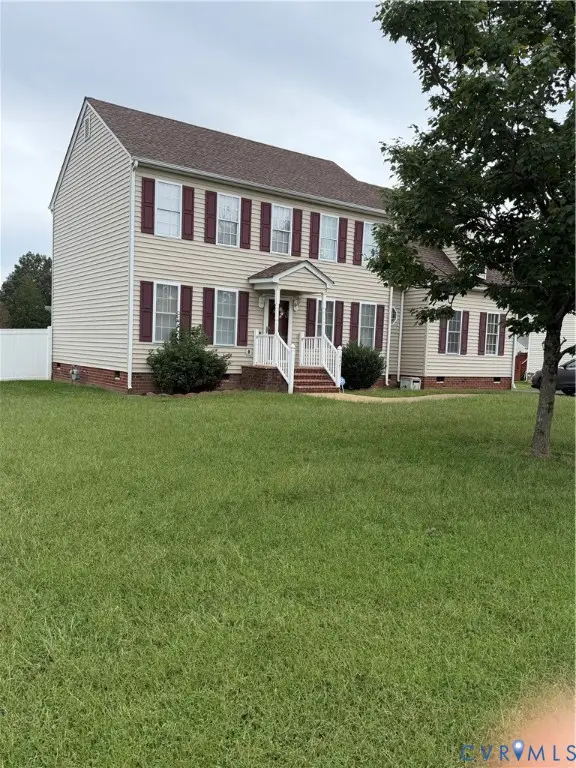 $380,000Coming Soon4 beds 3 baths2,158 sq. ft.
6321 Varina Station Drive, Henrico, VA 23231
MLS# 2625890Listed by: UNITED REAL ESTATE RICHMOND - Coming Soon
 $337,500Coming Soon2 beds 3 baths1,524 sq. ft.
8135 Wistar Creek Mews #A, Henrico, VA 23228
MLS# 2625888Listed by: REAL BROKER LLC - Coming Soon
 $1,395,000Coming Soon6 beds 5 baths3,880 sq. ft.
600 Baldwin Road, Henrico, VA 23229
MLS# 2624692Listed by: SHAHEEN RUTH MARTIN & FONVILLE - Coming Soon
 $649,950Coming Soon4 beds 4 baths3,797 sq. ft.
7008 Brinley Meadows Drive, Henrico, VA 23231
MLS# 2625655Listed by: REAL BROKER LLC - Coming Soon
 $225,000Coming Soon3 beds 1 baths1,010 sq. ft.
2503 Carlisle Avenue, Henrico, VA 23231
MLS# 2625720Listed by: HOMETOWN REALTY


Protect your home and budget from life's surprises with an Assurant Home Warranty, backed by a partner that supports you through every step of homeownership. Explore Plans.
© 2026 Better Homes and Gardens Real Estate LLC. An Anywhere Real Estate company. All rights reserved. Better Homes and Gardens® Real Estate is a registered trademark owned by Meredith Operations Corporation, licensed to Better Homes and Gardens Real Estate LLC and used with permission. Better Homes and Gardens Real Estate LLC fully supports the principles of the Fair Housing Act and the Equal Opportunity Act. Listing information is deemed reliable but is not guaranteed accurate.
Each office is independently owned and operated.
Any services or products provided by third parties are not provided by, affiliated with or related to Better Homes and Gardens Real Estate LLC, or its affiliated companies.