
591 Weaver Brook Walk #A, Henrico, VA 23233
Local realty services provided by:Better Homes and Gardens Real Estate Base Camp
Listed by:
 Jessica Hall(804) 621 - 3611Better Homes and Gardens Real Estate Base Camp
Office: bhg base camp
MLS#:2617304
Source:RV
Price summary
- Price:$418,000
- Price per sq. ft.:$265.57
- Monthly HOA dues:$283
About this home
DEEP RUN HIGH SCHOOL! Welcome to EASY, low-maintenance living in the heart of Short Pump! END UNIT. Built in 2023, this IMMACULATE and BEAUTIFULLY MAINTAINED 3-bedroom, 2.5-bath condo offers 1,574 square feet of thoughtfully designed living space and a one-car garage. The upgraded Café kitchen features stainless steel appliances, white cabinetry, granite counter tops, pantry, pendant lights & MORE. The washer and dryer convey, making this home truly move-in ready. With all major systems installed in 2023, you can enjoy the benefits of modern construction and low-maintenance living from day one. Ideally situated in one of Henrico's most desirable locations, this home offers direct access to the walking trail leading to GreenGate Shopping Center, where you'll find dining, shopping, fitness, entertainment, medical offices, and everyday conveniences just steps away. You're also just minutes from Short Pump Town Center, additional shopping, restaurants, parks, and everything the Short Pump area has to offer. Conveniently located just seconds from I-288, commuting throughout the Richmond area is quick and effortless. The HOA includes water, sewer, trash, and exterior maintenance, allowing you to spend more time enjoying your home and less time maintaining it. This pet-friendly community offers the perfect blend of convenience, comfort, and easy living in a prime Short Pump location....
Contact an agent
Home facts
- Year built:2023
- Subdivision & Development:Gateway Square
- Listing ID #:2617304
- Added:49 day(s) ago
- Updated:August 13, 2026 at 02:32 PM
Rooms and interior
- Bedrooms:3
- Total bathrooms:3
- Full bathrooms:2
- Half bathrooms:1
- Rooms Total:5
- Flooring:Ceramic Tile, Partially Carpeted, Vinyl
- Bathrooms Description:Double Vanity
- Kitchen Description:Built-In Oven, Dishwasher, Disposal, Electric Cooking, Kitchen Island, Microwave, Pantry, Range, Range Hood, Refrigerator, Smooth Cooktop
- Living area:1,574 sq. ft.
Heating and cooling
- Cooling:Central Air, Electric, Heat Pump
- Heating:Electric, Heat Pump
- Central air:Yes
Structure and exterior
- Roof:Flat
- Year built:2023
- Building area:1,574 sq. ft.
- Architectural Style:Modern, Two Story
- Construction Materials:Brick, Concrete, Drywall, Frame
- Exterior Features:Balcony, Deck
- Foundation Description:Slab
- Levels:Two, Two Story
Schools
- High school:Deep Run
- Middle school:Short Pump
- Elementary school:Nuckols Farm
Utilities
- Water:Public
- Sewer:Public Sewer
Finances and disclosures
- Price:$418,000
- Price per sq. ft.:$265.57
- Tax amount:$3,256 (2025)
Features and amenities
- Appliances:Built-In Oven, Cooktop, Dishwasher, Disposal, Dryer, Electric Cooking, Electric Water Heater, Microwave, Range, Range Hood, Refrigerator, Smooth Cooktop, Washer, Washer/Dryer Stacked
- Laundry features:Dryer, Dryer Hookup, Stacked, Washer, Washer Hookup, Washer/Dryer Stacked
- Amenities:Ceiling Fans, Granite Counters, High Ceilings, High Speed Internet, Landscaping, Recessed Lighting, Smoke Detectors, Thermal Windows, Walk-In Closets
Parking
- Parking description:Attached, Direct Access, Driveway, Garage, Garage Faces Rear, Paved, Paved Driveway
- Garage:Yes
- Garage spaces:1
The information being provided is for consumers' personal, non-commercial use and may not be used for any purpose other than to identify prospective properties for purchasing. All information provided is deemed reliable but is not guaranteed accurate.The multiple listing information is provided by Central Virginia Regional Multiple Listing Service, LLC from a copyrighted compilation of listings. The compilation of listings and each individual listing are © 2026 Central Virginia Regional Multiple Listing Service, LLC. All rights reserved.New listings near 591 Weaver Brook Walk #A
- New
 $150,000Active3 beds 2 baths1,404 sq. ft.
1904 Fon Du Lac Road, Henrico, VA 23229
MLS# 2622028Listed by: REALTY RICHMOND - Coming Soon
 $385,000Coming Soon4 beds 2 baths
8000 Galaxie Circle, Henrico, VA 23228
MLS# 2621581Listed by: VIRGINIA REALTY FIRM LLC - Open Sat, 10am to 12pmNew
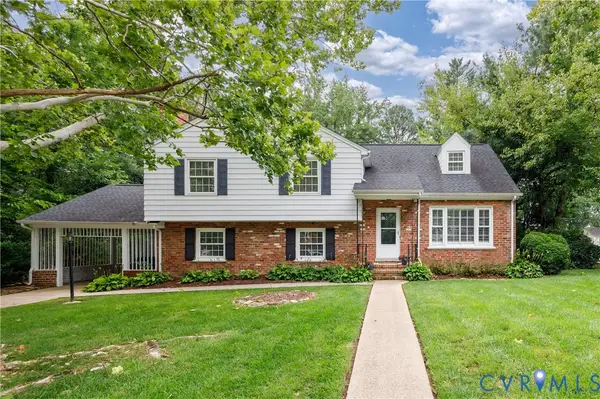 $455,000Active4 beds 3 baths2,192 sq. ft.
8401 Pamela Drive, Henrico, VA 23229
MLS# 2621108Listed by: REAL BROKER LLC - New
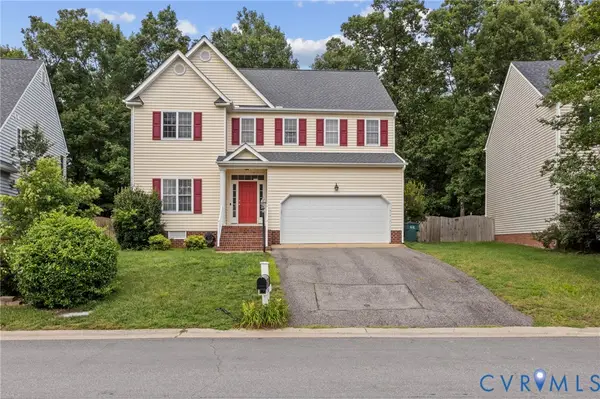 $589,900Active5 beds 3 baths2,754 sq. ft.
9520 Pine Trails Court, Henrico, VA 23294
MLS# 2622008Listed by: FREEDOM 1 REALTY - New
 $439,950Active3 beds 4 baths2,300 sq. ft.
4523 Wistar Woods Trail, Henrico, VA 23228
MLS# 2621684Listed by: RIVER FOX REALTY - New
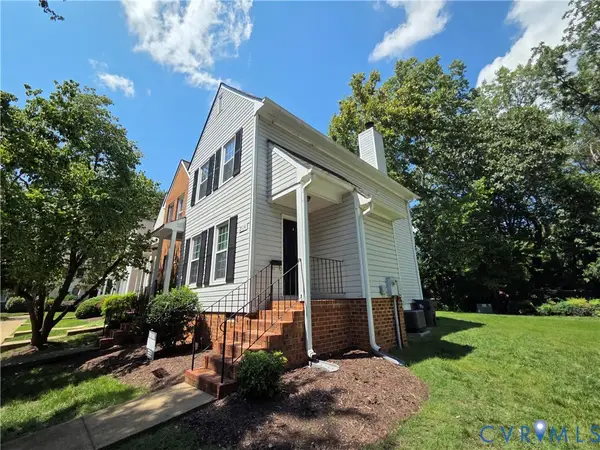 $279,900Active2 beds 3 baths974 sq. ft.
2514 Thicket Greene, Henrico, VA 23233
MLS# 2621856Listed by: DALTON WADE, INC - Coming Soon
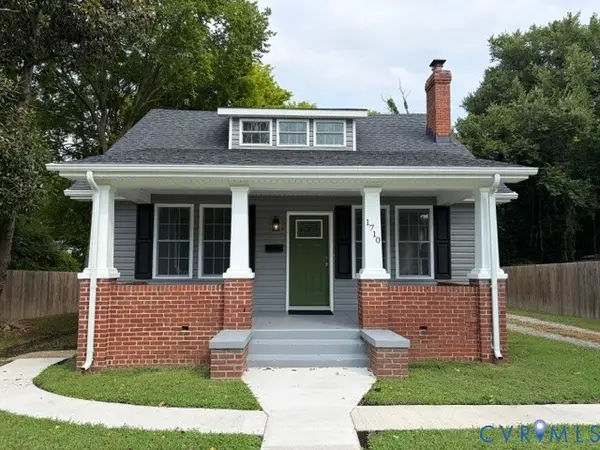 $399,500Coming Soon3 beds 2 baths
1710 Carlisle Avenue, Richmond, VA 23231
MLS# 2621885Listed by: LONG & FOSTER REALTORS - Coming Soon
 $250,000Coming Soon3 beds 3 baths
8709 Hermitage Trace Circle, Henrico, VA 23228
MLS# 2621916Listed by: KELLER WILLIAMS REALTY - New
 $359,950Active3 beds 2 baths1,623 sq. ft.
2300 Nortonia Road, Henrico, VA 23229
MLS# 2619927Listed by: JOYNER FINE PROPERTIES - New
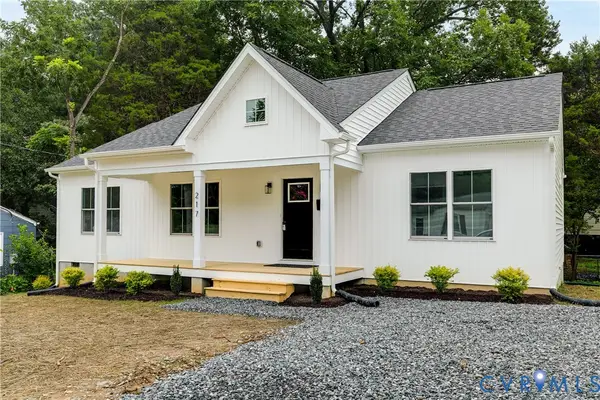 $325,000Active3 beds 2 baths1,344 sq. ft.
217 N Elm Avenue, Highland Springs, VA 23075
MLS# 2621765Listed by: COMPASS


Protect your home and budget from life's surprises with an Assurant Home Warranty, backed by a partner that supports you through every step of homeownership. Explore Plans.
© 2026 Better Homes and Gardens Real Estate LLC. An Anywhere Real Estate company. All rights reserved. Better Homes and Gardens® Real Estate is a registered trademark owned by Meredith Operations Corporation, licensed to Better Homes and Gardens Real Estate LLC and used with permission. Better Homes and Gardens Real Estate LLC fully supports the principles of the Fair Housing Act and the Equal Opportunity Act. Listing information is deemed reliable but is not guaranteed accurate.
Each office is independently owned and operated.
Any services or products provided by third parties are not provided by, affiliated with or related to Better Homes and Gardens Real Estate LLC, or its affiliated companies.