
8724 Holly Hill Road, Henrico, VA 23229
Local realty services provided by:Better Homes and Gardens Real Estate Base Camp
8724 Holly Hill Road,Henrico, VA 23229
$395,000
- 3 Beds
- 2 Baths
- 1,245 sq. ft.
- Single family
- Active
Listed by: casey smith
Office: valentine properties
MLS#:2614534
Source:RV
Price summary
- Price:$395,000
- Price per sq. ft.:$317.27
About this home
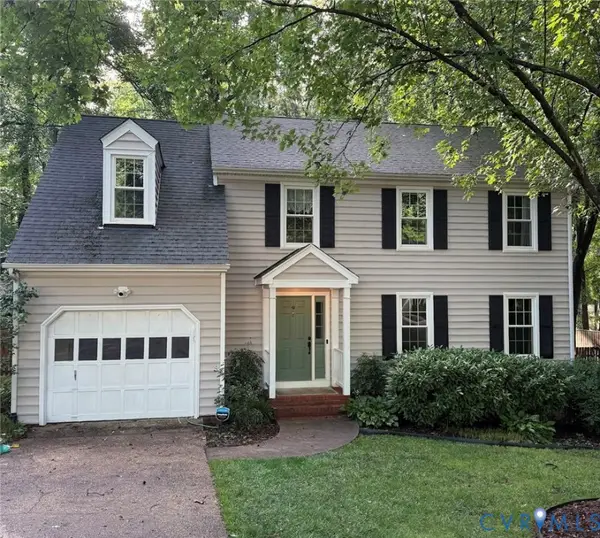
You are going to LOVE this beautifully renovated home that offers a HUGE fenced backyard and a LOCATION that can't be beat! Renovations on this happy home (2022) included: Fresh paint inside & out, Refinished hardwood floors, New electrical system, Added full bathroom, Fully renovated kitchen, Updated HVAC and plumbing, and a FULLY FENCED back yard to live the good life outdoors. This home is only a short walk from shopping, dining, access to schools, and commuter routes. Meticulously maintained on a quiet street, this home has been loved and cared for and is ready for YOU. Don't wait...come inside and fall in LOVE for yourself.
Contact an agent
Home facts
- Year built:1956
- Listing ID #:2614534
- Added:1 day(s) ago
- Updated:May 29, 2026 at 05:55 PM
Rooms and interior
- Bedrooms:3
- Total bathrooms:2
- Full bathrooms:2
- Rooms Total:6
- Flooring:Tile, Wood
- Dining Description:Dining Area
- Kitchen Description:Dishwasher, Disposal, Electric Cooking, Freezer, Microwave, Oven, Refrigerator, Stove
- Basement:Yes
- Basement Description:Crawl Space
- Living area:1,245 sq. ft.
Heating and cooling
- Cooling:Central Air, Electric
- Heating:Electric
- Central air:Yes
Structure and exterior
- Roof:Shingle
- Year built:1956
- Building area:1,245 sq. ft.
- Lot area:0.28 Acres
- Lot Features:Level
- Architectural Style:Ranch
- Construction Materials:Block, Brick, Drywall, Frame
- Exterior Features:Deck, Rear Porch
- Levels:One
Schools
- High school:Freeman
- Middle school:Tuckahoe
- Elementary school:Maybeury
Utilities
- Water:Public
- Sewer:Public Sewer
Finances and disclosures
- Price:$395,000
- Price per sq. ft.:$317.27
- Tax amount:$2,851 (2025)
Features and amenities
- Appliances:Dishwasher, Disposal, Dryer, Electric Cooking, Electric Water Heater, Freezer, Microwave, Oven, Refrigerator, Stove, Washer
- Laundry features:Dryer, Washer
- Amenities:Granite Counters
Parking
- Parking description:Driveway, No Garage, Off Street, Unpaved, Unpaved Driveway
 The information being provided is for consumers' personal, non-commercial use and may not be used for any purpose other than to identify prospective properties for purchasing. All information provided is deemed reliable but is not guaranteed accurate.The multiple listing information is provided by Central Virginia Regional Multiple Listing Service, LLC from a copyrighted compilation of listings. The compilation of listings and each individual listing are © 2026 Central Virginia Regional Multiple Listing Service, LLC. All rights reserved.
New listings near 8724 Holly Hill Road
- Coming Soon
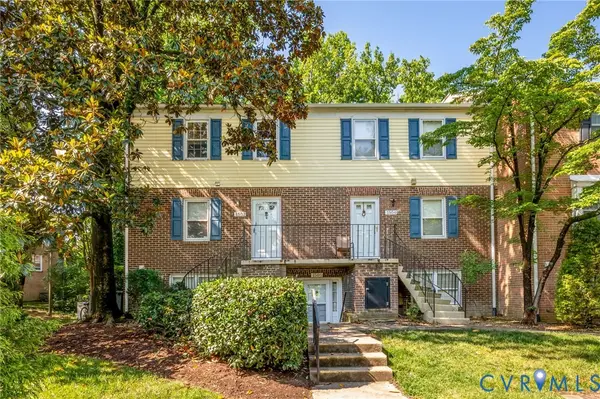 $247,499Coming Soon3 beds 2 baths
1502 Cedar Mountain Court, Henrico, VA 23228
MLS# 2614116Listed by: CAPCENTER - Coming Soon
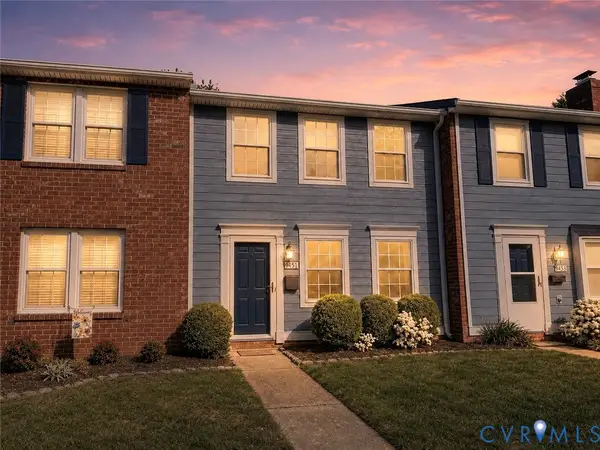 $259,950Coming Soon3 beds 2 baths
9451 Greenhill Court, Henrico, VA 23294
MLS# 2614233Listed by: COMPASS - Coming Soon
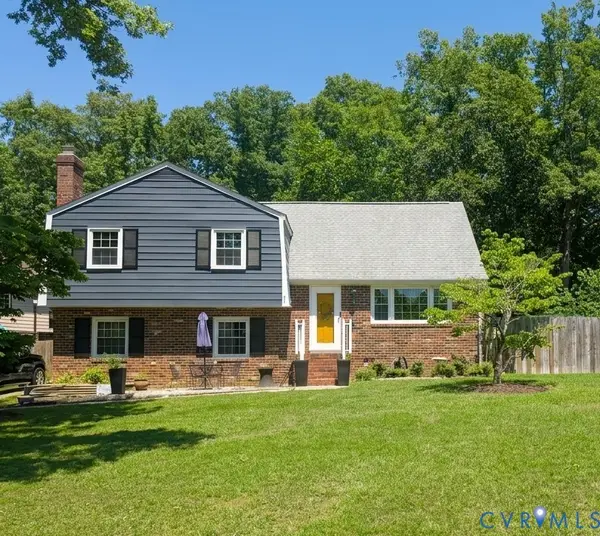 $459,950Coming Soon4 beds 3 baths
8201 Lydell Drive, Henrico, VA 23228
MLS# 2614331Listed by: CAPCENTER - Coming Soon
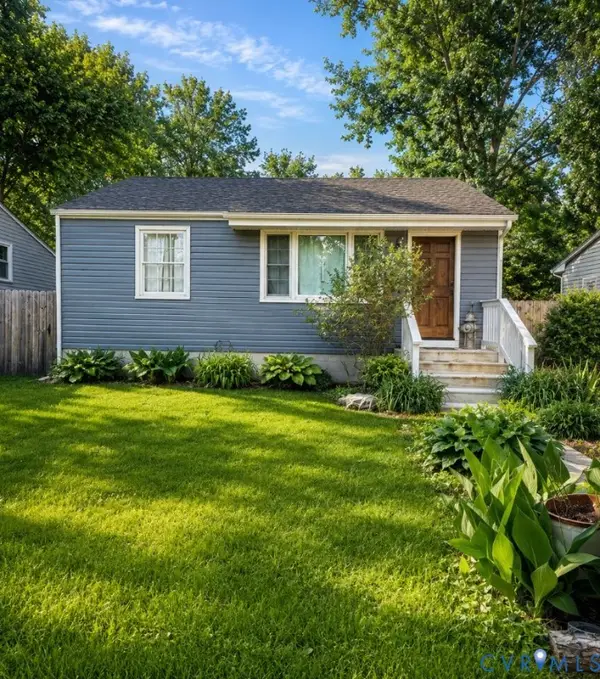 $300,000Coming Soon3 beds 2 baths
5415 Blueridge Avenue, Powhatan, VA 23231
MLS# 2614410Listed by: EXP REALTY, LLC - New
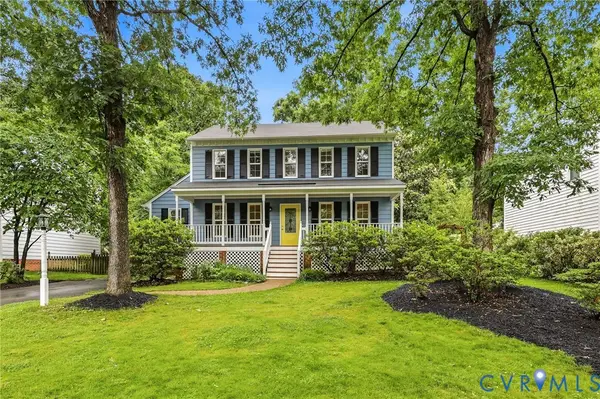 $470,000Active3 beds 3 baths1,766 sq. ft.
1505 Wood Grove Circle, Henrico, VA 23238
MLS# 2614541Listed by: COLDWELL BANKER ELITE - Open Sun, 1 to 3pmNew
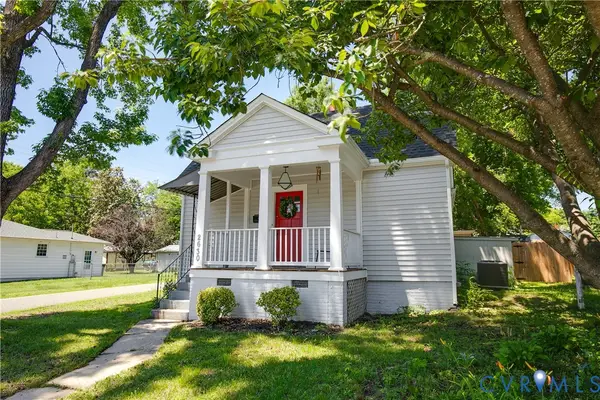 $360,000Active3 beds 2 baths1,194 sq. ft.
2630 Parkside Avenue, Henrico, VA 23228
MLS# 2614122Listed by: NEST REALTY GROUP - Coming Soon
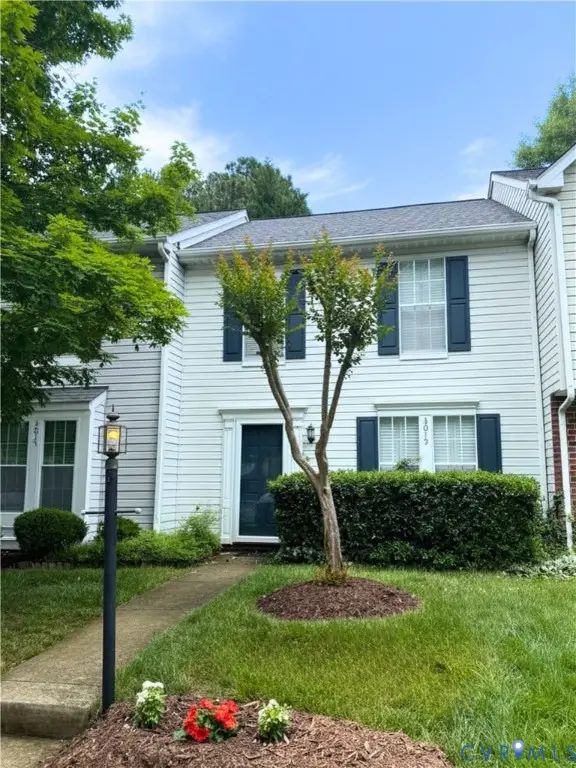 $275,000Coming Soon2 beds 2 baths
3015 Montfort Loop, Henrico, VA 23294
MLS# 2613893Listed by: COLDWELL BANKER AVENUES - New
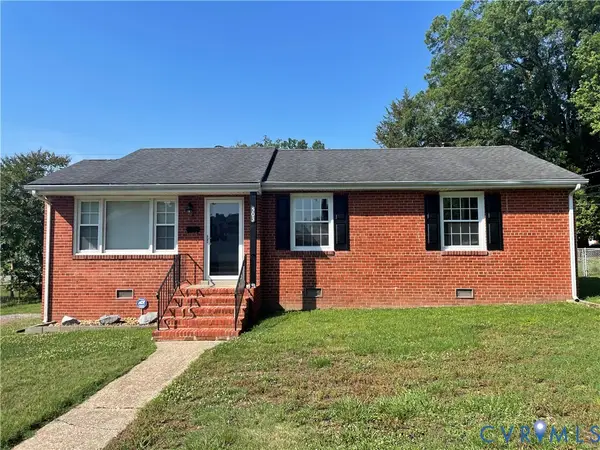 $267,490Active3 beds 1 baths1,164 sq. ft.
503 Wales Drive, Highland Springs, VA 23075
MLS# 2614412Listed by: SEAY REAL ESTATE - Coming Soon
 $529,900Coming Soon4 beds 3 baths
2609 Stonemill Place, Henrico, VA 23233
MLS# 2614236Listed by: SHAHEEN RUTH MARTIN & FONVILLE


Protect your home and budget from life's surprises with an Assurant Home Warranty, backed by a partner that supports you through every step of homeownership. Explore Plans.
© 2026 Better Homes and Gardens Real Estate LLC. An Anywhere Real Estate company. All rights reserved. Better Homes and Gardens® Real Estate is a registered trademark owned by Meredith Operations Corporation, licensed to Better Homes and Gardens Real Estate LLC and used with permission. Better Homes and Gardens Real Estate LLC fully supports the principles of the Fair Housing Act and the Equal Opportunity Act. Listing information is deemed reliable but is not guaranteed accurate.
Each office is independently owned and operated.
Any services or products provided by third parties are not provided by, affiliated with or related to Better Homes and Gardens Real Estate LLC, or its affiliated companies.