
7069 Autumn Peak Circle, Henry, VA 23116
Local realty services provided by:Better Homes and Gardens Real Estate Base Camp
7069 Autumn Peak Circle,Hanover, VA 23116
$785,000
- 4 Beds
- 4 Baths
- 3,536 sq. ft.
- Single family
- Pending
Listed by: michael braun
Office: long & foster realtors
MLS#:2623423
Source:RV
Price summary
- Price:$785,000
- Price per sq. ft.:$222
About this home
Custom built by homeowner/builder in 2021. This 3,536 square foot, 4 bedroom, 3.5 bath craftsman home is large and spacious with a generous first floor primary bedroom suite. The primary bedroom features two walk-in closets and bathroom with a double vanity and oversized ceramic shower with rain head. The great room has a beautiful stone wood-burning fireplace featuring a wooden handmade mantle. The great room is open to the dining room with a tray ceiling and a large kitchen perfect for the home cook. GE appliances throughout with beautiful white marble countertops and ceramic backsplash that goes all the way to the ceiling with two wooden open shelves. Bright overhead lights, under cabinet lights, and built-in speakers in the ceiling. Walk-in pantry with automatic light. Foyer is open to the great room as well with a half bath including a furniture vanity and framed mirror. Custom handmade barn door leads to two bedrooms and hall bath on main level. Upstairs features a very spacious 4th bedroom with a long walk-in closet, as well as an additional hall bathroom. The main feature upstairs is the theater/rec room. Huge room perfect for watching movies with the built-in surround sound. The ceiling speakers and 85" TV and bracket all convey. Off of the theater/rec room is a room perfect for a home office. The upstairs also has a unfinished walk-in attic over the garage that offers a ton of storage space. The unfinished attic has insulation in the floor and is finishable square footage. The rear porch was screened in 2026 and features outdoor speakers perfect for hanging out with guests. The screen porch overlooks a spacious fully fenced in rear yard that was installed 2025. Walk down to the stamped concrete patio and enjoy the private backyard looking out to the natural woodlands behind. Other features include a whole house water filtration system, 2 car garage with built in workbench. Most of house was repainted 2026....
Contact an agent
Home facts
- Year built:2021
- Subdivision & Development:Autumn Hill
- Listing ID #:2623423
- Added:24 day(s) ago
- Updated:September 23, 2026 at 08:28 AM
Rooms and interior
- Bedrooms:4
- Total bathrooms:4
- Full bathrooms:3
- Half bathrooms:1
- Rooms Total:8
- Flooring:Ceramic Tile, Partially Carpeted, Vinyl
- Dining Description:Breakfast Area, Dining Area
- Bathrooms Description:Double Vanity
- Kitchen Description:Built-In Oven, Dishwasher, Exhaust Fan, Gas Cooking, Kitchen Island, Microwave, Oven, Pantry, Range, Refrigerator, Wine Cooler
- Bedroom Description:Main Level Primary
- Basement:Yes
- Basement Description:Crawl Space
- Living area:3,536 sq. ft.
Heating and cooling
- Cooling:Electric, Zoned
- Heating:Electric, Heat Pump, Multi Fuel, Propane, Zoned
Structure and exterior
- Year built:2021
- Building area:3,536 sq. ft.
- Lot area:0.84 Acres
- Lot Features:Cul-de-sac
- Architectural Style:Craftsman
- Construction Materials:Drywall, Frame, Vinyl Siding, Wood Siding
- Exterior Features:Front Porch, Porch, Rear Porch
Schools
- High school:Hanover
- Middle school:Oak Knoll
- Elementary school:Rural Point
Utilities
- Water:Well
- Sewer:Septic Tank
Finances and disclosures
- Price:$785,000
- Price per sq. ft.:$222
- Tax amount:$6,106 (2026)
Features and amenities
- Appliances:Built-In Oven, Cooktop, Dishwasher, Dryer, Exhaust Fan, Gas Cooking, Instant Hot Water, Microwave, Oven, Propane Water Heater, Range, Refrigerator, Washer, Wine Cooler
- Laundry features:Dryer, Dryer Hookup, Washer, Washer Hookup
- Amenities:Ceiling Fans, Granite Counters, High Ceilings, Recessed Lighting, Smoke Detectors, Walk-In Closets
Parking
- Parking description:Attached, Driveway, Garage, Unpaved, Unpaved Driveway
- Garage:Yes
- Garage spaces:2
 The information being provided is for consumers' personal, non-commercial use and may not be used for any purpose other than to identify prospective properties for purchasing. All information provided is deemed reliable but is not guaranteed accurate.The multiple listing information is provided by Central Virginia Regional Multiple Listing Service, LLC from a copyrighted compilation of listings. The compilation of listings and each individual listing are © 2026 Central Virginia Regional Multiple Listing Service, LLC. All rights reserved.
New listings near 7069 Autumn Peak Circle
- Coming Soon
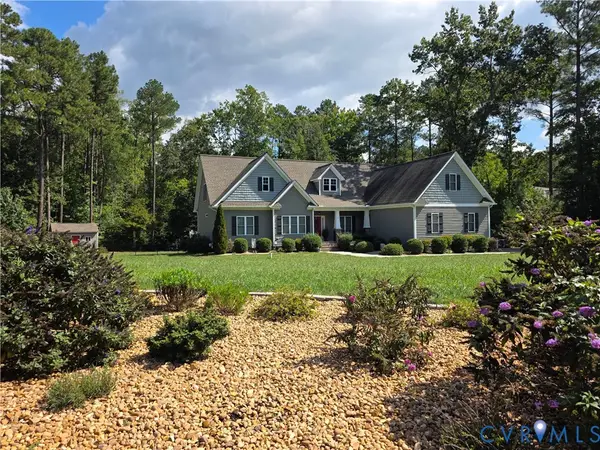 $789,900Coming Soon5 beds 4 baths3,480 sq. ft.
6446 Chestnut Church Road, Mechanicsville, VA 23116
MLS# 2625713Listed by: THE HOGAN GROUP REAL ESTATE - New
 $419,000Active3 beds 2 baths1,901 sq. ft.
6631 Rural Point Road, Mechanicsville, VA 23116
MLS# 2625703Listed by: VISIONARY VISTAS - New
 $349,000Active3 beds 3 baths1,664 sq. ft.
8336 Devils Den Lane, Mechanicsville, VA 23111
MLS# 2625567Listed by: LONG & FOSTER REALTORS - New
 $680,000Active3 beds 3 baths4,740 sq. ft.
10485 Quail Haven Lane, Mechanicsville, VA 23116
MLS# 2625295Listed by: THE DUNIVAN CO, INC - New
 $525,000Active5 beds 4 baths3,038 sq. ft.
6415 Lakeway Drive, Mechanicsville, VA 23111
MLS# 2623897Listed by: COMPASS  $539,950Pending3 beds 3 baths2,320 sq. ft.
9026 Triple Trail, Mechanicsville, VA 23116
MLS# 2625329Listed by: HOMETOWN REALTY- Open Sat, 12 to 2pm
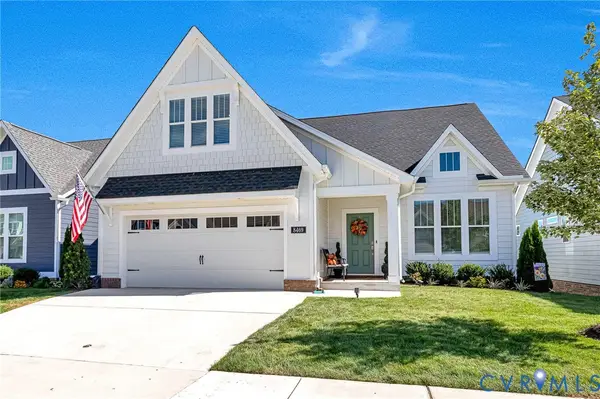 $669,950Active3 beds 3 baths2,253 sq. ft.
8469 Chimney Rock Drive, Mechanicsville, VA 23116
MLS# 2624975Listed by: HOMETOWN REALTY  $365,000Active2 beds 2 baths1,150 sq. ft.
11238 Hanover Courthouse Road, Hanover, VA 23069
MLS# 2624842Listed by: COMPASS $585,000Pending3 beds 2 baths2,327 sq. ft.
9015 Lee Davis Road, Mechanicsville, VA 23116
MLS# 2624292Listed by: RVA ELITE REALTORS $340,000Pending3 beds 3 baths1,352 sq. ft.
6027 Shiloh Place, Mechanicsville, VA 23111
MLS# 2624326Listed by: VIRGINIA CAPITAL REALTY


Protect your home and budget from life's surprises with an Assurant Home Warranty, backed by a partner that supports you through every step of homeownership. Explore Plans.
© 2026 Better Homes and Gardens Real Estate LLC. An Anywhere Real Estate company. All rights reserved. Better Homes and Gardens® Real Estate is a registered trademark owned by Meredith Operations Corporation, licensed to Better Homes and Gardens Real Estate LLC and used with permission. Better Homes and Gardens Real Estate LLC fully supports the principles of the Fair Housing Act and the Equal Opportunity Act. Listing information is deemed reliable but is not guaranteed accurate.
Each office is independently owned and operated.
Any services or products provided by third parties are not provided by, affiliated with or related to Better Homes and Gardens Real Estate LLC, or its affiliated companies.