
8469 Chimney Rock Drive, Mechanicsville, VA 23116
Local realty services provided by:Better Homes and Gardens Real Estate Native American Group
8469 Chimney Rock Drive,Mechanicsville, VA 23116
$669,950
- 3 Beds
- 3 Baths
- 2,253 sq. ft.
- Single family
- Active
Upcoming open houses
- Sat, Sep 2612:00 pm - 02:00 pm
- Sun, Sep 2701:00 pm - 03:00 pm
Listed by: kaitlyn gwaltney
Office: hometown realty
MLS#:2624975
Source:RV
Price summary
- Price:$669,950
- Price per sq. ft.:$297.36
- Monthly HOA dues:$250
About this home
Beautifully maintained 3-bedroom, 2.5-bath home offering 2,253 sq ft on .14 acres in the established age-qualified community of Stags Trail. Featuring a brick foundation, Hardi siding, dimensional roof with gutters, and an attached 2-car garage with epoxy flooring and double-width paved driveway. The first floor offers LVP flooring throughout most of the living areas and an open-concept layout connecting the spacious living room, kitchen, and morning room. The living room features recessed lighting, ceiling fan, and access to the screened porch overlooking beautiful pond views. The kitchen boasts granite countertops, stainless steel appliances, gas cooking, island, tile backsplash, walk-in pantry, soft-close drawers, and recessed lighting. The adjoining morning room features a chandelier and plenty of natural light. A first-floor office offers triple windows, recessed lighting, and a sliding farmhouse-style door. The first-floor primary suite includes wall to wall carpet, ceiling fan, large walk-in closet, and en-suite bath with double vanity and garden tub/shower. A convenient first-floor laundry room features shelving, while a half bath serves guests. Upstairs are two spacious bedrooms with plush wall-to-wall carpet and walk-in closets, plus a full hallway bath with tub and two linen closets. The large unfinished, walk-in floored attic offers windows and excellent storage potential. The 1,332 sq ft unfinished basement includes rough-in plumbing and a walk-out to a covered concrete patio. Enjoy maintenance-free living with community amenities including pickleball, pavilion, jogging paths, trash pickup, and yard maintenance, all conveniently located near restaurants, shopping, medical, and major highways. The home has been meticulously cared for, with professionally cleaned carpets, power washing, and interior/exterior window cleaning....
Contact an agent
Home facts
- Year built:2023
- Subdivision & Development:Stags Leap
- Listing ID #:2624975
- Added:10 day(s) ago
- Updated:September 22, 2026 at 10:06 PM
Rooms and interior
- Bedrooms:3
- Total bathrooms:3
- Full bathrooms:2
- Half bathrooms:1
- Rooms Total:7
- Flooring:Carpet, Vinyl
- Dining Description:Breakfast Area, Dining Area
- Bathrooms Description:Double Vanity, Garden Tub/Roman Tub
- Kitchen Description:Dishwasher, Gas Cooking, Kitchen Island, Microwave, Oven, Pantry, Refrigerator
- Bedroom Description:Main Level Primary
- Basement:Yes
- Basement Description:Full, Unfinished, Walk-Out Access
- Living area:2,253 sq. ft.
Heating and cooling
- Cooling:Central Air, Zoned
- Heating:Forced Air, Natural Gas, Zoned
- Central air:Yes
Structure and exterior
- Year built:2023
- Building area:2,253 sq. ft.
- Lot area:0.14 Acres
- Architectural Style:Craftsman
- Construction Materials:Brick, Drywall, Frame
- Exterior Features:Deck, Front Porch, Lighting, Porch, Rear Porch
Schools
- High school:Hanover
- Middle school:Oak Knoll
- Elementary school:Rural Point
Utilities
- Water:Public
- Sewer:Public Sewer
Finances and disclosures
- Price:$669,950
- Price per sq. ft.:$297.36
- Tax amount:$5,103 (2026)
Features and amenities
- Appliances:Dishwasher, Gas Cooking, Gas Water Heater, Microwave, Oven, Refrigerator, Tankless Water Heater
- Laundry features:Dryer Hookup, Washer Hookup
- Amenities:Ceiling Fans, Granite Counters, Landscaping, Management, Recessed Lighting, Walk-In Closets
Parking
- Parking description:Attached, Direct Access, Driveway, Garage, Oversized, Paved, Paved Driveway
- Garage:Yes
- Garage spaces:2
 The information being provided is for consumers' personal, non-commercial use and may not be used for any purpose other than to identify prospective properties for purchasing. All information provided is deemed reliable but is not guaranteed accurate.The multiple listing information is provided by Central Virginia Regional Multiple Listing Service, LLC from a copyrighted compilation of listings. The compilation of listings and each individual listing are © 2026 Central Virginia Regional Multiple Listing Service, LLC. All rights reserved.
New listings near 8469 Chimney Rock Drive
- Coming Soon
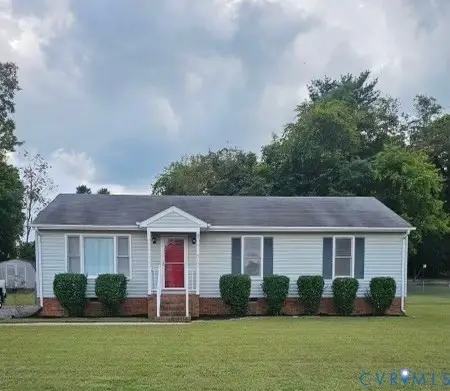 $329,000Coming Soon3 beds 1 baths1,300 sq. ft.
6433 Mary Esther Lane, Mechanicsville, VA 23111
MLS# 2625779Listed by: ERA WOODY HOGG & ASSOC - Coming Soon
 $599,950Coming Soon4 beds 3 baths2,708 sq. ft.
9990 Orchard Meadow Road, Mechanicsville, VA 23116
MLS# 2625250Listed by: 1ST CLASS REAL ESTATE -CAPITAL CITY GROUP - Coming Soon
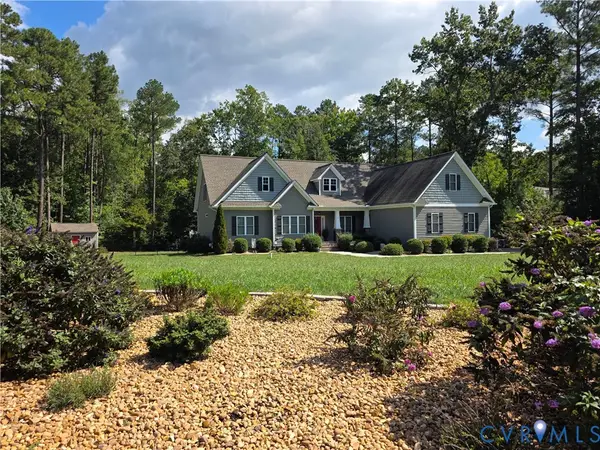 $789,900Coming Soon5 beds 4 baths3,480 sq. ft.
6446 Chestnut Church Road, Mechanicsville, VA 23116
MLS# 2625713Listed by: THE HOGAN GROUP REAL ESTATE - Coming Soon
 $625,000Coming Soon3 beds 3 baths1,993 sq. ft.
9965 Puddle Duck Lane, Mechanicsville, VA 23116
MLS# 2625461Listed by: HOMETOWN REALTY - Coming Soon
 $479,950Coming Soon4 beds 3 baths2,102 sq. ft.
9365 Windsor Shade Drive, Mechanicsville, VA 23116
MLS# 2625377Listed by: KELLER WILLIAMS REALTY - Coming Soon
 $525,000Coming Soon4 beds 3 baths2,511 sq. ft.
10284 Still Spring Court, Mechanicsville, VA 23116
MLS# 2622526Listed by: RE/MAX COMMONWEALTH - Coming Soon
 $550,000Coming Soon3 beds 3 baths2,397 sq. ft.
11245 Linderwood Drive, Mechanicsville, VA 23116
MLS# 2624513Listed by: LIZ MOORE & ASSOCIATES - Coming Soon
 $600,000Coming Soon4 beds 3 baths2,529 sq. ft.
8415 Summer Walk Parkway, Mechanicsville, VA 23116
MLS# 2625127Listed by: COMPASS - Coming Soon
 $625,000Coming Soon3 beds 2 baths3,132 sq. ft.
4505 Crown Hill Road, Mechanicsville, VA 23111
MLS# 2623018Listed by: LONG & FOSTER REALTORS - Coming Soon
 $625,000Coming Soon3 beds 3 baths2,422 sq. ft.
8323 Little Florida Road, Mechanicsville, VA 23111
MLS# 2624920Listed by: HOMETOWN REALTY


Protect your home and budget from life's surprises with an Assurant Home Warranty, backed by a partner that supports you through every step of homeownership. Explore Plans.
© 2026 Better Homes and Gardens Real Estate LLC. An Anywhere Real Estate company. All rights reserved. Better Homes and Gardens® Real Estate is a registered trademark owned by Meredith Operations Corporation, licensed to Better Homes and Gardens Real Estate LLC and used with permission. Better Homes and Gardens Real Estate LLC fully supports the principles of the Fair Housing Act and the Equal Opportunity Act. Listing information is deemed reliable but is not guaranteed accurate.
Each office is independently owned and operated.
Any services or products provided by third parties are not provided by, affiliated with or related to Better Homes and Gardens Real Estate LLC, or its affiliated companies.