
8028 Clay Farm Way, Henry, VA 23116
Local realty services provided by:Better Homes and Gardens Real Estate Base Camp
8028 Clay Farm Way,Hanover, VA 23116
$750,000
- 4 Beds
- 3 Baths
- - sq. ft.
- Single family
- Sold
Listed by: steve parks
Office: liz moore & associates
MLS#:2620004
Source:RV
Sorry, we are unable to map this address
Price summary
- Price:$750,000
- Monthly HOA dues:$25
About this home
All-Brick Rancher on 2.3 Acres in Mechanicsville. Space, quality, and privacy come together in this all-brick rancher, the home offers 2,811 square feet, 4 bedrooms, and 2.5 bathrooms. Step through the brand-new front door into a gracious foyer, flanked by a formal living room to the left and a formal dining room to the right, perfect for entertaining. Beautiful wood floors and 9-foot ceilings flow through the common areas, setting the tone for the rest of the home.
The heart of the house is a spacious living room centered around a gas fireplace with custom built-in bookshelves. Just off the living room, the kitchen features granite countertops, tall cabinetry, an eat-in area, electric stove and oven, microwave, refrigerator, and dishwasher. Tucked off the kitchen, the primary suite offers a private retreat with an oversized bathroom and a walk-in closet. The large safe in the primary bedroom conveys with the home. To the rear of the living room, a sun-filled Florida room offers a peaceful spot to relax, with direct access to a wooden deck overlooking the property. On the opposite side of the home, you'll find three additional bedrooms and a full hallway bathroom, ideal for family, guests, or a home office setup.
Additional highlights:
Brand-new front-facing windows and front door
Oversized attached 2-car garage with utility sink, shelving, and a walk-up attic for ample storage
Detached 2-car garage, perfect for a workshop, extra vehicles, or hobby space
Quality brick construction, and acreage close to everything Mechanicsville has to offer....
Contact an agent
Home facts
- Year built:1998
- Subdivision & Development:Pine Ridge Farms Resub
- Listing ID #:2620004
- Added:50 day(s) ago
- Updated:September 25, 2026 at 02:02 AM
Rooms and interior
- Bedrooms:4
- Total bathrooms:3
- Full bathrooms:2
- Half bathrooms:1
- Rooms Total:9
- Flooring:Vinyl, Wood
- Dining Description:Separate/Formal Dining Room
- Bathrooms Description:Garden Tub/Roman Tub
- Kitchen Description:Dishwasher, Microwave, Pantry, Refrigerator, Stove
- Basement:Yes
- Basement Description:Crawl Space
Heating and cooling
- Cooling:Heat Pump
- Heating:Electric, Heat Pump
Structure and exterior
- Roof:Composition, Shingle
- Year built:1998
- Architectural Style:Ranch
- Construction Materials:Brick, Drywall
- Exterior Features:Deck
- Levels:One
Schools
- High school:Hanover
- Middle school:Oak Knoll
- Elementary school:Kersey Creek
Utilities
- Water:Well
- Sewer:Septic Tank
Finances and disclosures
- Price:$750,000
- Tax amount:$5,919 (2026)
Features and amenities
- Appliances:Dishwasher, Dryer, Electric Water Heater, Microwave, Refrigerator, Stove, Washer
- Laundry features:Dryer, Washer
- Amenities:Granite Counters, High Ceilings, Recessed Lighting, Walk-In Closets
Parking
- Parking description:Attached, Circular Driveway, Detached, Garage, Garage Door Opener, Garage Faces Rear, Oversized
- Garage:Yes
- Garage spaces:4
 The information being provided is for consumers' personal, non-commercial use and may not be used for any purpose other than to identify prospective properties for purchasing. All information provided is deemed reliable but is not guaranteed accurate.The multiple listing information is provided by Central Virginia Regional Multiple Listing Service, LLC from a copyrighted compilation of listings. The compilation of listings and each individual listing are © 2026 Central Virginia Regional Multiple Listing Service, LLC. All rights reserved.
New listings near 8028 Clay Farm Way
- Coming Soon
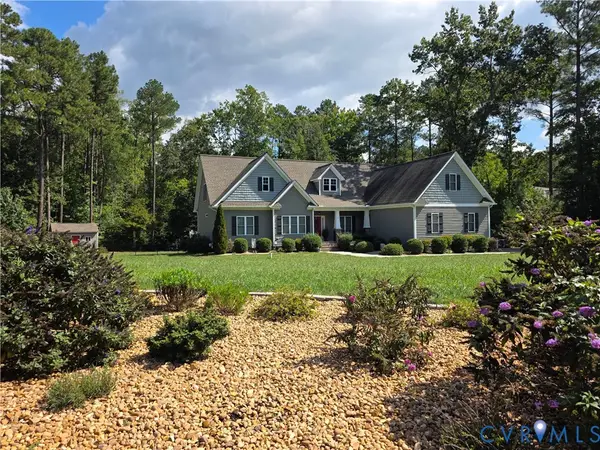 $789,900Coming Soon5 beds 4 baths3,480 sq. ft.
6446 Chestnut Church Road, Mechanicsville, VA 23116
MLS# 2625713Listed by: THE HOGAN GROUP REAL ESTATE - New
 $1,062,065Active4 beds 4 baths4,070 sq. ft.
TBD Dunham Farms Drive, Mechanicsville, VA 23111
MLS# 2626034Listed by: HOMETOWN REALTY - New
 $419,000Active3 beds 2 baths1,901 sq. ft.
6631 Rural Point Road, Mechanicsville, VA 23116
MLS# 2625703Listed by: VISIONARY VISTAS - New
 $349,000Active3 beds 3 baths1,664 sq. ft.
8336 Devils Den Lane, Mechanicsville, VA 23111
MLS# 2625567Listed by: LONG & FOSTER REALTORS - New
 $680,000Active3 beds 3 baths4,740 sq. ft.
10485 Quail Haven Lane, Mechanicsville, VA 23116
MLS# 2625295Listed by: THE DUNIVAN CO, INC - New
 $525,000Active5 beds 4 baths3,038 sq. ft.
6415 Lakeway Drive, Mechanicsville, VA 23111
MLS# 2623897Listed by: COMPASS  $539,950Pending3 beds 3 baths2,320 sq. ft.
9026 Triple Trail, Mechanicsville, VA 23116
MLS# 2625329Listed by: HOMETOWN REALTY- Open Sat, 10am to 12pm
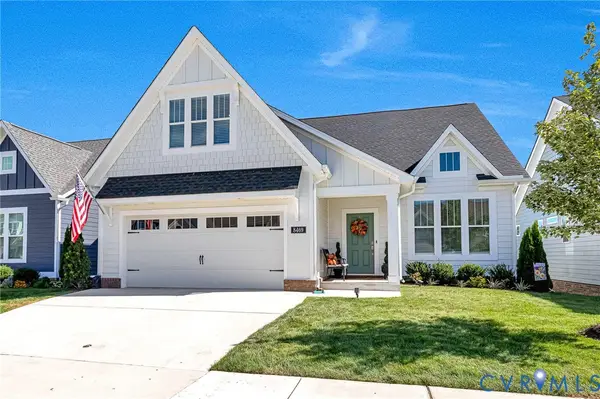 $669,950Active3 beds 3 baths2,253 sq. ft.
8469 Chimney Rock Drive, Mechanicsville, VA 23116
MLS# 2624975Listed by: HOMETOWN REALTY  $365,000Pending2 beds 2 baths1,150 sq. ft.
11238 Hanover Courthouse Road, Hanover, VA 23069
MLS# 2624842Listed by: COMPASS $585,000Pending3 beds 2 baths2,327 sq. ft.
9015 Lee Davis Road, Mechanicsville, VA 23116
MLS# 2624292Listed by: RVA ELITE REALTORS


Protect your home and budget from life's surprises with an Assurant Home Warranty, backed by a partner that supports you through every step of homeownership. Explore Plans.
© 2026 Better Homes and Gardens Real Estate LLC. An Anywhere Real Estate company. All rights reserved. Better Homes and Gardens® Real Estate is a registered trademark owned by Meredith Operations Corporation, licensed to Better Homes and Gardens Real Estate LLC and used with permission. Better Homes and Gardens Real Estate LLC fully supports the principles of the Fair Housing Act and the Equal Opportunity Act. Listing information is deemed reliable but is not guaranteed accurate.
Each office is independently owned and operated.
Any services or products provided by third parties are not provided by, affiliated with or related to Better Homes and Gardens Real Estate LLC, or its affiliated companies.