
2801 Gibson Oaks Dr, Herndon, VA 20171
Local realty services provided by:Better Homes and Gardens Real Estate Reserve
2801 Gibson Oaks Dr,Herndon, VA 20171
$1,430,000
- 5 Beds
- 6 Baths
- 6,223 sq. ft.
- Single family
- Coming Soon
Upcoming open houses
- Sat, Oct 1701:00 pm - 04:00 pm
Listed by: james yang
Office: united realty, inc.
MLS#:VAFX2344868
Source:BRIGHTMLS
Price summary
- Price:$1,430,000
- Price per sq. ft.:$229.79
- Monthly HOA dues:$86.67
About this home
A stunning 4 bed, 5.5 bath colonial-style home with 6000+ sqft living space in the highly desirable Oak Hill community. This gorgeous home offers numerous appealing features that inspire comfortable everyday living and elevated suburban lifestyle – great construction quality, timeless design, superb craftmanship, upscale amenities, top-tier public schools, and peaceful neighborhood.
This beloved property has been diligently upkept to preserve the enduring beauty, contemporize residential appliances, and add new safety/convenience amenities - whole house window replacement (2023), new energy saving water heater (2024), glide stair lift, and new upper-level HAVC system (2026),
A grand two-story foyer with hardwood staircase sets the tone for an elegant and inviting home. The 10-foot ceilings on main level and large windows throughout the house bring plenty of sunlight and scenic views into the home. Crown & chair rail molding and beautiful hardwood floor add an elegant touch to this home. The spacious family room offers brick hearth fireplace, surround sound speakers, and double French doors connecting backyard deck. The main level also has formal living & dining room, and home office that make this home perfect for work, relaxation and gatherings of all sorts.
The gourmet kitchen features sparkling custom Quartz counters, stainless steel appliances, gas cooktop island, and fresh glass tile backsplash accentuated with under cabinet LED lighting. Enormous breakfast room with Palladian windows opens to the deck and exits to garage via the laundry room equipped with new front load washer and dryer, utility sink and closet.
The luxurious master suite with cathedral ceiling boasts dual walk-in closets, luxury bathrooms with soaking tub and jumbo shower. The second master suite and bathroom, large 3rd and 4th bedroom with a jack and Jill bath featuring 2 vanities separated by private commode and shower introduce additional relaxing bedroom spaces on the upper level.
The fully finished lower level expands the home’s living space even further. With a fifth bedroom and full bath, it offers excellent potential for a luxurious in law or guest suite. The versatile open recreation area is ideal for home theater, fitness studio, spa retreat, or hobby space.
The home is surrounded by deciduous trees, colorful shrubberies and ground cover, irrigated by an underground sprinkler system. Crape Myrtle and Dogwood trees shade the expansive wood deck, and floral window boxes enhance nature s colorful landscape.
Conveniently located near Fairfax County Parkway and West Ox Road – just minutes from recreation parks, shopping centers, major commuter routes, fine dining and much more....
Contact an agent
Home facts
- Year built:1997
- Subdivision & Development:FRANKLIN WOODS
- Listing ID #:VAFX2344868
- Updated:October 14, 2026 at 01:42 PM
Rooms and interior
- Bedrooms:5
- Total bathrooms:6
- Full bathrooms:5
- Half bathrooms:1
- Dining Description:Combination Kitchen/Dining, Dining Area
- Kitchen Description:Breakfast Area, Carpet, Crown Moldings, Kitchen - Eat-In, Kitchen - Gourmet, Kitchen - Island, Kitchen - Table Space, Recessed Lighting
- Bedroom Description:Carpet, Walk In Closet(s)
- Basement:Yes
- Basement Description:Daylight, Full, Fully Finished, Heated, Improved, Interior Access, Outside Entrance, Walkout Stairs
- Living area:6,223 sq. ft.
Heating and cooling
- Cooling:Energy Star Cooling System
- Heating:Energy Star Heating System, Natural Gas
Structure and exterior
- Year built:1997
- Building area:6,223 sq. ft.
- Lot area:0.31 Acres
- Architectural Style:Colonial
- Construction Materials:Aluminum Siding
- Exterior Features:Deck(s)
- Levels:3 Story
Schools
- High school:OAKTON
- Middle school:CARSON
- Elementary school:CROSSFIELD
Utilities
- Water:Public
- Sewer:Public Septic
Finances and disclosures
- Price:$1,430,000
- Price per sq. ft.:$229.79
- Tax amount:$14,325 (2026)
Features and amenities
- Amenities:Attic, Carpet, Chair Railings, Crown Moldings, Recessed Lighting, Window Treatments
Parking
- Parking description:Attached Garage, Garage - Side Entry, Garage Door Opener, Inside Access, Paved Driveway
- Garage:Yes
- Garage spaces:2
New listings near 2801 Gibson Oaks Dr
- Coming Soon
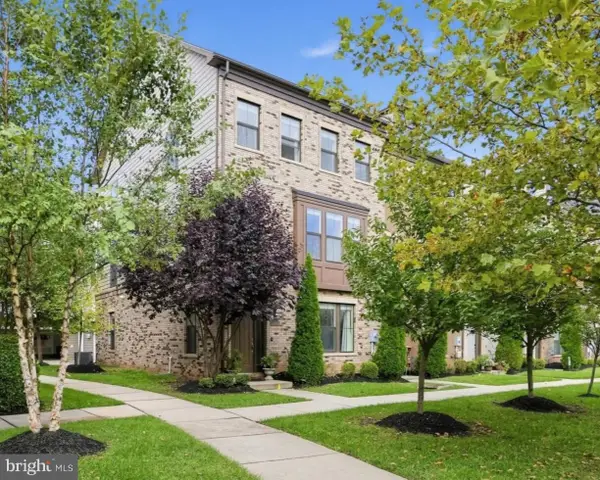 $819,500Coming Soon4 beds 5 baths2,845 sq. ft.
13640 Air And Space Museum Pkwy, HERNDON, VA 20171
MLS# VAFX2345882Listed by: RLAH @PROPERTIES - Coming Soon
 $870,000Coming Soon5 beds 5 baths3,039 sq. ft.
13011 Farthingale Dr, HERNDON, VA 20171
MLS# VAFX2346054Listed by: IKON REALTY - Coming Soon
 $614,900Coming Soon4 beds 4 baths2,044 sq. ft.
2411 Fieldcreek Dr, HERNDON, VA 20171
MLS# VAFX2342662Listed by: RE/MAX REAL ESTATE CONNECTIONS - Coming Soon
 $614,900Coming Soon3 beds 3 baths1,888 sq. ft.
2560 James Madison Cir, HERNDON, VA 20171
MLS# VAFX2342686Listed by: RE/MAX REAL ESTATE CONNECTIONS - Coming Soon
 $519,000Coming Soon3 beds 3 baths1,642 sq. ft.
13538 Davinci Ln #49, HERNDON, VA 20171
MLS# VAFX2344512Listed by: SAMSON PROPERTIES - Coming SoonOpen Sat, 11am to 1pm
 $739,000Coming Soon4 beds 3 baths2,257 sq. ft.
1741 Whitewood Ln, HERNDON, VA 20170
MLS# VAFX2345960Listed by: INNOVATION PROPERTIES, LLC - Coming Soon
 $1,300,000Coming Soon5 beds 4 baths3,633 sq. ft.
2531 Fallon Dr, HERNDON, VA 20171
MLS# VAFX2344794Listed by: SAMSON PROPERTIES - Coming Soon
 $869,000Coming Soon4 beds 4 baths2,064 sq. ft.
2606 Thomas Young Ln, HERNDON, VA 20171
MLS# VAFX2344660Listed by: ADDRESS LLC - Coming Soon
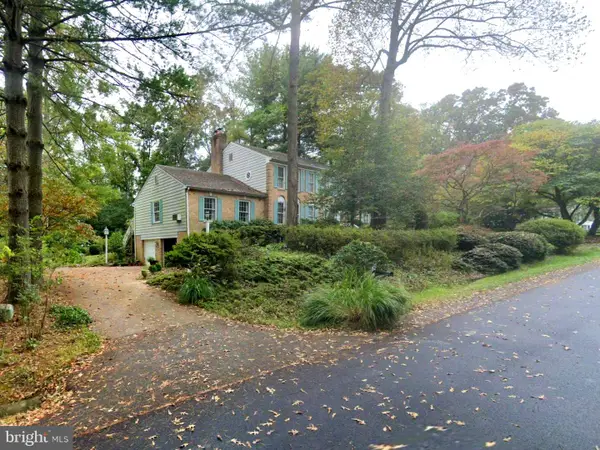 $1,200,000Coming Soon4 beds 3 baths3,265 sq. ft.
12207 Lake James Dr, HERNDON, VA 20171
MLS# VAFX2345520Listed by: KELLER WILLIAMS CAPITAL PROPERTIES


Protect your home and budget from life's surprises with an Assurant Home Warranty, backed by a partner that supports you through every step of homeownership. Explore Plans.
© 2026 Better Homes and Gardens Real Estate LLC. An Anywhere Real Estate company. All rights reserved. Better Homes and Gardens® Real Estate is a registered trademark owned by Meredith Operations Corporation, licensed to Better Homes and Gardens Real Estate LLC and used with permission. Better Homes and Gardens Real Estate LLC fully supports the principles of the Fair Housing Act and the Equal Opportunity Act. Listing information is deemed reliable but is not guaranteed accurate.
Each office is independently owned and operated.
Any services or products provided by third parties are not provided by, affiliated with or related to Better Homes and Gardens Real Estate LLC, or its affiliated companies.