
13011 Farthingale Dr, Herndon, VA 20171
Local realty services provided by:Better Homes and Gardens Real Estate Community Realty
13011 Farthingale Dr,Herndon, VA 20171
$870,000
- 5 Beds
- 5 Baths
- 3,039 sq. ft.
- Single family
- Coming Soon
Upcoming open houses
- Sat, Oct 2412:00 pm - 02:00 pm
- Sun, Oct 2512:00 pm - 02:00 pm
Listed by: omar h khatib
Office: ikon realty
MLS#:VAFX2346054
Source:BRIGHTMLS
Price summary
- Price:$870,000
- Price per sq. ft.:$286.28
- Monthly HOA dues:$20
About this home
Welcome to 13011 Farthingale Dr, a 5-bedroom, 4.5-bath home with over 3,000 square feet across three finished levels in the sought-after Fox Mill Estates community of Herndon. Set on an immaculate, fully fenced .26-acre lot that backs to trees, this home delivers the privacy and outdoor space buyers are looking for, along with a long list of major updates already done. Just unpack and enjoy.
Location is a major selling point. This is a true commuter’s location, minutes from Metro stations, Dulles International Airport, Route 28, and the Dulles Toll Road, with shopping and dining nearby.
The lot is the star. The fully fenced backyard is a private, tree-lined retreat with plenty of open lawn, a large deck and a patio for entertaining, a storage shed, and a playset, all of which convey. The extended driveway wraps around the side of the home and fits three vehicles, with gated access to the backyard.
A standout feature is the permitted main-level bedroom suite, converted from the garage. It offers a closet, a private door to the driveway, and an updated full bathroom with a marble-look tiled walk-in shower, a bench seat, and a modern vanity. Use it as a main-level primary suite, a guest suite, or flexible living space, whatever fits your lifestyle.
The updates are where this home really shines. Fully owned, paid-off solar panels help reduce energy costs, and the home has two water heaters, including a solar water heater. The roof is approximately 5 years old, the windows and patio door approximately 6 years old, and the AC is 8 years old with a brand-new outdoor compressor (2026). The refrigerator is about 2 years old. Fresh paint covers the main level, basement, deck, primary bathroom, and one upstairs bedroom, and new carpet has been installed in three upstairs bedrooms, the family room, and the basement. These are the big-ticket items buyers usually have to budget for, and they are already taken care of.
Inside, hardwood floors run throughout the main level. The formal living room flows into the dining room, creating an easy layout for hosting, and a convenient half bath is just off the entry. The U-shaped kitchen features a stainless steel refrigerator, range, and microwave, and opens to the carpeted family room, where a fireplace anchors the space. Windows bring in natural light and views of mature trees, and a sliding patio door off the kitchen and family room leads directly to the deck, making indoor-outdoor living easy.
Upstairs, four bedrooms include the primary suite, with a ceiling fan, a walk-in closet, a second sliding-door closet, and an en-suite bath with a single vanity and a walk-in shower. A hall bath with a tub serves the rest of the level.
The walkout lower level adds even more flexibility with a large open rec area, a versatile bonus room with its own window, and a full bath with laundry. Use the space as a media room, home gym, office, or game room. The washer, dryer, and a second refrigerator convey. Step out the walkout door to the patio and backyard, and use the large crawl space, accessed from the basement, for additional storage.
With a main-level bedroom suite, four bedrooms upstairs, a finished walkout basement, and a private fenced yard, this home offers room to spread out and a layout that adapts to how you live, all in an unbeatable commuter location.
Per seller, the high school is currently South Lakes HS, with the option to opt in to Skyview HS, which becomes the permanent high school in 2027 and onward. Buyer to verify. Schedule your showing today!...
Contact an agent
Home facts
- Year built:1979
- Subdivision & Development:FOX MILL ESTATES
- Listing ID #:VAFX2346054
- Updated:October 14, 2026 at 01:42 PM
Rooms and interior
- Bedrooms:5
- Total bathrooms:5
- Full bathrooms:4
- Half bathrooms:1
- Dining Description:Formal/Separate Dining Room
- Kitchen Description:Built-In Microwave, Combination Kitchen/Living, Dishwasher, Disposal, Oven/Range - Electric, Recessed Lighting
- Bedroom Description:Entry Level Bedroom, Walk In Closet(s)
- Basement:Yes
- Basement Description:Fully Finished, Walkout Level
- Living area:3,039 sq. ft.
Heating and cooling
- Cooling:Central A/C
- Heating:Forced Air, Natural Gas
Structure and exterior
- Year built:1979
- Building area:3,039 sq. ft.
- Lot area:0.26 Acres
- Lot Features:Backs to Trees
- Architectural Style:Colonial
- Construction Materials:Vinyl Siding
- Exterior Features:Play Equipment
- Levels:3 Story
Schools
- High school:SKYVIEW HIGH SCHOOL
- Middle school:CARSON
- Elementary school:FOX MILL
Utilities
- Water:Public
- Sewer:Public Sewer
Finances and disclosures
- Price:$870,000
- Price per sq. ft.:$286.28
- Tax amount:$9,644 (2026)
Features and amenities
- Laundry features:Dryer, Washer
- Amenities:Ceiling Fan(s), Recessed Lighting
Parking
- Parking description:On Street
New listings near 13011 Farthingale Dr
- Coming Soon
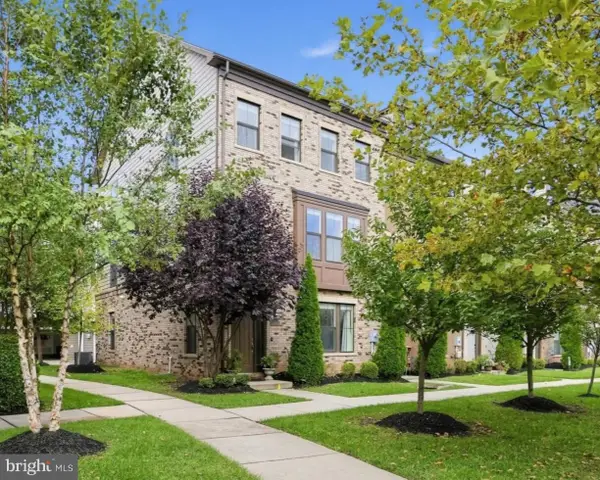 $819,500Coming Soon4 beds 5 baths2,845 sq. ft.
13640 Air And Space Museum Pkwy, HERNDON, VA 20171
MLS# VAFX2345882Listed by: RLAH @PROPERTIES - Coming SoonOpen Sat, 1 to 4pm
 $1,430,000Coming Soon5 beds 6 baths6,223 sq. ft.
2801 Gibson Oaks Dr, HERNDON, VA 20171
MLS# VAFX2344868Listed by: UNITED REALTY, INC. - Coming Soon
 $614,900Coming Soon4 beds 4 baths2,044 sq. ft.
2411 Fieldcreek Dr, HERNDON, VA 20171
MLS# VAFX2342662Listed by: RE/MAX REAL ESTATE CONNECTIONS - Coming Soon
 $614,900Coming Soon3 beds 3 baths1,888 sq. ft.
2560 James Madison Cir, HERNDON, VA 20171
MLS# VAFX2342686Listed by: RE/MAX REAL ESTATE CONNECTIONS - Coming Soon
 $519,000Coming Soon3 beds 3 baths1,642 sq. ft.
13538 Davinci Ln #49, HERNDON, VA 20171
MLS# VAFX2344512Listed by: SAMSON PROPERTIES - Coming SoonOpen Sat, 11am to 1pm
 $739,000Coming Soon4 beds 3 baths2,257 sq. ft.
1741 Whitewood Ln, HERNDON, VA 20170
MLS# VAFX2345960Listed by: INNOVATION PROPERTIES, LLC - Coming Soon
 $1,300,000Coming Soon5 beds 4 baths3,633 sq. ft.
2531 Fallon Dr, HERNDON, VA 20171
MLS# VAFX2344794Listed by: SAMSON PROPERTIES - Coming Soon
 $869,000Coming Soon4 beds 4 baths2,064 sq. ft.
2606 Thomas Young Ln, HERNDON, VA 20171
MLS# VAFX2344660Listed by: ADDRESS LLC - Coming Soon
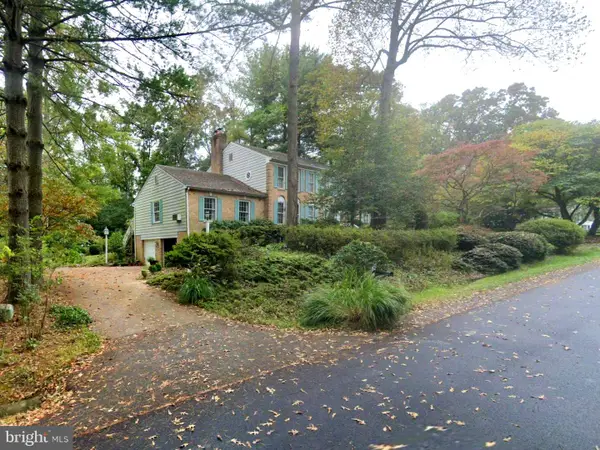 $1,200,000Coming Soon4 beds 3 baths3,265 sq. ft.
12207 Lake James Dr, HERNDON, VA 20171
MLS# VAFX2345520Listed by: KELLER WILLIAMS CAPITAL PROPERTIES


Protect your home and budget from life's surprises with an Assurant Home Warranty, backed by a partner that supports you through every step of homeownership. Explore Plans.
© 2026 Better Homes and Gardens Real Estate LLC. An Anywhere Real Estate company. All rights reserved. Better Homes and Gardens® Real Estate is a registered trademark owned by Meredith Operations Corporation, licensed to Better Homes and Gardens Real Estate LLC and used with permission. Better Homes and Gardens Real Estate LLC fully supports the principles of the Fair Housing Act and the Equal Opportunity Act. Listing information is deemed reliable but is not guaranteed accurate.
Each office is independently owned and operated.
Any services or products provided by third parties are not provided by, affiliated with or related to Better Homes and Gardens Real Estate LLC, or its affiliated companies.