
2604 Loganberry Dr, Herndon, VA 20171
Local realty services provided by:Better Homes and Gardens Real Estate Cassidon Realty
2604 Loganberry Dr,Herndon, VA 20171
$925,000
- 4 Beds
- 5 Baths
- 3,067 sq. ft.
- Townhouse
- Active
Listed by: tyler jewett
Office: real broker, llc.
MLS#:VAFX2336022
Source:BRIGHTMLS
Price summary
- Price:$925,000
- Price per sq. ft.:$301.6
- Monthly HOA dues:$99
About this home
Step into nearly 3,000 square feet of contemporary elegance designed to offer the layout and scale of a single-family home with the low-maintenance ease of townhome living.
The entry level welcomes you with luxury vinyl plank flooring, direct two-car garage access, and a self-contained bedroom suite with a full bath ideal for guests or a private office.
Up one level, the expansive main floor serves as the ultimate gathering space. The chef-inspired kitchen centers around a massive island, double wall ovens, and sleek stainless steel appliances, opening to a cozy living room with an electric fireplace, a tailored work/reading nook, and a covered deck off the dining area.
The third level houses three spacious bedrooms, highlighted by the primary suite with an expansive full bathroom with frameless glass shower and double vanity with extra counter space. The third and fourth bedrooms share a full bathroom with dual sinks. A large laundry room positioned right outside the primary suite completes this level.
The fourth-level loft steals the show! Finished with LVP flooring, dedicated climate control, and a private half bath, it opens directly onto a sprawling rooftop terrace built for sunset relaxation and outdoor entertaining.
Tucked into a quiet enclave bordered by lush parkland, this home offers an unbeatable Herndon location minutes from Route 28, Fairfax County Parkway, the Dulles Toll Road, Silver Line Metro, Reston Town Center, and Dulles International Airport....
Contact an agent
Home facts
- Year built:2022
- Subdivision & Development:TOWNS AT CARTERS GROVE
- Listing ID #:VAFX2336022
- Added:6 day(s) ago
- Updated:August 26, 2026 at 01:50 PM
Rooms and interior
- Bedrooms:4
- Total bathrooms:5
- Full bathrooms:3
- Half bathrooms:2
- Flooring:Carpet, Luxury Vinyl Plank, Tile/Brick
- Kitchen Description:Cooktop, Dishwasher, Disposal, Microwave, Oven - Double, Oven - Wall, Refrigerator
- Living area:3,067 sq. ft.
Heating and cooling
- Cooling:Central A/C, Wall Unit
- Heating:Electric, Forced Air
Structure and exterior
- Roof:Shingle
- Year built:2022
- Building area:3,067 sq. ft.
- Lot area:0.05 Acres
- Architectural Style:Traditional
- Construction Materials:Brick, Vinyl Siding
- Exterior Features:Balcony, Terrace
- Foundation Description:Slab
- Levels:4 Story
Schools
- High school:WESTFIELD
- Middle school:CARSON
- Elementary school:FLORIS
Utilities
- Water:Public
- Sewer:Public Sewer
Finances and disclosures
- Price:$925,000
- Price per sq. ft.:$301.6
- Tax amount:$9,982 (2026)
Features and amenities
- Laundry features:Dryer, Washer
Parking
- Parking description:Attached Garage, Garage - Front Entry, Garage Door Opener, Inside Access
- Garage:Yes
- Garage spaces:2
New listings near 2604 Loganberry Dr
- Coming Soon
 $400,000Coming Soon2 beds 3 baths1,521 sq. ft.
2497 Angeline Dr #301, HERNDON, VA 20171
MLS# VAFX2337264Listed by: SAMSON PROPERTIES - Coming Soon
 $585,000Coming Soon2 beds 4 baths1,585 sq. ft.
3029 Mcmaster Ct, HERNDON, VA 20171
MLS# VAFX2337114Listed by: KELLER WILLIAMS REALTY - Coming SoonOpen Sat, 12 to 3pm
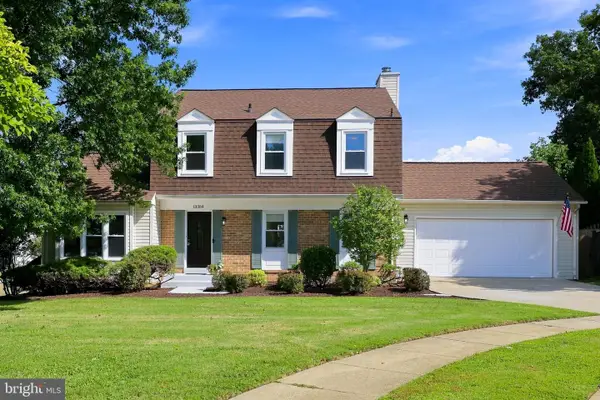 $745,000Coming Soon4 beds 3 baths2,381 sq. ft.
13384 Frinks Ct, HERNDON, VA 20170
MLS# VAFX2332848Listed by: BERKSHIRE HATHAWAY HOMESERVICES PENFED REALTY - Coming Soon
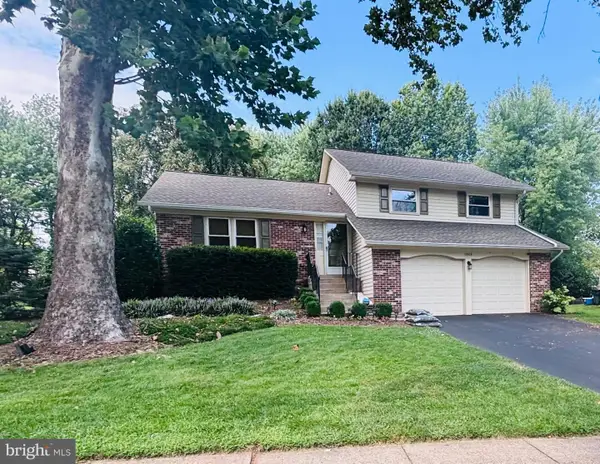 $859,900Coming Soon3 beds 3 baths2,182 sq. ft.
13506 Glendundee Dr, HERNDON, VA 20171
MLS# VAFX2337042Listed by: NELSON REALTY GROUP LLC - Coming Soon
 $725,000Coming Soon3 beds 3 baths2,098 sq. ft.
1465 Kingstream Dr, HERNDON, VA 20170
MLS# VAFX2336940Listed by: PEARSON SMITH REALTY LLC - Coming SoonOpen Sat, 1 to 3pm
 $775,000Coming Soon3 beds 3 baths1,872 sq. ft.
13506 Huntsfield Ct, HERNDON, VA 20171
MLS# VAFX2330562Listed by: TTR SOTHEBYS INTERNATIONAL REALTY - Coming Soon
 $739,900Coming Soon4 beds 3 baths1,832 sq. ft.
2913 Ashdown Forest Dr, HERNDON, VA 20171
MLS# VAFX2333054Listed by: SAMSON PROPERTIES - Coming SoonOpen Sat, 12 to 3pm
 $564,888Coming Soon3 beds 4 baths1,372 sq. ft.
13407 Cleeve Hill Ct, HERNDON, VA 20171
MLS# VAFX2335534Listed by: LONG & FOSTER REAL ESTATE, INC. - Coming Soon
 $1,300,000Coming Soon4 beds 4 baths3,524 sq. ft.
12911 Locksley Ct, HERNDON, VA 20171
MLS# VAFX2332264Listed by: PEARSON SMITH REALTY, LLC - Coming Soon
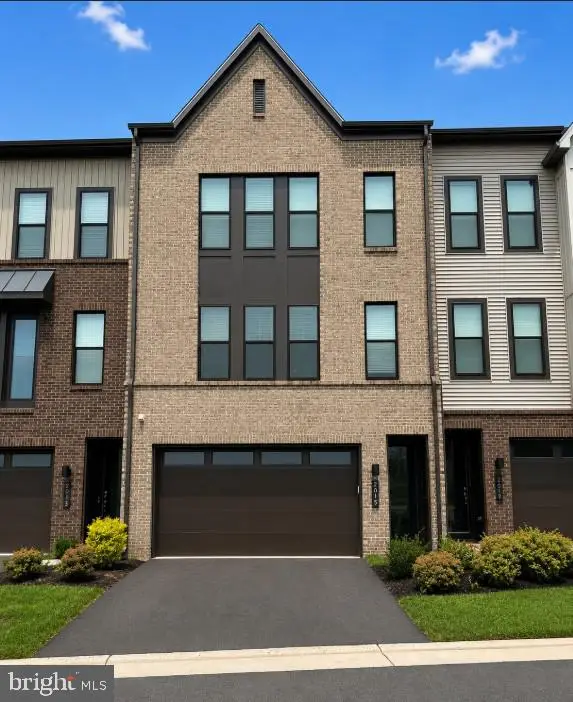 $885,000Coming Soon4 beds 4 baths3,079 sq. ft.
2615 Jetstream Rd, HERNDON, VA 20171
MLS# VAFX2330178Listed by: EXP REALTY, LLC


Protect your home and budget from life's surprises with an Assurant Home Warranty, backed by a partner that supports you through every step of homeownership. Explore Plans.
© 2026 Better Homes and Gardens Real Estate LLC. An Anywhere Real Estate company. All rights reserved. Better Homes and Gardens® Real Estate is a registered trademark owned by Meredith Operations Corporation, licensed to Better Homes and Gardens Real Estate LLC and used with permission. Better Homes and Gardens Real Estate LLC fully supports the principles of the Fair Housing Act and the Equal Opportunity Act. Listing information is deemed reliable but is not guaranteed accurate.
Each office is independently owned and operated.
Any services or products provided by third parties are not provided by, affiliated with or related to Better Homes and Gardens Real Estate LLC, or its affiliated companies.