
2669 Reign St, Herndon, VA 20171
Local realty services provided by:Better Homes and Gardens Real Estate Premier
2669 Reign St,Herndon, VA 20171
$930,000
- 4 Beds
- 4 Baths
- 3,001 sq. ft.
- Single family
- Active
Upcoming open houses
- Sat, Sep 1901:00 pm - 03:00 pm
Listed by: mary m olympia
Office: long & foster real estate, inc.
MLS#:VAFX2341816
Source:BRIGHTMLS
Price summary
- Price:$930,000
- Price per sq. ft.:$309.9
- Monthly HOA dues:$20
About this home
WELCOME TO THIS RENOVATED HOME IN THE HIGHLY COVETED FOX MILL ESTATES! HARDWOOD FLOORS GREET YOU IN THE FOYER AND LEAD INTO THE HEART OF THE HOME—A STUNNING EAT-IN KITCHEN FEATURING AMPLE UPGRADED CABINETRY, UNDER-CABINET LIGHTING, GRANITE COUNTERTOPS, CUSTOM TILE BACKSPLASH WITH DECORATIVE INLAY, DOUBLE OVENS, COOKTOP, AND PENDANT LIGHTING. THE BREAKFAST AREA OFFERS ACCESS TO THE CUSTOM DECK, WHICH FEATURES STAIRS LEADING TO A FLAGSTONE PATIO—PERFECT FOR DINING AL FRESCO OR ENJOYING TIME OUTDOORS. JUST OFF THE KITCHEN, THE EXPANSIVE FAMILY ROOM ADDITION IS FILLED WITH NATURAL LIGHT FROM SKYLIGHTS AND NUMEROUS WINDOWS, WHILE A BEAUTIFUL BUILT-IN PROVIDES THE PERFECT DISPLAY SPACE FOR COLLECTIBLES ALONG WITH ADDITIONAL STORAGE. ON CHILLY EVENINGS, GATHER AROUND THE WOOD-BURNING FIREPLACE WITH MANTEL FOR A WARM AND INVITING SETTING. FOR MORE FORMAL OCCASIONS, THE STACKED DINING ROOM AND LIVING ROOM FEATURE CHAIR RAILING, CROWN MOLDING, AND NEWLY INSTALLED NEUTRAL CARPETING. A MAIN-LEVEL LAUNDRY ROOM ADDS EVERYDAY CONVENIENCE WITH SIDE-BY-SIDE WASHER AND DRYER, CABINETRY, AND DIRECT ACCESS TO THE TWO-CAR GARAGE. UPSTAIRS, THE PRIMARY SUITE OFFERS A WALK-IN CLOSET AND ATTACHED RENOVATED BATHROOM WITH TILE FLOORS, SEPARATE VANITY AREAS, AND A STAND-ALONE TILED SHOWER WITH BENCH, COMPLEMENTED BY A SKYLIGHT THAT BRINGS IN EVEN MORE NATURAL LIGHT. THREE ADDITIONAL GENEROUSLY SIZED BEDROOMS SHARE ACCESS TO A RENOVATED FULL BATH WITH TILE FLOORS, TUB/SHOWER COMBINATION, AND VANITY. THE FULLY FINISHED LOWER LEVEL FEATURES A SPACIOUS REC ROOM AND FULL BATH WITH TILE FLOORS AND STAND-ALONE SHOWER. A LARGE UNFINISHED AREA PROVIDES PLENTY OF STORAGE, SHELVING, AND A CORNER WORKSHOP WITH UTILITY SINK—IDEAL FOR HOME PROJECTS AND EXTRA FUNCTIONALITY. CONVENIENTLY LOCATED NEAR MAJOR COMMUTER ROUTES, SHOPPING, RESTAURANTS, AND MORE, THIS FOX MILL ESTATES HOME IS READY TO WELCOME YOU! SOME UPDATES/IMPROVEMENTS INCLUDE: INTERIOR PAINTING, LR &DR & LL CARPET, SEWER LINE (2026), GARAGE DOOR OPENER (2024), HEAT PUMP & HOT WATER HEATER (2017), ELECTRIC PANEL REPLACEMENT, COOKTOP, DOUBLE OVENS, KITCHEN RENOVATION (2015), SIDING & GUTTERS (2008), UPSTAIRS BATHROOMS (2007), WINDOWS (2005), FAMILY ROOM (2002-2003) ROOF (2003)...
Contact an agent
Home facts
- Year built:1981
- Subdivision & Development:FOX MILL ESTATES
- Listing ID #:VAFX2341816
- Added:1 day(s) ago
- Updated:September 18, 2026 at 11:53 PM
Rooms and interior
- Bedrooms:4
- Total bathrooms:4
- Full bathrooms:3
- Half bathrooms:1
- Flooring:Carpet, Ceramic Tile, Hardwood
- Dining Description:Dining Area, Dining Room, Formal/Separate Dining Room
- Bathrooms Description:Full Bath, Half Bath, Primary Bath(s), Primary Bathroom
- Kitchen Description:Breakfast Area, Built-Ins, Carpet, Cooktop, Crown Moldings, Dishwasher, Disposal, Extra Refrigerator/Freezer, Freezer, Icemaker, Kitchen - Eat-In, Kitchen - Gourmet, Kitchen - Table Space, Oven - Double, Oven - Wall, Recessed Lighting, Refrigerator, Upgraded Countertops, Water Heater
- Bedroom Description:Carpet, Primary Bedroom, Walk In Closet(s)
- Basement:Yes
- Basement Description:Full, Fully Finished, Interior Access
- Living area:3,001 sq. ft.
Heating and cooling
- Cooling:Ceiling Fan(s), Central A/C
- Heating:Electric, Heat Pump(s)
Structure and exterior
- Year built:1981
- Building area:3,001 sq. ft.
- Lot area:0.37 Acres
- Architectural Style:Colonial
- Construction Materials:Vinyl Siding
- Exterior Features:Deck(s)
- Levels:3 Story
Schools
- High school:SOUTH LAKES
- Middle school:CARSON
- Elementary school:FOX MILL
Utilities
- Water:Public
- Sewer:Public Sewer
Finances and disclosures
- Price:$930,000
- Price per sq. ft.:$309.9
- Tax amount:$10,714 (2026)
Features and amenities
- Laundry features:Dryer, Laundry, Washer
- Amenities:Bay/Bow Windows, Built-Ins, Carpet, Ceiling Fan(s), Crown Moldings, Recessed Lighting, Skylight(s), Smoke Detector
Parking
- Parking description:Attached Garage, Garage - Front Entry, Garage Door Opener, Inside Access, Paved Driveway
- Garage:Yes
- Garage spaces:2
New listings near 2669 Reign St
- Coming Soon
 $650,000Coming Soon3 beds 5 baths1,666 sq. ft.
13937 Airfoil Rd, HERNDON, VA 20171
MLS# VAFX2342104Listed by: COMPASS - Coming Soon
 $750,000Coming Soon4 beds 3 baths2,406 sq. ft.
904 Dunbarton Ct, HERNDON, VA 20170
MLS# VAFX2333358Listed by: LONG & FOSTER REAL ESTATE, INC. - Coming Soon
 $1,050,000Coming Soon3 beds 3 baths3,653 sq. ft.
902 Leona Ln, HERNDON, VA 20170
MLS# VAFX2340430Listed by: RE/MAX ALLEGIANCE - Coming Soon
 $1,100,000Coming Soon4 beds 4 baths2,816 sq. ft.
13604 Copper Ridge Dr, HERNDON, VA 20171
MLS# VAFX2340616Listed by: SAMSON PROPERTIES - Coming SoonOpen Sat, 12 to 3:30pm
 $874,950Coming Soon4 beds 4 baths2,852 sq. ft.
500 Fairfax Ln, HERNDON, VA 20170
MLS# VAFX2332786Listed by: LONG & FOSTER REAL ESTATE, INC. - Coming Soon
 $730,977Coming Soon4 beds 3 baths1,245 sq. ft.
911 Mcdaniel Ct, HERNDON, VA 20170
MLS# VAFX2337940Listed by: RE/MAX GATEWAY, LLC - Coming Soon
 $400,000Coming Soon2 beds 3 baths1,521 sq. ft.
2497 Angeline Dr #301, HERNDON, VA 20171
MLS# VAFX2337264Listed by: SAMSON PROPERTIES - Coming Soon
 $1,300,000Coming Soon4 beds 4 baths3,524 sq. ft.
12911 Locksley Ct, HERNDON, VA 20171
MLS# VAFX2332264Listed by: PEARSON SMITH REALTY, LLC - Coming Soon
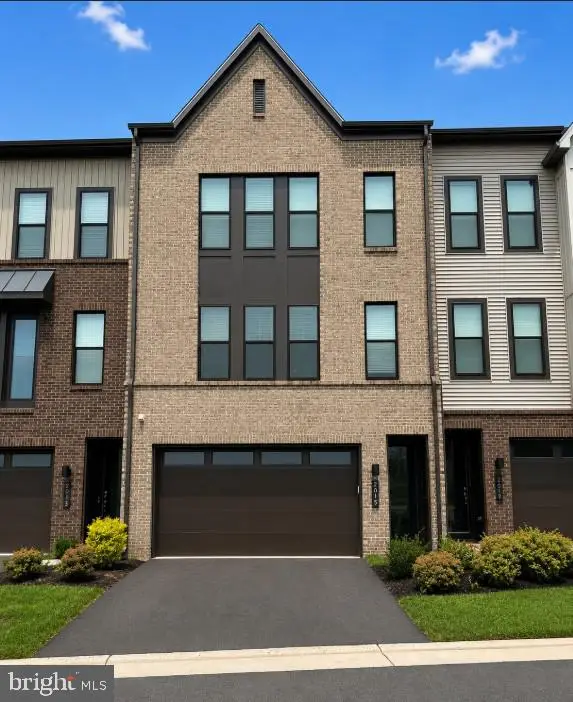 $885,000Coming Soon4 beds 4 baths3,079 sq. ft.
2615 Jetstream Rd, HERNDON, VA 20171
MLS# VAFX2330178Listed by: EXP REALTY, LLC - Open Sat, 12 to 3pmNew
 $579,900Active3 beds 3 baths1,576 sq. ft.
2613 River Birch Road, HERNDON, VA 20171
MLS# VAFX2341892Listed by: SAMSON PROPERTIES


Protect your home and budget from life's surprises with an Assurant Home Warranty, backed by a partner that supports you through every step of homeownership. Explore Plans.
© 2026 Better Homes and Gardens Real Estate LLC. An Anywhere Real Estate company. All rights reserved. Better Homes and Gardens® Real Estate is a registered trademark owned by Meredith Operations Corporation, licensed to Better Homes and Gardens Real Estate LLC and used with permission. Better Homes and Gardens Real Estate LLC fully supports the principles of the Fair Housing Act and the Equal Opportunity Act. Listing information is deemed reliable but is not guaranteed accurate.
Each office is independently owned and operated.
Any services or products provided by third parties are not provided by, affiliated with or related to Better Homes and Gardens Real Estate LLC, or its affiliated companies.