
3013 Dower House Dr, Herndon, VA 20171
Local realty services provided by:Better Homes and Gardens Real Estate GSA Realty
3013 Dower House Dr,Herndon, VA 20171
$1,030,000
- 5 Beds
- 4 Baths
- - sq. ft.
- Single family
- Sold
Listed by: deirdre m wildman
Office: pearson smith realty, llc.
MLS#:VAFX2319210
Source:BRIGHTMLS
Sorry, we are unable to map this address
Price summary
- Price:$1,030,000
- Monthly HOA dues:$125
About this home
Welcome to 3013 Dower House Drive, a stunning brick-front Colonial that beautifully combines classic elegance with modern luxury. Located in the highly coveted and award-winning Franklin Farm community, this meticulously maintained home features 5 bedrooms, 3.5 bathrooms, and a private main-level study—perfect for today’s remote professionals.
At the heart of the home is a gourmet kitchen designed for culinary enthusiasts. It includes expanded custom cabinetry, premium granite countertops, sleek stainless-steel appliances, and a central island. The kitchen seamlessly flows into a sunlit family room anchored by a cozy fireplace. Step outside to your private oasis, which boasts a beautifully landscaped yard with total privacy—no neighbors back up to you—and well-established trees and bushes on either side. A spacious screened porch provides a serene sanctuary for morning coffee, peaceful afternoons, or effortless outdoor entertaining.
For formal occasions, the elegant dining room serves as a sophisticated backdrop for holiday gatherings and memorable dinner parties. Upstairs, the primary suite features a beautifully updated, spa-like en-suite bathroom. Three additional generously sized bedrooms share a hallway bathroom. The fully finished lower level offers ultimate flexibility, including a legal fifth bedroom, a full bathroom, a large recreation room, a dedicated laundry room with ample storage, and a secondary refrigerator.
An attached two-car garage adds everyday convenience, while extensive recent capital improvements ensure peace of mind, including A BRAND NEW ROOF (2026), HVAC (2024), WATER HEATER (2021), KITCHEN APPLIANCES (2017-2023), professional landscaping, a custom front walkway, new privacy fencing, fresh paint, and more.
As a resident of the award-winning Franklin Farm community, you will enjoy premier amenities, including two swimming pools, scenic ponds, 13 miles of paved walking trails, 180 acres of protected open green space, and popular pickleball courts with daily open play. With top-rated Fairfax County Public Schools—Oakton High, Carson Middle, and Crossfield Elementary—and an unbeatable location near premier shopping, dining, and major commuter routes, this turnkey home is completely ready for you....
Contact an agent
Home facts
- Year built:1986
- Subdivision & Development:FRANKLIN FARM
- Listing ID #:VAFX2319210
- Added:70 day(s) ago
- Updated:August 24, 2026 at 06:03 AM
Rooms and interior
- Bedrooms:5
- Total bathrooms:4
- Full bathrooms:3
- Half bathrooms:1
- Flooring:Carpet, Ceramic Tile, Hardwood
- Bathrooms Description:Primary Bath(s)
- Kitchen Description:Breakfast Area, Built-In Range, Built-Ins, Dishwasher, Disposal, Exhaust Fan, Extra Refrigerator/Freezer, Kitchen - Eat-In, Recessed Lighting, Refrigerator, Stainless Steel Appliances, Stove, Upgraded Countertops, Water Heater
- Bedroom Description:Primary Bedroom
- Basement:Yes
- Basement Description:Fully Finished
Heating and cooling
- Cooling:Ceiling Fan(s), Central A/C
- Heating:90% Forced Air, Electric
Structure and exterior
- Roof:Architectural Shingle
- Year built:1986
- Lot Features:Backs to Trees, Front Yard, Rear Yard
- Architectural Style:Colonial
- Construction Materials:Brick, Vinyl Siding
- Exterior Features:Patio(s), Screened, Sidewalks, Street Lights
- Levels:3 Story
Schools
- High school:OAKTON
- Middle school:CARSON
- Elementary school:CROSSFIELD
Utilities
- Water:Public
- Sewer:Public Sewer
Finances and disclosures
- Price:$1,030,000
- Tax amount:$10,801 (2026)
Features and amenities
- Laundry features:Dryer, Washer
- Amenities:Attic/House Fan, Built-Ins, Ceiling Fan(s), Chair Railings, Recessed Lighting, Window Treatments
Parking
- Parking description:Attached Garage, Garage - Front Entry, On Street
- Garage:Yes
- Garage spaces:2
New listings near 3013 Dower House Dr
- Coming Soon
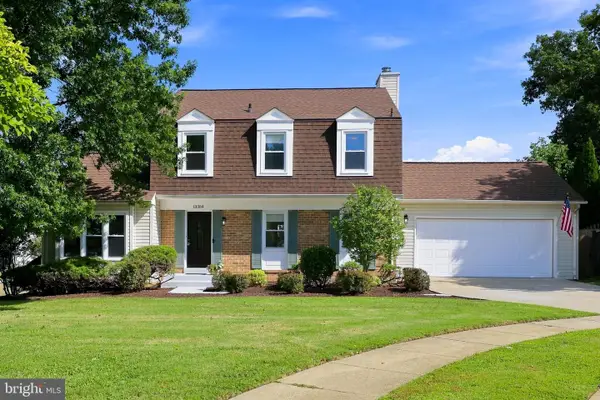 $745,000Coming Soon4 beds 3 baths2,381 sq. ft.
13384 Frinks Ct, HERNDON, VA 20170
MLS# VAFX2332848Listed by: BERKSHIRE HATHAWAY HOMESERVICES PENFED REALTY - Coming Soon
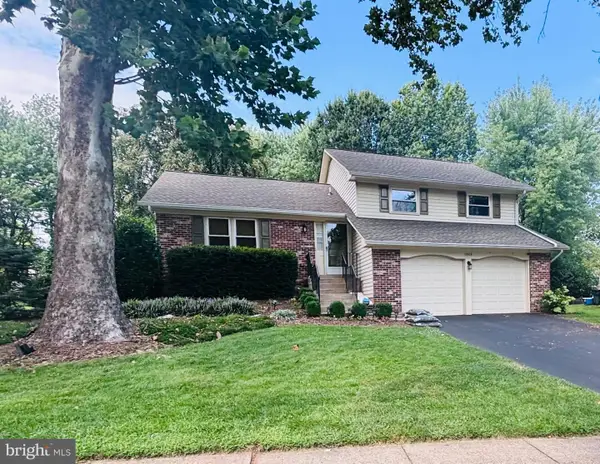 $859,900Coming Soon3 beds 3 baths2,182 sq. ft.
13506 Glendundee Dr, HERNDON, VA 20171
MLS# VAFX2337042Listed by: NELSON REALTY GROUP LLC - Coming Soon
 $725,000Coming Soon3 beds 3 baths2,098 sq. ft.
1465 Kingstream Dr, HERNDON, VA 20170
MLS# VAFX2336940Listed by: PEARSON SMITH REALTY LLC - Coming Soon
 $775,000Coming Soon3 beds 3 baths1,872 sq. ft.
13506 Huntsfield Ct, HERNDON, VA 20171
MLS# VAFX2330562Listed by: TTR SOTHEBYS INTERNATIONAL REALTY - Coming Soon
 $739,900Coming Soon4 beds 3 baths1,832 sq. ft.
2913 Ashdown Forest Dr, HERNDON, VA 20171
MLS# VAFX2333054Listed by: SAMSON PROPERTIES - Coming SoonOpen Sat, 12 to 3pm
 $564,888Coming Soon3 beds 4 baths1,372 sq. ft.
13407 Cleeve Hill Ct, HERNDON, VA 20171
MLS# VAFX2335534Listed by: LONG & FOSTER REAL ESTATE, INC. - Coming Soon
 $1,300,000Coming Soon4 beds 4 baths3,524 sq. ft.
12911 Locksley Ct, HERNDON, VA 20171
MLS# VAFX2332264Listed by: PEARSON SMITH REALTY, LLC - Coming Soon
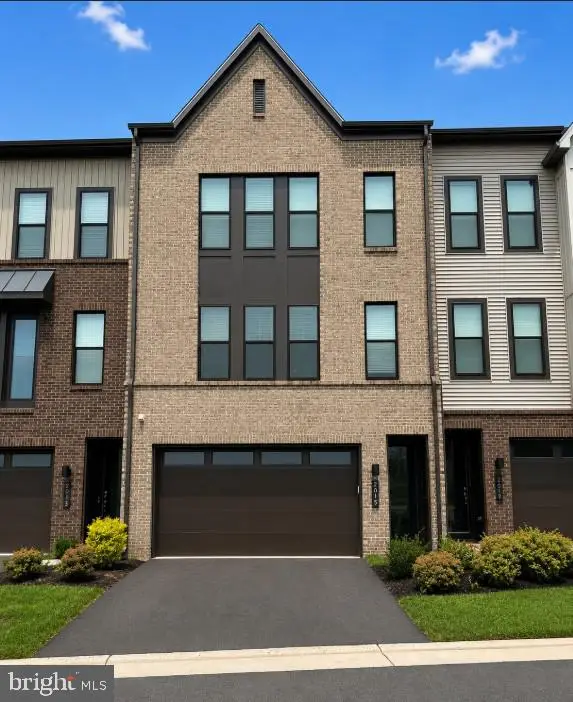 $885,000Coming Soon4 beds 4 baths3,079 sq. ft.
2615 Jetstream Rd, HERNDON, VA 20171
MLS# VAFX2330178Listed by: EXP REALTY, LLC - Coming Soon
 $899,000Coming Soon4 beds 3 baths2,510 sq. ft.
Address Withheld By Seller, HERNDON, VA 20170
MLS# VAFX2322310Listed by: KELLER WILLIAMS REALTY - Coming Soon
 $550,000Coming Soon3 beds 3 baths1,360 sq. ft.
519 Dakota Dr, HERNDON, VA 20170
MLS# VAFX2300542Listed by: LONG & FOSTER REAL ESTATE, INC.


Protect your home and budget from life's surprises with an Assurant Home Warranty, backed by a partner that supports you through every step of homeownership. Explore Plans.
© 2026 Better Homes and Gardens Real Estate LLC. An Anywhere Real Estate company. All rights reserved. Better Homes and Gardens® Real Estate is a registered trademark owned by Meredith Operations Corporation, licensed to Better Homes and Gardens Real Estate LLC and used with permission. Better Homes and Gardens Real Estate LLC fully supports the principles of the Fair Housing Act and the Equal Opportunity Act. Listing information is deemed reliable but is not guaranteed accurate.
Each office is independently owned and operated.
Any services or products provided by third parties are not provided by, affiliated with or related to Better Homes and Gardens Real Estate LLC, or its affiliated companies.