
3160 Yeager Dr, Herndon, VA 20171
Local realty services provided by:Better Homes and Gardens Real Estate Reserve
3160 Yeager Dr,Herndon, VA 20171
$810,000
- 4 Beds
- 5 Baths
- 2,090 sq. ft.
- Townhouse
- Coming Soon
Listed by: lindsay elaine curtis, shabnam kandahari
Office: chambers theory, llc.
MLS#:VAFX2341482
Source:BRIGHTMLS
Price summary
- Price:$810,000
- Price per sq. ft.:$387.56
- Monthly HOA dues:$110
About this home
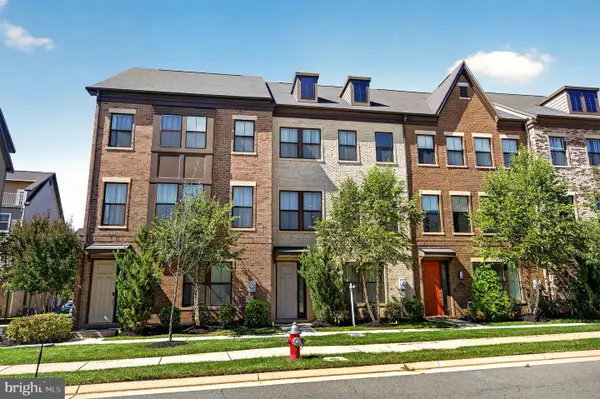
Welcome to 3160 Yeager Drive, a spacious brick-front townhome in sought-after Discovery Square. Built by NVHomes in the popular John Jacob Astor design, this four-level home offers approximately 2,090 square feet of finished living space, four bedrooms, four full bathrooms plus a powder room, a private rooftop terrace, rear-entry two-car garage, and a remarkably flexible floor plan in the heart of the Dulles technology corridor.
The entry level offers a private bedroom with its own full bathroom, creating a flexible space for a home office, guest suite, or additional living area. This level also provides convenient interior access to the two-car garage. Upstairs, the main living level opens into a bright, expansive floor plan with hardwood flooring, recessed lighting, and abundant natural light. At the center of the home is a generously sized kitchen featuring granite countertops, extensive 42-inch white cabinetry, stainless steel appliances, gas cooking, wall oven and microwave, and an oversized center island with pendant lighting, additional storage and prep space. The adjoining dining area opens to the balcony, while the spacious living area provides plenty of room to gather and entertain.
The next level features the primary suite with tray ceiling, walk-in closet, and private ensuite bath. Two additional bedrooms, additional full bath, and laundry complete the bedroom level, keeping everyday living conveniently together. Continue upstairs to one of the home's standout features: a fourth-level loft with its own full bathroom. This substantial additional living area can easily function as a home office, media or recreation room, guest retreat, fitness space, or second family room. From the loft, step outside onto the private rooftop terrace, extending the living space outdoors and providing a fantastic setting for relaxing or entertaining.
Discovery Square offers neighborhood playgrounds and common green space, with a large community play area just outside the home. Bring your electric charger and plug right in, electric vehicle charging plug installed in garage.
You'll be a part of the future Skyview High School Pyramid! Beginning in 2027-2028 school year, this new state of the art high school will be opening it's doors to students, featuring partnerships with NASA and the Virginia Space Consortium with a robotics lab for your future engineers!
The location also provides excellent access throughout Northern Virginia, with Route 28, Route 50 and the Dulles Toll Road/Route 267 nearby. Innovation Center Metro Station on the Silver Line provides rail service through Reston and Tysons into Arlington and Washington, D.C., as well as west to Washington Dulles International Airport. Innovation Center Dulles Airport, major employment centers throughout the Dulles technology corridor, and extensive shopping, dining and recreation in Herndon, Chantilly and Reston are all within convenient reach....
Contact an agent
Home facts
- Year built:2015
- Subdivision & Development:DISCOVERY SQUARE
- Listing ID #:VAFX2341482
- Updated:September 30, 2026 at 03:44 AM
Rooms and interior
- Bedrooms:4
- Total bathrooms:5
- Full bathrooms:4
- Half bathrooms:1
- Flooring:Hardwood, Partially Carpeted
- Dining Description:Combination Dining/Living, Combination Kitchen/Dining, Dining Area
- Bathrooms Description:Primary Bath(s)
- Kitchen Description:Breakfast Area, Built-In Microwave, Combination Kitchen/Living, Cooktop, Crown Moldings, Dishwasher, Disposal, Icemaker, Kitchen - Gourmet, Kitchen - Island, Oven - Single, Range Hood, Recessed Lighting, Refrigerator, Stainless Steel Appliances, Water Dispenser, Water Heater
- Bedroom Description:Entry Level Bedroom, Walk In Closet(s)
- Living area:2,090 sq. ft.
Heating and cooling
- Cooling:Ceiling Fan(s), Central A/C, Programmable Thermostat
- Heating:Central, Forced Air, Natural Gas, Programmable Thermostat
Structure and exterior
- Roof:Architectural Shingle
- Year built:2015
- Building area:2,090 sq. ft.
- Lot area:0.03 Acres
- Lot Features:Front Yard
- Architectural Style:Colonial
- Construction Materials:Brick Front, Combination, Vinyl Siding
- Exterior Features:Deck(s), Roof
- Foundation Description:Slab
- Levels:4 Story
Schools
- High school:WESTFIELD
- Middle school:CARSON
- Elementary school:FLORIS
Utilities
- Water:Public
- Sewer:Public Sewer
Finances and disclosures
- Price:$810,000
- Price per sq. ft.:$387.56
- Tax amount:$8,518 (2026)
Features and amenities
- Laundry features:Dryer, Dryer - Front Loading, Dryer In Unit, Has Laundry, Washer, Washer In Unit
- Amenities:Ceiling Fan(s), Crown Moldings, Recessed Lighting, Smoke Detector, Sprinkler System, Sprinkler System - Indoor, Window Treatments
Parking
- Parking description:Attached Garage, Electric Vehicle Charging Station(s), Garage - Rear Entry, Garage Door Opener, Inside Access, On Street, Paved Driveway
- Garage:Yes
- Garage spaces:2
New listings near 3160 Yeager Dr
- Coming SoonOpen Sat, 1 to 3pm
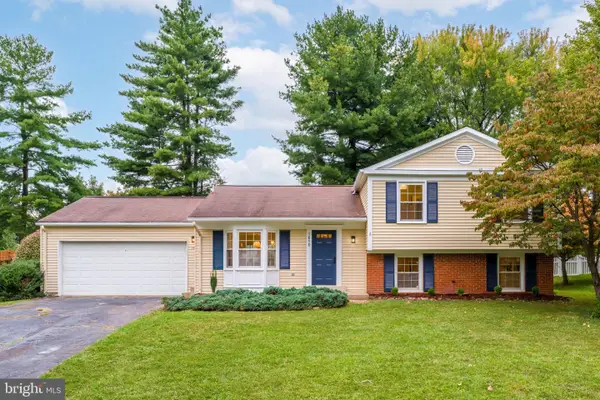 $749,999Coming Soon4 beds 3 baths1,700 sq. ft.
1610 Sadlers Wells Ct, HERNDON, VA 20170
MLS# VAFX2342394Listed by: PROPERTY COLLECTIVE - Coming Soon
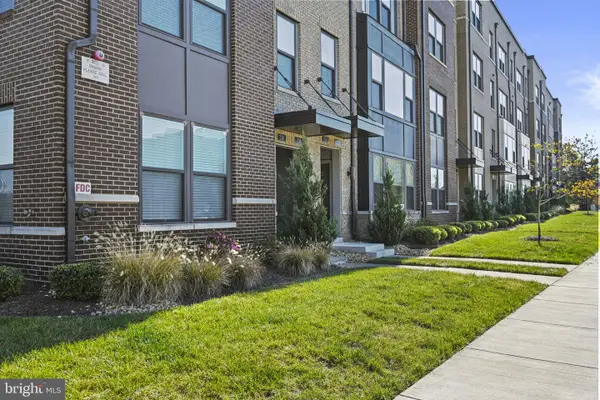 $575,000Coming Soon2 beds 3 baths1,524 sq. ft.
232 Van Buren St, HERNDON, VA 20170
MLS# VAFX2343662Listed by: PEARSON SMITH REALTY, LLC - Coming SoonOpen Sat, 12 to 2pm
 $915,000Coming Soon3 beds 4 baths2,879 sq. ft.
13452 Lake Shore Dr, HERNDON, VA 20171
MLS# VAFX2342076Listed by: SAMSON PROPERTIES - Coming SoonOpen Fri, 4 to 6pm
 $819,000Coming Soon4 beds 4 baths3,037 sq. ft.
13004 Rose Petal Cir, HERNDON, VA 20171
MLS# VAFX2341888Listed by: SAMSON PROPERTIES - Coming Soon
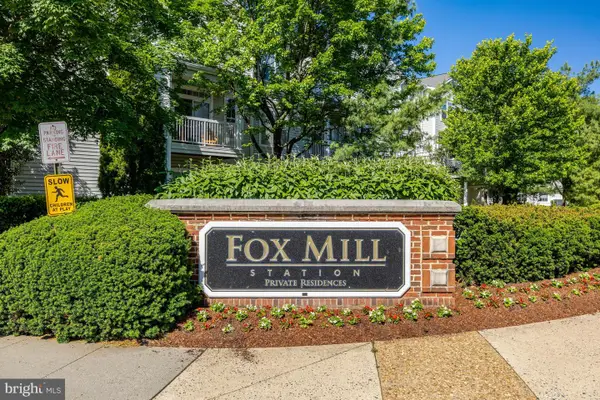 $400,000Coming Soon2 beds 2 baths1,312 sq. ft.
13030 Cabin Creek Rd, HERNDON, VA 20171
MLS# VAFX2343510Listed by: RE/MAX ALLEGIANCE - Coming Soon
 $550,000Coming Soon4 beds 2 baths1,628 sq. ft.
821 Grant St, HERNDON, VA 20170
MLS# VAFX2343080Listed by: RE/MAX ALLEGIANCE - Coming SoonOpen Sun, 1 to 3pm
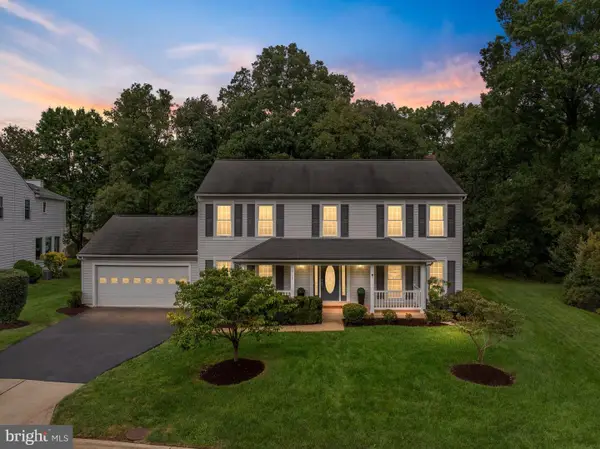 $985,000Coming Soon5 beds 3 baths3,005 sq. ft.
13109 Rounding Run Cir, HERNDON, VA 20171
MLS# VAFX2343458Listed by: LONG & FOSTER REAL ESTATE, INC. - Coming SoonOpen Sat, 1 to 3pm
 $685,000Coming Soon3 beds 2 baths1,524 sq. ft.
2669 Fanieul Hall Ct, HERNDON, VA 20171
MLS# VAFX2330462Listed by: COMPASS - Coming Soon
 $799,995Coming Soon4 beds 5 baths2,244 sq. ft.
13596 Air And Space Museum Pkwy, HERNDON, VA 20171
MLS# VAFX2342972Listed by: SAMSON PROPERTIES


Protect your home and budget from life's surprises with an Assurant Home Warranty, backed by a partner that supports you through every step of homeownership. Explore Plans.
© 2026 Better Homes and Gardens Real Estate LLC. An Anywhere Real Estate company. All rights reserved. Better Homes and Gardens® Real Estate is a registered trademark owned by Meredith Operations Corporation, licensed to Better Homes and Gardens Real Estate LLC and used with permission. Better Homes and Gardens Real Estate LLC fully supports the principles of the Fair Housing Act and the Equal Opportunity Act. Listing information is deemed reliable but is not guaranteed accurate.
Each office is independently owned and operated.
Any services or products provided by third parties are not provided by, affiliated with or related to Better Homes and Gardens Real Estate LLC, or its affiliated companies.