
3231 Nestlewood Dr, Herndon, VA 20171
Local realty services provided by:Better Homes and Gardens Real Estate Community Realty
3231 Nestlewood Dr,Herndon, VA 20171
$859,000
- 4 Beds
- 3 Baths
- 2,322 sq. ft.
- Single family
- Active
Upcoming open houses
- Sun, Jul 2601:00 pm - 03:00 pm
Listed by: traci brauner
Office: long & foster real estate, inc.
MLS#:VAFX2330222
Source:BRIGHTMLS
Price summary
- Price:$859,000
- Price per sq. ft.:$369.94
- Monthly HOA dues:$124.33
About this home
This home offers the opportunity to bring your vision to life on a beautiful, spacious lot in the highly desirable Franklin Farm community! Nestled beside a large, level common area that expands the sense of space and privacy, 3231 Nestlewood Dr features a welcoming covered front porch and a floor plan designed for everyday living. Inside, the MAIN LEVEL offers a private office with French doors, NEW luxury vinyl plank flooring, and a spacious kitchen with abundant natural light. The kitchen opens to the family room with a cozy wood-burning fireplace and access to the deck overlooking the flat backyard. A formal living room, dining room, and convenient main-level laundry/mud room complete the level. UPSTAIRS, you'll find NEW carpet throughout and four generously sized bedrooms. The primary suite includes an en-suite bath, while a second full bathroom serves the additional bedrooms. The unfinished BASEMENT provides endless possibilities to create additional living space, a recreation room, gym, or workshop tailored to your needs. An attached two-car garage offers additional storage. While the home is ready for updates, the combination of its functional layout, exceptional lot, and sought-after location creates a rare opportunity to build equity and make it your own. Located in the award-winning Franklin Farm community, residents enjoy pools, ponds, 13 miles of paved trails, 180 acres of open space, pickleball with daily open play, and a true sense of community. Just minutes from Dulles Airport, shopping, dining, and major commuter routes, this is an opportunity to invest in one of Northern Virginia's most beloved neighborhoods....
Contact an agent
Home facts
- Year built:1984
- Listing ID #:VAFX2330222
- Added:1 day(s) ago
- Updated:July 24, 2026 at 12:12 PM
Rooms and interior
- Bedrooms:4
- Total bathrooms:3
- Full bathrooms:2
- Half bathrooms:1
- Flooring:Carpet, Vinyl
- Dining Description:Dining Room, Formal/Separate Dining Room
- Bathrooms Description:Bathroom 2, Half Bath, Primary Bath(s), Primary Bathroom
- Kitchen Description:Breakfast Area, Carpet, Pantry
- Bedroom Description:Carpet, Primary Bedroom
- Basement:Yes
- Basement Description:Full
- Living area:2,322 sq. ft.
Heating and cooling
- Cooling:Central A/C
- Heating:Electric, Heat Pump(s)
Structure and exterior
- Roof:Shingle
- Year built:1984
- Building area:2,322 sq. ft.
- Lot area:0.25 Acres
- Lot Features:Adjoins - Open Space, Backs - Open Common Area
- Architectural Style:Colonial
- Construction Materials:Aluminum Siding
- Exterior Features:Deck(s), Gutter System, Porch(es), Sidewalks, Street Lights
- Foundation Description:Concrete Perimeter
- Levels:3 Story
Schools
- High school:OAKTON
- Middle school:FRANKLIN
- Elementary school:NAVY
Utilities
- Water:Public
- Sewer:Public Sewer
Finances and disclosures
- Price:$859,000
- Price per sq. ft.:$369.94
- Tax amount:$10,745 (2025)
Features and amenities
- Laundry features:Dryer In Unit, Laundry
- Amenities:Carpet
Parking
- Parking description:Attached Garage, Concrete Driveway, Garage - Front Entry, Garage Door Opener
- Garage:Yes
- Garage spaces:2
New listings near 3231 Nestlewood Dr
- New
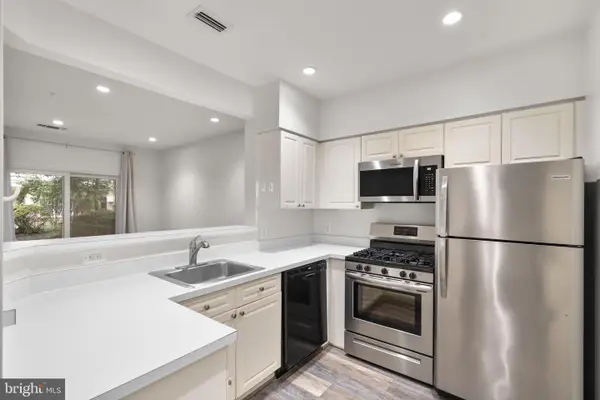 $299,999Active2 beds 1 baths990 sq. ft.
12915 Alton Sq #113, HERNDON, VA 20170
MLS# VAFX2330622Listed by: KELLER WILLIAMS REALTY - Coming Soon
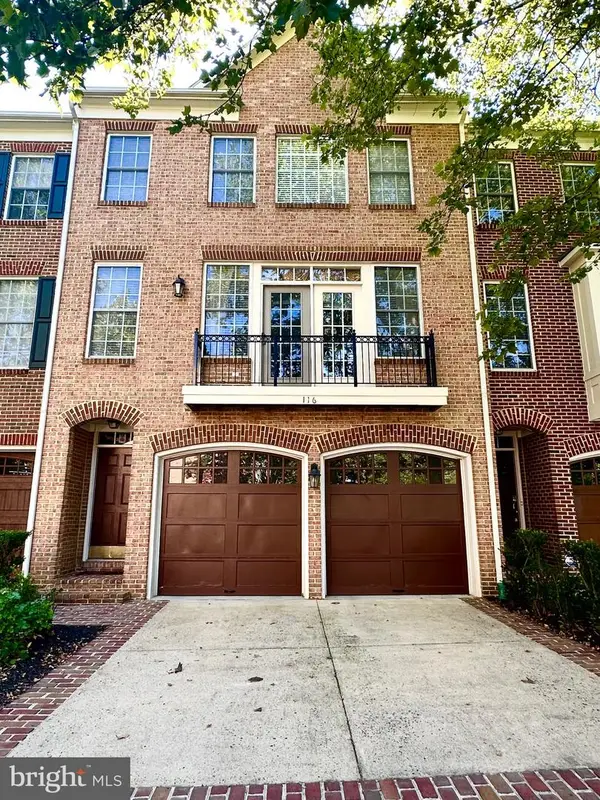 $790,000Coming Soon3 beds 4 baths
116 Herndon Mill Cir, HERNDON, VA 20170
MLS# VAFX2330446Listed by: SAMSON PROPERTIES - New
 $875,000Active4 beds 4 baths2,288 sq. ft.
13042 Greg Roy Ln, HERNDON, VA 20171
MLS# VAFX2330532Listed by: LONG & FOSTER REAL ESTATE, INC. - Open Fri, 5 to 7pmNew
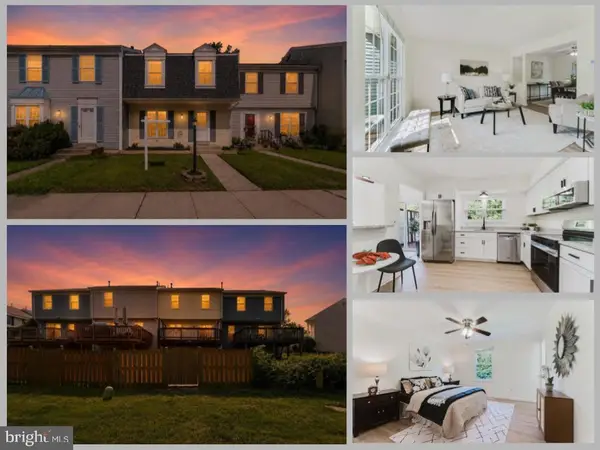 $585,000Active3 beds 4 baths1,832 sq. ft.
13481 Higgs Ct, HERNDON, VA 20171
MLS# VAFX2324630Listed by: EXP REALTY LLC - Open Sun, 11am to 1pmNew
 $1,598,000Active6 beds 5 baths6,121 sq. ft.
3285 Willow Glen Dr, HERNDON, VA 20171
MLS# VAFX2329548Listed by: COLDWELL BANKER REALTY - New
 $325,000Active1 beds 1 baths813 sq. ft.
12933 Centre Park Cir #306, HERNDON, VA 20171
MLS# VAFX2330112Listed by: DATTA HOMES - Open Sat, 1 to 3pmNew
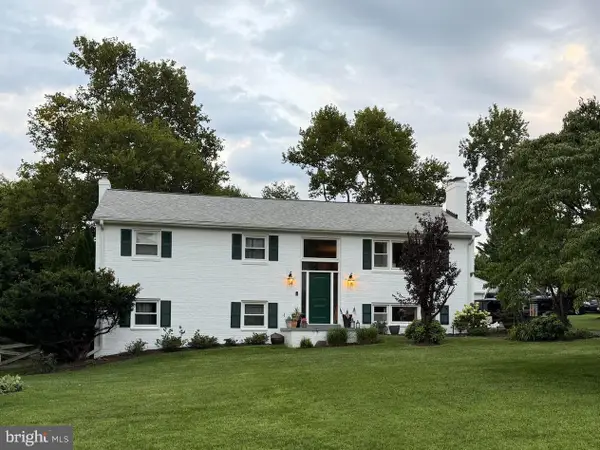 $835,000Active5 beds 3 baths2,544 sq. ft.
13514 Floris St, HERNDON, VA 20171
MLS# VAFX2330348Listed by: CENTURY 21 REDWOOD REALTY - Coming Soon
 $325,000Coming Soon1 beds 1 baths
2108 Highcourt Ln #303, HERNDON, VA 20170
MLS# VAFX2329620Listed by: SAMSON PROPERTIES - Open Sat, 1 to 4pmNew
 $749,900Active3 beds 4 baths2,488 sq. ft.
508 Hollingsworth Ter, HERNDON, VA 20170
MLS# VAFX2330440Listed by: KW UNITED - Open Sun, 12 to 2:30pmNew
 $958,125Active5 beds 4 baths3,000 sq. ft.
12821 Kettering Dr, HERNDON, VA 20171
MLS# VAFX2330442Listed by: JASON MITCHELL GROUP


Protect your home and budget from life's surprises with an Assurant Home Warranty, backed by a partner that supports you through every step of homeownership. Explore Plans.
© 2026 Better Homes and Gardens Real Estate LLC. An Anywhere Real Estate company. All rights reserved. Better Homes and Gardens® Real Estate is a registered trademark owned by Meredith Operations Corporation, licensed to Better Homes and Gardens Real Estate LLC and used with permission. Better Homes and Gardens Real Estate LLC fully supports the principles of the Fair Housing Act and the Equal Opportunity Act. Listing information is deemed reliable but is not guaranteed accurate.
Each office is independently owned and operated.
Any services or products provided by third parties are not provided by, affiliated with or related to Better Homes and Gardens Real Estate LLC, or its affiliated companies.