
541 Florida Ave #101, Herndon, VA 20170
Local realty services provided by:Better Homes and Gardens Real Estate Valley Partners
541 Florida Ave #101,Herndon, VA 20170
$290,000
- 2 Beds
- 2 Baths
- 1,351 sq. ft.
- Condominium
- Active
Listed by: josue abraham bernal
Office: kw metro center
MLS#:VAFX2333654
Source:BRIGHTMLS
Price summary
- Price:$290,000
- Price per sq. ft.:$214.66
About this home
Welcome home to Jefferson Mews! This condo offers a fantastic opportunity for investors or buyers looking to personalize a home, all within a convenient commuter-friendly location. Step inside to a flexible living and dining area with hardwood floors throughout. The kitchen offers ample cabinet space and a sunny breakfast nook. Down the hall, two spacious bedrooms each offer a full bathroom of their own, offering a great canvas to add your personal touch. An in-unit laundry room and one assigned parking space add everyday convenience. Residents also enjoy access to the community's clubhouse, outdoor pool, and playground. This home is a wonderful opportunity in a prime Herndon location. Just minutes to Safeway, Fresh World, Dulles Town Center, Reston Town Center, and Runnymede Park, with easy access to the Fairfax County Parkway, Herndon Parkway, I-495, I-66, and the Silver Line's Herndon Metrorail Station. Schedule a private tour of your new home today!
Contact an agent
Home facts
- Year built:1978
- Subdivision & Development:JEFFERSON MEWS
- Listing ID #:VAFX2333654
- Added:45 day(s) ago
- Updated:September 28, 2026 at 01:56 PM
Rooms and interior
- Bedrooms:2
- Total bathrooms:2
- Full bathrooms:2
- Dining Description:Combination Dining/Living, Dining Area, Dining Room
- Bathrooms Description:Bathroom 1, Bathroom 2
- Kitchen Description:Breakfast Area, Built-In Microwave, Carpet, Dishwasher, Kitchen - Eat-In, Kitchen - Table Space, Refrigerator, Stove
- Bedroom Description:Carpet, Walk In Closet(s)
- Living area:1,351 sq. ft.
Heating and cooling
- Cooling:Central A/C, Heat Pump(s)
- Heating:Electric, Forced Air, Heat Pump - Electric BackUp
Structure and exterior
- Year built:1978
- Building area:1,351 sq. ft.
- Architectural Style:Traditional
- Levels:1 Story
Schools
- High school:HERNDON
- Middle school:HERNDON
- Elementary school:HERNDON
Utilities
- Water:Public
- Sewer:Public Sewer
Finances and disclosures
- Price:$290,000
- Price per sq. ft.:$214.66
- Tax amount:$4,151 (2025)
Features and amenities
- Laundry features:Hookup
- Amenities:Carpet, Central Vaccum
Parking
- Parking description:Assigned, Parking Lot, Parking Space Conveys
New listings near 541 Florida Ave #101
- Coming Soon
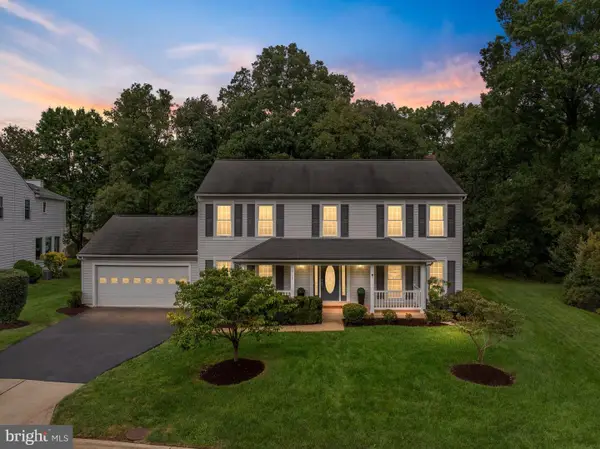 $985,000Coming Soon5 beds 3 baths3,005 sq. ft.
13109 Rounding Run Cir, HERNDON, VA 20171
MLS# VAFX2343458Listed by: LONG & FOSTER REAL ESTATE, INC. - Coming SoonOpen Sat, 1 to 3pm
 $685,000Coming Soon3 beds 2 baths1,692 sq. ft.
2669 Fanieul Hall Ct, HERNDON, VA 20171
MLS# VAFX2330462Listed by: COMPASS - Coming Soon
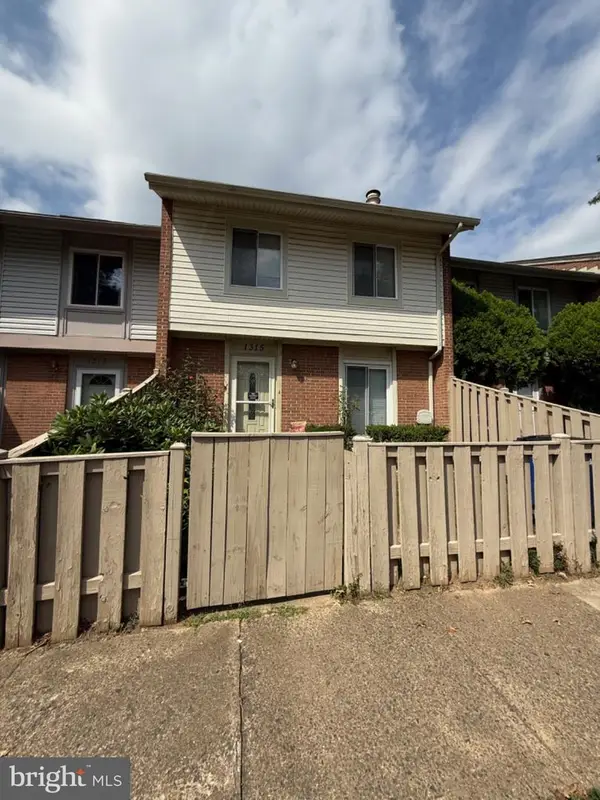 $349,990Coming Soon3 beds 2 baths1,360 sq. ft.
1315 Springtide Pl, HERNDON, VA 20170
MLS# VAFX2342780Listed by: SAMSON PROPERTIES - Coming Soon
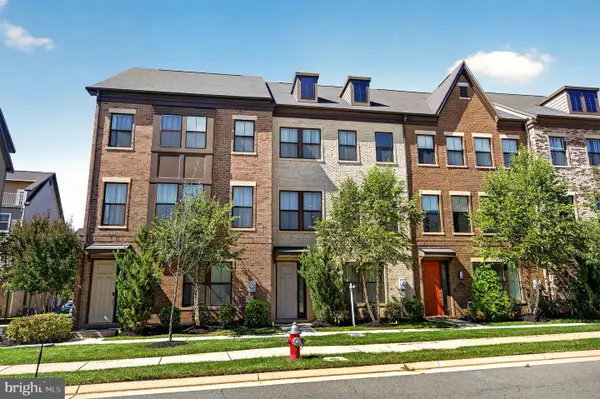 $799,995Coming Soon4 beds 5 baths2,244 sq. ft.
13596 Air And Space Museum Pkwy, HERNDON, VA 20171
MLS# VAFX2342972Listed by: SAMSON PROPERTIES - Coming SoonOpen Thu, 4 to 6pm
 $695,000Coming Soon4 beds 3 baths1,532 sq. ft.
653 Pemberton Ct, HERNDON, VA 20170
MLS# VAFX2342624Listed by: EXP REALTY, LLC - Coming Soon
 $475,000Coming Soon3 beds 2 baths1,080 sq. ft.
3013 Mcmaster Ct, HERNDON, VA 20171
MLS# VAFX2342888Listed by: SERHANT - Coming Soon
 $625,000Coming Soon3 beds 4 baths1,734 sq. ft.
13131 Copper Brook Way, HERNDON, VA 20171
MLS# VAFX2343222Listed by: REAL BROKER, LLC - Coming Soon
 $710,000Coming Soon4 beds 3 baths2,049 sq. ft.
2116 Maleady Dr, HERNDON, VA 20170
MLS# VAFX2343178Listed by: EXP REALTY, LLC - Coming SoonOpen Sun, 1 to 3pm
 $498,888Coming Soon3 beds 2 baths1,080 sq. ft.
13020 Rose Petal Cir, HERNDON, VA 20171
MLS# VAFX2342948Listed by: UNITED REALTY, INC. - Coming SoonOpen Sun, 2 to 4pm
 $650,000Coming Soon3 beds 5 baths1,998 sq. ft.
13937 Airfoil Rd, HERNDON, VA 20171
MLS# VAFX2342104Listed by: COMPASS


Protect your home and budget from life's surprises with an Assurant Home Warranty, backed by a partner that supports you through every step of homeownership. Explore Plans.
© 2026 Better Homes and Gardens Real Estate LLC. An Anywhere Real Estate company. All rights reserved. Better Homes and Gardens® Real Estate is a registered trademark owned by Meredith Operations Corporation, licensed to Better Homes and Gardens Real Estate LLC and used with permission. Better Homes and Gardens Real Estate LLC fully supports the principles of the Fair Housing Act and the Equal Opportunity Act. Listing information is deemed reliable but is not guaranteed accurate.
Each office is independently owned and operated.
Any services or products provided by third parties are not provided by, affiliated with or related to Better Homes and Gardens Real Estate LLC, or its affiliated companies.