
2243 Barhill, Jeffersonton, VA 22724
Local realty services provided by:Better Homes and Gardens Real Estate Realty Connect
2243 Barhill,Jeffersonton, VA 22724
$479,000
- 4 Beds
- 4 Baths
- 2,420 sq. ft.
- Townhouse
- Active
Listed by: thomas r cauley
Office: river city elite properties, llc.
MLS#:VACU2014690
Source:BRIGHTMLS
Price summary
- Price:$479,000
- Price per sq. ft.:$197.93
- Monthly HOA dues:$95
About this home
This pristine Savannah model brings fresh, contemporary design and easy, low-maintenance living to Stonehaven. Across three finished levels, an abundance of natural light highlights wide-plank LVP flooring and a curated selection of finishes from Lennar’s sought-after Discovery Classic interior package. At the heart of the home, the kitchen is appointed with designer cabinetry, granite countertops, stainless steel appliances, and an oversized center island, flowing naturally into the adjoining dining and living areas for an effortless everyday and entertaining layout. The first floor adds valuable versatility with a flexible bonus room and bath, creating options for a dedicated office, additional lounge, or conversion to a fourth bedroom. The top floor features generously sized secondary bedrooms, conveniently located laundry, and a private primary retreat featuring a walk-in closet and bath with dual vanities. A rear-entry two-car garage connects directly to the interior, rounding out a home that feels exceptionally polished, functional, and brand new.
Located in Jeffersonton’s premier master-planned community, Stonehaven offers a rare balance of neighborhood living and natural beauty, surrounded by hundreds of acres of preserved open space along the Rappahannock River. Residents enjoy resort-style amenities including a clubhouse, pool, tennis courts, trails, sports courts, and tot lots, all conveniently positioned between Warrenton and Culpeper with easy access to wineries, dining, shopping, and outdoor recreation....
Contact an agent
Home facts
- Year built:2024
- Subdivision & Development:CLEVENGER CORNER VILLAGE
- Listing ID #:VACU2014690
- Added:54 day(s) ago
- Updated:October 08, 2026 at 02:05 PM
Rooms and interior
- Bedrooms:4
- Total bathrooms:4
- Full bathrooms:2
- Half bathrooms:2
- Flooring:Carpet, Luxury Vinyl Plank
- Kitchen Description:Breakfast Area, Built-In Microwave, Carpet, Dishwasher, Disposal, Kitchen - Island, Oven - Wall, Refrigerator, Water Heater
- Bedroom Description:Carpet
- Living area:2,420 sq. ft.
Heating and cooling
- Cooling:Central A/C
- Heating:Electric, Forced Air
Structure and exterior
- Roof:Composite
- Year built:2024
- Building area:2,420 sq. ft.
- Lot area:0.05 Acres
- Architectural Style:Colonial
- Construction Materials:Aluminum Siding, Stone, Vinyl Siding
- Foundation Description:Concrete Perimeter
- Levels:3 Story
Utilities
- Water:Public
- Sewer:Public Sewer
Finances and disclosures
- Price:$479,000
- Price per sq. ft.:$197.93
- Tax amount:$1,915 (2025)
Features and amenities
- Laundry features:Dryer, Washer
- Amenities:Carpet
Parking
- Parking description:Attached Garage, Garage - Rear Entry, Garage Door Opener, Inside Access, On Street
- Garage:Yes
- Garage spaces:2
New listings near 2243 Barhill
- Coming Soon
 $550,000Coming Soon3 beds 3 baths2,917 sq. ft.
4229 Lindsay Ct, JEFFERSONTON, VA 22724
MLS# VACU2014848Listed by: BERKSHIRE HATHAWAY HOMESERVICES PENFED REALTY - Coming Soon
 $939,900Coming Soon5 beds 5 baths6,287 sq. ft.
17188 Tattershall Way, JEFFERSONTON, VA 22724
MLS# VACU2014980Listed by: KELLER WILLIAMS REALTY - Open Sun, 1 to 3pmNew
 $614,000Active3 beds 3 baths2,040 sq. ft.
6085 Jeffersonton Rd, JEFFERSONTON, VA 22724
MLS# VACU2015180Listed by: CENTURY 21 NEW MILLENNIUM - New
 $590,000Active3 beds 3 baths2,580 sq. ft.
4499 Richards Fort Ln, JEFFERSONTON, VA 22724
MLS# VACU2014744Listed by: MOVE4FREE REALTY, LLC - New
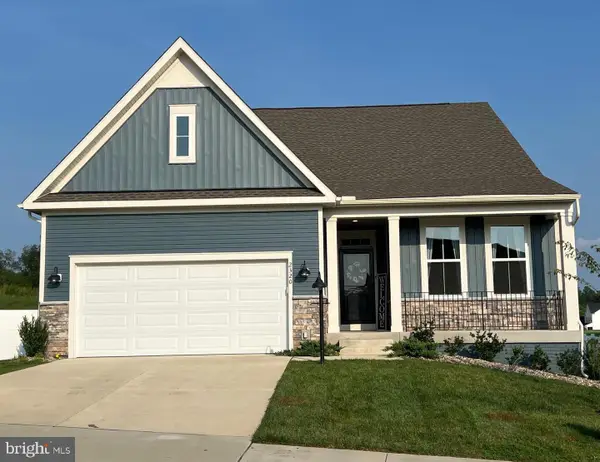 $649,000Active4 beds 2 baths2,913 sq. ft.
2320 Hawkshill Drive, JEFFERSONTON, VA 22724
MLS# VACU2015064Listed by: LPT REALTY, LLC  $675,000Active4 beds 5 baths4,056 sq. ft.
2415 Brighton Pl, JEFFERSONTON, VA 22724
MLS# VACU2015042Listed by: ROSS REAL ESTATE $699,990Active4 beds 3 baths3,266 sq. ft.
0005 Winter Wren Ln, JEFFERSONTON, VA 22724
MLS# VACU2015040Listed by: NEXTHOME THE AGENCY GROUP $742,290Active5 beds 4 baths3,733 sq. ft.
0039 Bolling Dr, JEFFERSONTON, VA 22724
MLS# VACU2015038Listed by: NEXTHOME THE AGENCY GROUP $719,790Active5 beds 4 baths3,078 sq. ft.
0003 Winter Wren Ln, JEFFERSONTON, VA 22724
MLS# VACU2014984Listed by: NEXTHOME THE AGENCY GROUP $769,790Active5 beds 4 baths4,030 sq. ft.
040 Bolling Dr, JEFFERSONTON, VA 22724
MLS# VACU2015000Listed by: NEXTHOME THE AGENCY GROUP


Protect your home and budget from life's surprises with an Assurant Home Warranty, backed by a partner that supports you through every step of homeownership. Explore Plans.
© 2026 Better Homes and Gardens Real Estate LLC. An Anywhere Real Estate company. All rights reserved. Better Homes and Gardens® Real Estate is a registered trademark owned by Meredith Operations Corporation, licensed to Better Homes and Gardens Real Estate LLC and used with permission. Better Homes and Gardens Real Estate LLC fully supports the principles of the Fair Housing Act and the Equal Opportunity Act. Listing information is deemed reliable but is not guaranteed accurate.
Each office is independently owned and operated.
Any services or products provided by third parties are not provided by, affiliated with or related to Better Homes and Gardens Real Estate LLC, or its affiliated companies.