
4008 Stratford Dr, Jeffersonton, VA 22724
Local realty services provided by:Better Homes and Gardens Real Estate Premier
4008 Stratford Dr,Jeffersonton, VA 22724
$725,000
- 4 Beds
- 3 Baths
- 3,702 sq. ft.
- Single family
- Active
Upcoming open houses
- Sat, Nov 1402:00 pm - 04:00 pm
Listed by: wendy d johnson, patricia arruda
Office: ross real estate
MLS#:VACU2015482
Source:BRIGHTMLS
Price summary
- Price:$725,000
- Price per sq. ft.:$195.84
- Monthly HOA dues:$53
About this home
Beautifully maintained four-bedroom, two-and-a-half-bath home nestled on a picturesque cul-de-sac lot, offering wonderful privacy with trees bordering the property and no neighboring homes directly to the left or rear. Professional landscaping, exceptional curb appeal, and a spacious, mostly level yard create an inviting setting.
Inside, updated flooring throughout the main and upper levels and stylish new light fixtures enhance the home's warm and sophisticated appeal. A welcoming entry with soaring vaulted ceilings opens to formal living and dining rooms. The spacious kitchen flows seamlessly into the inviting family room, where the fireplace has been given a complete facelift with a beautiful stone tile surround and new mantel, creating a stunning focal point. Just beyond, a generous covered screened porch provides the perfect retreat for relaxing or entertaining, while the adjoining open deck offers additional outdoor living space and access to the beautiful backyard. A dedicated home office and powder room complete the main level.
Upstairs, the spacious primary suite offers a peaceful retreat featuring a charming double-sided fireplace and an ensuite bath with two newly updated vanities. Three additional bedrooms and a full hall bath complete the upper level.
The lower level provides versatile space for a recreation room, media room, fitness area, or additional gathering space. An unfinished area with a bathroom rough-in offers exciting possibilities for future expansion.
Meticulously maintained and thoughtfully enhanced, this exceptional property beautifully combines elegance, comfort, and privacy in a truly lovely setting....
Contact an agent
Home facts
- Year built:2002
- Subdivision & Development:SOUTH WALES
- Listing ID #:VACU2015482
- Updated:November 13, 2026 at 03:01 PM
Rooms and interior
- Bedrooms:4
- Total bathrooms:3
- Full bathrooms:2
- Half bathrooms:1
- Flooring:Carpet, Luxury Vinyl Plank, Tile/Brick
- Dining Description:Dining Area, Dining Room, Formal/Separate Dining Room
- Kitchen Description:Built-In Microwave, Dishwasher, Disposal, Kitchen - Island, Refrigerator, Stove, Water Heater
- Basement:Yes
- Basement Description:Daylight, Interior Access, Partial, Rear Entrance
- Living area:3,702 sq. ft.
Heating and cooling
- Cooling:Ceiling Fan(s), Heat Pump(s)
- Heating:Electric, Heat Pump - Gas BackUp, Heat Pump(s), Propane - Leased
Structure and exterior
- Year built:2002
- Building area:3,702 sq. ft.
- Lot area:1.2 Acres
- Lot Features:Backs to Trees, Landscaping
- Architectural Style:Colonial
- Construction Materials:Vinyl Siding
- Exterior Features:Deck(s), Screened, Sidewalks
- Foundation Description:Concrete Perimeter
- Levels:3 Story
Utilities
- Water:Public
- Sewer:Public Sewer
Finances and disclosures
- Price:$725,000
- Price per sq. ft.:$195.84
- Tax amount:$3,274 (2026)
Features and amenities
- Laundry features:Dryer, Washer
- Amenities:Ceiling Fan(s)
Parking
- Parking description:Attached Garage, Garage - Side Entry, Garage Door Opener
- Garage:Yes
- Garage spaces:2
New listings near 4008 Stratford Dr
- Coming Soon
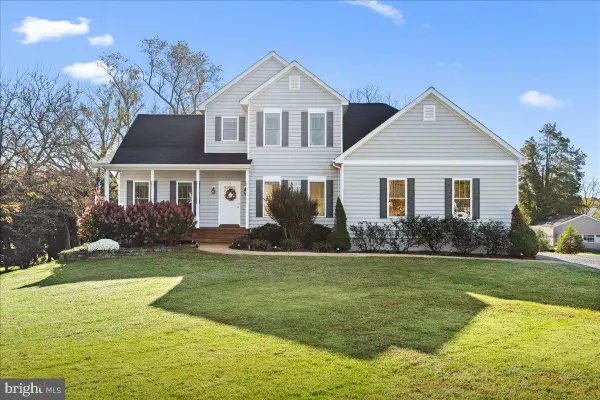 $659,000Coming Soon3 beds 3 baths2,356 sq. ft.
18286 Springs Rd, JEFFERSONTON, VA 22724
MLS# VACU2015376Listed by: RE/MAX REAL ESTATE CONNECTIONS - New
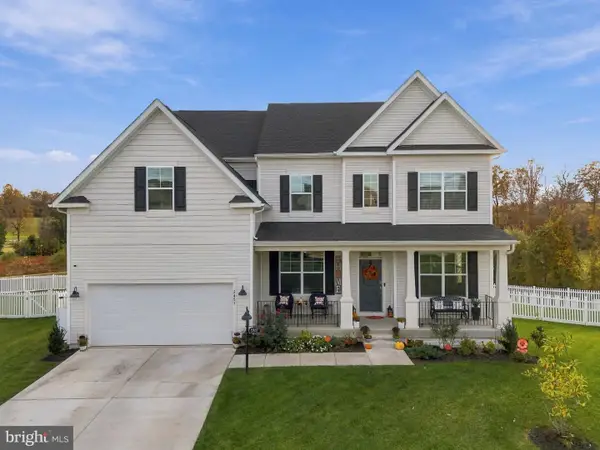 $769,900Active6 beds 5 baths4,489 sq. ft.
2457 Newton Dr, JEFFERSONTON, VA 22724
MLS# VACU2015446Listed by: SAMSON PROPERTIES - New
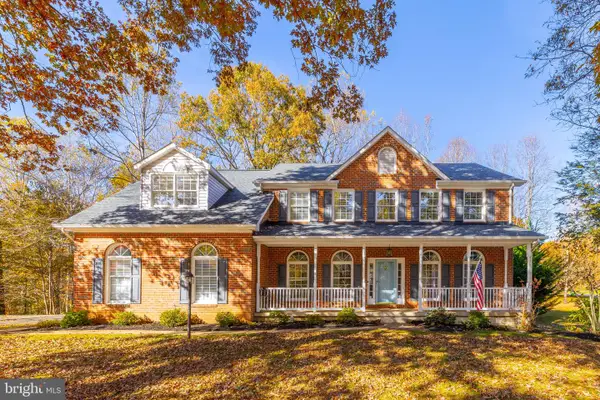 $759,500Active5 beds 5 baths4,400 sq. ft.
17337 Berkshire Dr, JEFFERSONTON, VA 22724
MLS# VACU2015434Listed by: CENTURY 21 NEW MILLENNIUM 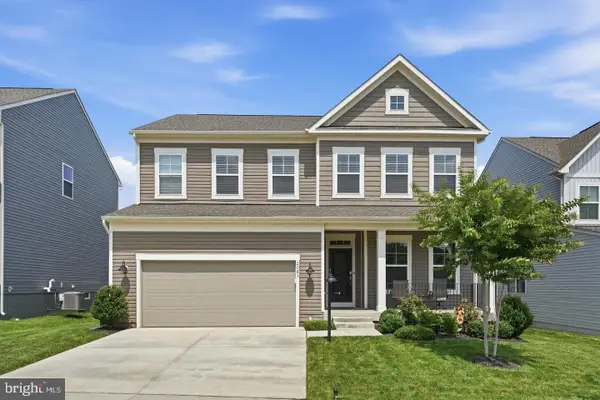 $659,900Active5 beds 4 baths4,084 sq. ft.
2083 Armstrong Ter, JEFFERSONTON, VA 22724
MLS# VACU2015412Listed by: SAMSON PROPERTIES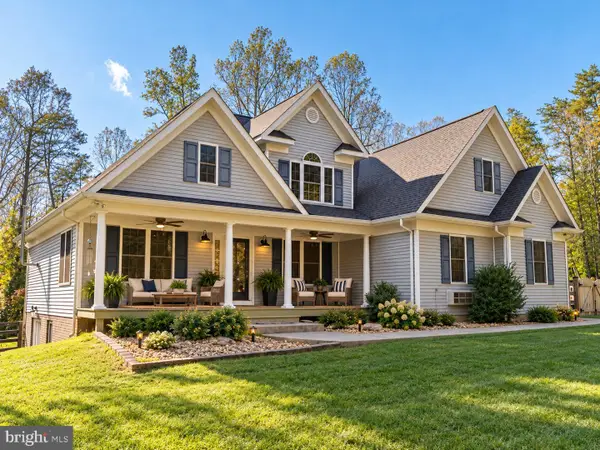 $950,000Active5 beds 4 baths4,104 sq. ft.
18339 Dogwood Trail Dr, JEFFERSONTON, VA 22724
MLS# VACU2015216Listed by: KELLER WILLIAMS REALTY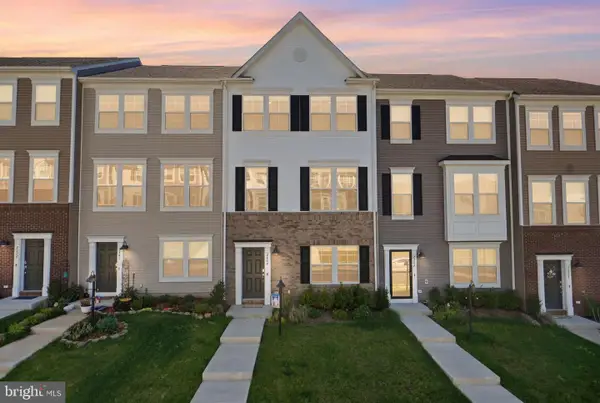 $474,750Active4 beds 4 baths2,420 sq. ft.
2243 Barhill, JEFFERSONTON, VA 22724
MLS# VACU2015262Listed by: RIVER CITY ELITE PROPERTIES, LLC- Open Sat, 1 to 3pm
 $569,000Active3 beds 3 baths2,040 sq. ft.
6085 Jeffersonton Rd, JEFFERSONTON, VA 22724
MLS# VACU2015180Listed by: CENTURY 21 NEW MILLENNIUM  $545,000Active3 beds 3 baths2,580 sq. ft.
4499 Richards Fort Ln, JEFFERSONTON, VA 22724
MLS# VACU2014744Listed by: MOVE4FREE REALTY, LLC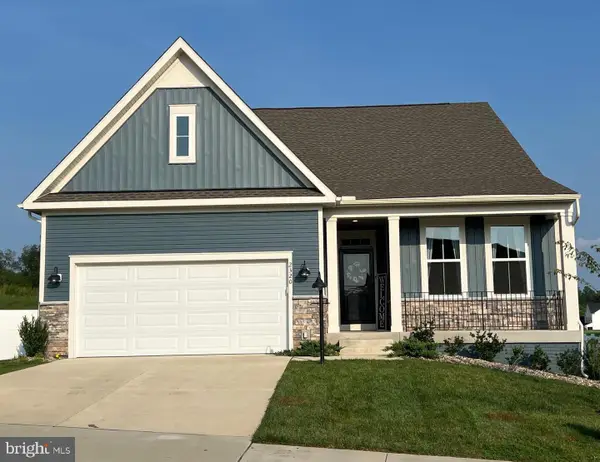 $649,000Pending4 beds 2 baths2,913 sq. ft.
2320 Hawkshill Drive, JEFFERSONTON, VA 22724
MLS# VACU2015064Listed by: LPT REALTY, LLC


Protect your home and budget from life's surprises with an Assurant Home Warranty, backed by a partner that supports you through every step of homeownership. Explore Plans.
© 2026 Better Homes and Gardens Real Estate LLC. An Anywhere Real Estate company. All rights reserved. Better Homes and Gardens® Real Estate is a registered trademark owned by Meredith Operations Corporation, licensed to Better Homes and Gardens Real Estate LLC and used with permission. Better Homes and Gardens Real Estate LLC fully supports the principles of the Fair Housing Act and the Equal Opportunity Act. Listing information is deemed reliable but is not guaranteed accurate.
Each office is independently owned and operated.
Any services or products provided by third parties are not provided by, affiliated with or related to Better Homes and Gardens Real Estate LLC, or its affiliated companies.