
5019 Ridge View Ct, Jeffersonton, VA 22724
Local realty services provided by:Better Homes and Gardens Real Estate Murphy & Co.
5019 Ridge View Ct,Jeffersonton, VA 22724
$735,000
- 4 Beds
- 4 Baths
- 3,953 sq. ft.
- Single family
- Coming Soon
Listed by: vanessa l sfreddo
Office: samson properties
MLS#:VACU2014778
Source:BRIGHTMLS
Price summary
- Price:$735,000
- Price per sq. ft.:$185.93
- Monthly HOA dues:$35
About this home
*Welcome to this Elegant 6100 Sq Ft Custom Home Nestled on a 2.42 Acre Cul-De-Sac Lot* This property is perfect for those seeking an elevated lifestyle! It offers 4 spacious bedrooms and 3.5 baths with an option for another full bath. The main level features a gourmet kitchen, perfect for entertaining w/ additional seating at the island, breakfast bar and breakfast room. There are upgraded cabinets, granite countertops, stainless steel appliances, gas cooktop and a large pantry. Elegance abounds in the two-story family room w/ floor to ceiling stone fireplace, a two-story foyer that offers a dual entry staircase, a light-filled sunroom off the kitchen, a study, formal living and oversized dining room w/ crown moldings and powder room and laundry room for convenience. The primary suite is well-appointed and boasts a sitting room, tray ceiling, his and hers walk-in closets and a newly remodeled luxury bath w/ jetted soaking tub, separate shower w/ seamless glass, dual vanities and a toilet closet. All bedrooms have connecting baths and walk-in closets. There is a Jack-and-Jill bath with dual vanities and bedroom 4 offers its own private bath for guests or in-law suite. Expand in the basement offering endless possiblities for customization. It features french doors to walkout, an abundance of large windows and 3-piece rough-in for a future full bath. Enjoy a peaceful retreat in the evenings on the beautiful deck or stone paver patio and professionally landscaped yard. This property offers a 2-car sideload garage and ample parking in the driveway. There is a brand new 65-gallon water heater and a new Roof (installed October 2024). Additional options include 9 ft ceilings, hardwood floors, recessed lights, tilt-in windows, dual-zone AC/Heat Units, alarm system, water filtration & softener systems, extensive moldings, transom/atrium & bay windows, to name a few. One Owner and low HOA Dues. A Must see!...
Contact an agent
Home facts
- Year built:2004
- Subdivision & Development:FIELDS OF JEFFERSONTON
- Listing ID #:VACU2014778
- Updated:August 28, 2026 at 02:52 AM
Rooms and interior
- Bedrooms:4
- Total bathrooms:4
- Full bathrooms:3
- Half bathrooms:1
- Flooring:Carpet, Ceramic Tile, Hardwood, Stone
- Dining Description:Dining Area, Dining Room, Formal/Separate Dining Room
- Bathrooms Description:Bathroom 2, Bathroom 3, Half Bath, Primary Bath(s), Primary Bathroom
- Kitchen Description:Breakfast Area, Built-In Microwave, Carpet, Cooktop, Crown Moldings, Dishwasher, Disposal, Double/Dual Staircase, Exhaust Fan, Kitchen - Gourmet, Kitchen - Island, Kitchen - Table Space, Oven - Wall, Pantry, Range Hood, Recessed Lighting, Refrigerator, Stainless Steel Appliances, Upgraded Countertops, Water Heater
- Bedroom Description:Carpet, Primary Bedroom, Walk In Closet(s)
- Basement:Yes
- Basement Description:Connecting Stairway, Daylight, Full, Outside Entrance, Rear Entrance, Rough Bath Plumb, Sump Pump, Walkout Level, Windows
- Living area:3,953 sq. ft.
Heating and cooling
- Cooling:Ceiling Fan(s), Central A/C, Heat Pump(s), Programmable Thermostat, Zoned
- Heating:Electric, Heat Pump(s), Programmable Thermostat, Propane - Owned, Zoned
Structure and exterior
- Roof:Architectural Shingle
- Year built:2004
- Building area:3,953 sq. ft.
- Lot area:2.42 Acres
- Lot Features:Backs to Trees, Cleared, Cul-de-sac, Landscaping, Level, Partly Wooded
- Architectural Style:Colonial
- Construction Materials:Blown-In Insulation, Vinyl Siding
- Exterior Features:Balconies- Multiple, Bump-outs, Deck(s), Extensive Hardscape, Exterior Lighting, Flood Lights, Patio(s), Porch(es)
- Foundation Description:Concrete Perimeter
- Levels:3 Story
Schools
- High school:CULPEPER
- Middle school:CULPEPER
- Elementary school:EMERALD HILL
Utilities
- Water:Well
Finances and disclosures
- Price:$735,000
- Price per sq. ft.:$185.93
- Tax amount:$3,149 (2025)
Features and amenities
- Laundry features:Dryer, Has Laundry, Laundry, Washer
- Amenities:Atrium Windows, Attic, Bay/Bow Windows, Cable TV, Carbon Monoxide Detector(s), Carpet, Ceiling Fan(s), Chair Railings, Crown Moldings, Double Pane Windows, Double/Dual Staircase, Intercom, Multiple Phone Lines, Recessed Lighting, Security System, Smoke Detector, Sound System, Transom Windows, Water Treat System, Window Grills
Parking
- Parking description:Asphalt Driveway, Attached Garage, Garage - Side Entry, Garage Door Opener, Inside Access, On Street
- Garage:Yes
- Garage spaces:2
New listings near 5019 Ridge View Ct
- Coming Soon
 $664,900Coming Soon5 beds 4 baths3,670 sq. ft.
2131 Berwick Dr, JEFFERSONTON, VA 22724
MLS# VACU2014666Listed by: GOLDEN REALTORS, LLC - Coming SoonOpen Sat, 12 to 2pm
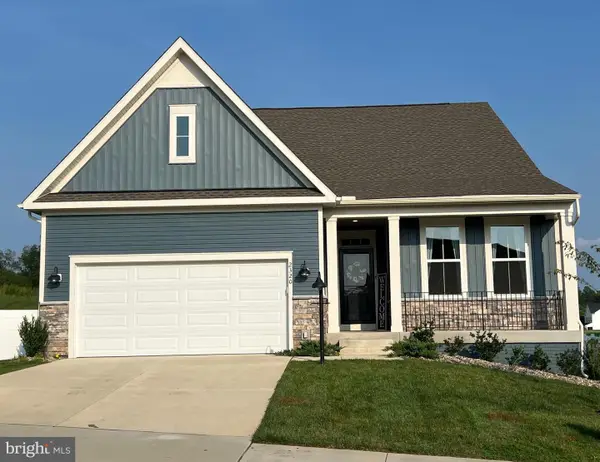 $699,000Coming Soon4 beds 3 baths2,913 sq. ft.
2320 Hawkshill Drive, JEFFERSONTON, VA 22724
MLS# VACU2014554Listed by: LPT REALTY, LLC - Open Sat, 12 to 2pm
 $729,999Active5 beds 5 baths3,826 sq. ft.
2103 Berwick Dr, JEFFERSONTON, VA 22724
MLS# VACU2014702Listed by: PRIORITY SERVICE REAL ESTATE, LLC. 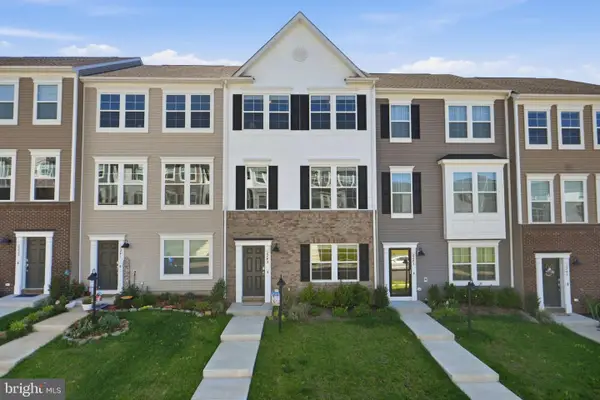 $489,000Active3 beds 4 baths1,990 sq. ft.
2243 Barhill, JEFFERSONTON, VA 22724
MLS# VACU2014690Listed by: RIVER CITY ELITE PROPERTIES, LLC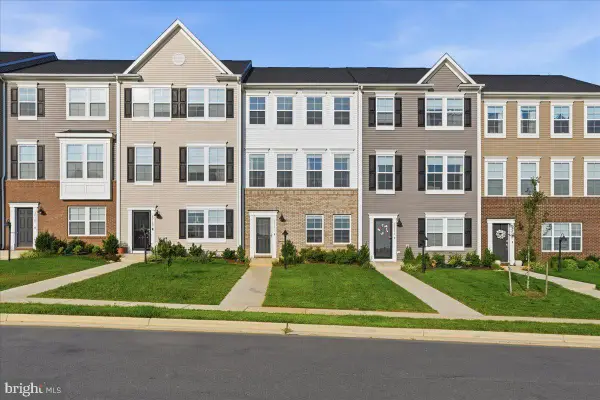 $495,000Active3 beds 4 baths2,420 sq. ft.
20171 Stonehaven Ave, JEFFERSONTON, VA 22724
MLS# VACU2014628Listed by: CENTURY 21 NEW MILLENNIUM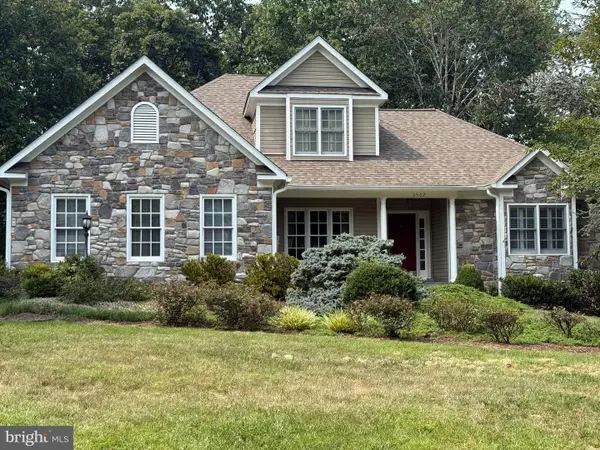 $699,000Pending3 beds 4 baths2,662 sq. ft.
3562 Southampton Dr, JEFFERSONTON, VA 22724
MLS# VACU2014618Listed by: ROSS REAL ESTATE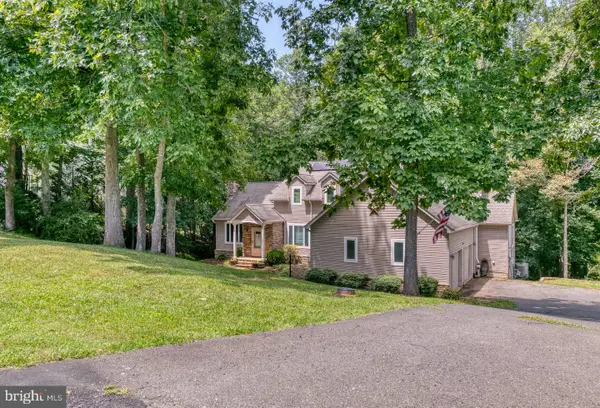 $725,000Active4 beds 4 baths3,507 sq. ft.
3480 Southampton Dr, JEFFERSONTON, VA 22724
MLS# VACU2014622Listed by: RE/MAX GATEWAY- Open Thu, 11am to 1pm
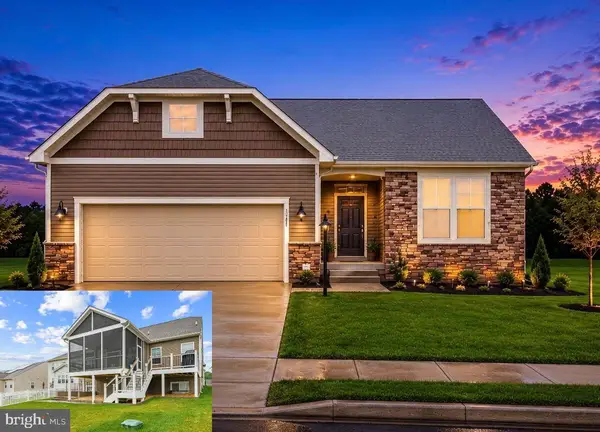 $764,900Active4 beds 3 baths2,913 sq. ft.
2047 Armstrong Ter, JEFFERSONTON, VA 22724
MLS# VACU2014606Listed by: PIEDMONT FINE PROPERTIES  $635,000Active4 beds 4 baths2,060 sq. ft.
19220 Springfield Cir, JEFFERSONTON, VA 22724
MLS# VACU2014528Listed by: KELLER WILLIAMS REALTY/LEE BEAVER & ASSOC.


Protect your home and budget from life's surprises with an Assurant Home Warranty, backed by a partner that supports you through every step of homeownership. Explore Plans.
© 2026 Better Homes and Gardens Real Estate LLC. An Anywhere Real Estate company. All rights reserved. Better Homes and Gardens® Real Estate is a registered trademark owned by Meredith Operations Corporation, licensed to Better Homes and Gardens Real Estate LLC and used with permission. Better Homes and Gardens Real Estate LLC fully supports the principles of the Fair Housing Act and the Equal Opportunity Act. Listing information is deemed reliable but is not guaranteed accurate.
Each office is independently owned and operated.
Any services or products provided by third parties are not provided by, affiliated with or related to Better Homes and Gardens Real Estate LLC, or its affiliated companies.