
5475 Duvall Rd, Kents Store, VA 23084
Local realty services provided by:Better Homes and Gardens Real Estate Pathways
5475 Duvall Rd,Kents Store, VA 23084
$348,000
- 2 Beds
- 1 Baths
- 1,556 sq. ft.
- Single family
- Active
Listed by: colleen marshall
Office: howard hanna roy wheeler realty - zion crossroads
MLS#:683821
Source:CHARLOTTESVILLE
Price summary
- Price:$348,000
- Price per sq. ft.:$223.65
About this home
Looking for the perfect small farm with easy access to Charlottesville or Richmond? This charming 7.3-acre property offers a large pond, almost entirely open, established pasture, and wonderful potential for horses, livestock, or a country homestead! The darling 2-bedroom, 1-bath cottage features hardwood floors, ceiling fans, and an eat-in kitchen opening to a laundry area and sunroom/mudroom. The two-car garage is currently set up as a work shop with potential to convert back or finish for additional space. Updates over the past 14 years include new roof, new well, vinyl siding, windows, and two fully fenced yards. A versatile pole barn previously used for horses offers two stalls, a run-in, tack and feed areas, plus hay and equipment storage-Ready for hay and animals with some minimal work. A second outbuilding provides more storage or workshop space. The mix of rolling and level land offers flexibility for future plans. Located down a quiet road just minutes from I-64, with high-speed internet and convenient access to Charlottesville and Richmond. You can enjoy country living without sacrificing convenience!...
Contact an agent
Home facts
- Year built:1950
- Subdivision & Development:NONE
- Listing ID #:683821
- Added:1 day(s) ago
- Updated:November 07, 2026 at 03:44 AM
Rooms and interior
- Bedrooms:2
- Total bathrooms:1
- Full bathrooms:1
- Flooring:Luxury Vinyl Plank, Wood
- Kitchen Description:Eat In Kitchen
- Living area:1,556 sq. ft.
Heating and cooling
- Cooling:Window Units
- Heating:Propane, Wall Furnace
Structure and exterior
- Year built:1950
- Building area:1,556 sq. ft.
- Lot area:7.3 Acres
- Lot Features:Farm, Private
- Construction Materials:Stick Built, Vinyl Siding
- Foundation Description:Block
- Levels:1 Level
Schools
- High school:Goochland
- Middle school:Goochland
- Elementary school:Byrd
Utilities
- Water:Private, Well
- Sewer:Conventional Sewer
Finances and disclosures
- Price:$348,000
- Price per sq. ft.:$223.65
- Tax amount:$1,171 (2025)
Features and amenities
- Laundry features:Dryer, Washer
- Amenities:Insulated Windows, Vinyl
Parking
- Parking description:Attached, Garage
- Garage:Yes
- Garage spaces:2
New listings near 5475 Duvall Rd
- Coming Soon
 $470,000Coming Soon3 beds 2 baths1,600 sq. ft.
4403 Butternut Grove Lane, Kents Store, VA 23084
MLS# 2629812Listed by: KELLER WILLIAMS REALTY 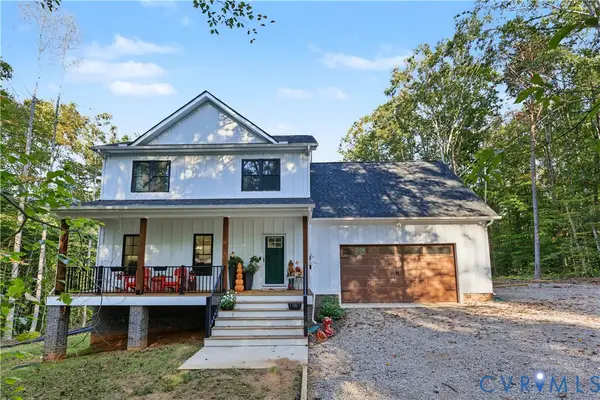 $510,000Active3 beds 3 baths2,206 sq. ft.
3851 County Line Road, Kents Store, VA 23084
MLS# 2628280Listed by: EXP REALTY, LLC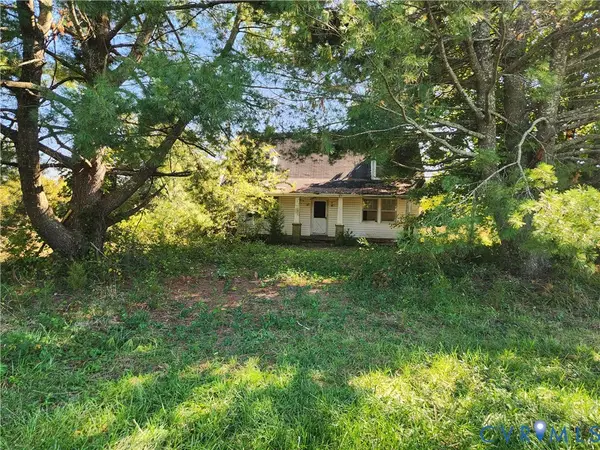 $150,000Pending3 beds 1 baths1,417 sq. ft.
4200 Deep Creek Road, Kents Store, VA 23084
MLS# 2628084Listed by: HOMETOWN REALTY SERVICES INC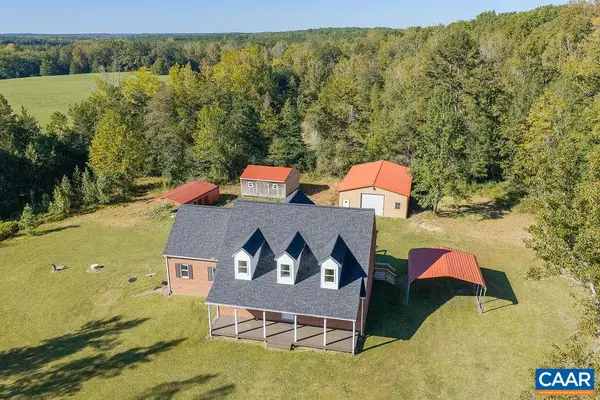 $499,900Active4 beds 3 baths4,591 sq. ft.
432 Twin Oaks Ln, Kents Store, VA 23084
MLS# 682879Listed by: RE/MAX REALTY SPECIALISTS-CHARLOTTESVILLE- Open Sat, 12 to 2pm
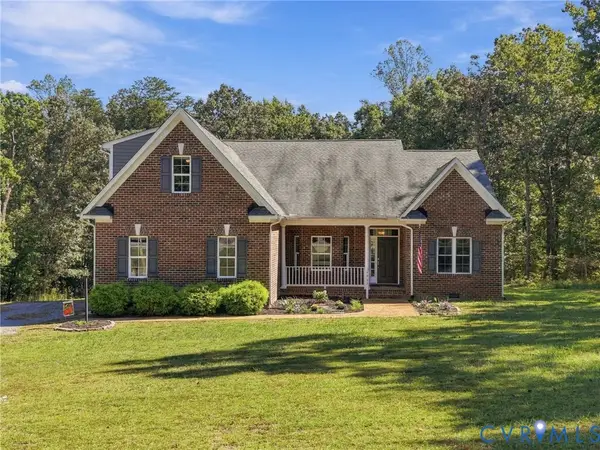 $579,950Active4 beds 4 baths2,797 sq. ft.
4963 Shannon Hill Road, Kents Store, VA 23084
MLS# 2626998Listed by: THE HOGAN GROUP REAL ESTATE  $520,000Pending3 beds 3 baths2,184 sq. ft.
762 Grace Johnson Road, Kents Store, VA 23084
MLS# 2626017Listed by: LIZ MOORE & ASSOCIATES $464,950Active3 beds 2 baths1,600 sq. ft.
4249 Deep Creek Road, Kents Store, VA 23084
MLS# 2625496Listed by: HOMETOWN REALTY SERVICES INC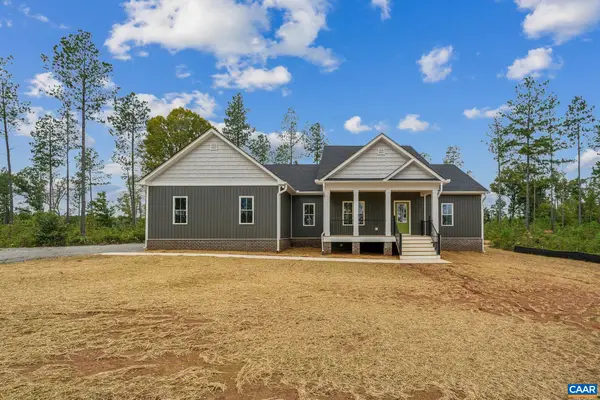 $559,950Active3 beds 2 baths1,920 sq. ft.
4345 Deep Creek Rd, Kents Store, VA 23084
MLS# 682517Listed by: HOMETOWN REALTY-MECHANICSVILLE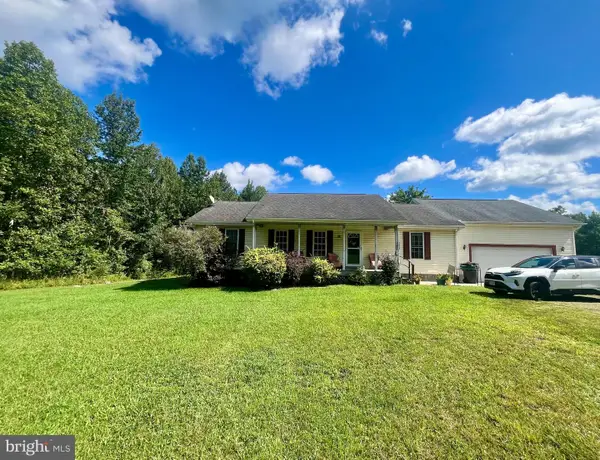 $363,000Active3 beds 2 baths1,392 sq. ft.
3208 Cedar Lane Rd, KENTS STORE, VA 23084
MLS# VAFN2000730Listed by: LAKE ANNA ISLAND REALTY $455,000Active3 beds 2 baths1,600 sq. ft.
3798 County Line Road, Kents Store, VA 23084
MLS# 2623053Listed by: HOMETOWN REALTY SERVICES INC


Protect your home and budget from life's surprises with an Assurant Home Warranty, backed by a partner that supports you through every step of homeownership. Explore Plans.
© 2026 Better Homes and Gardens Real Estate LLC. An Anywhere Real Estate company. All rights reserved. Better Homes and Gardens® Real Estate is a registered trademark owned by Meredith Operations Corporation, licensed to Better Homes and Gardens Real Estate LLC and used with permission. Better Homes and Gardens Real Estate LLC fully supports the principles of the Fair Housing Act and the Equal Opportunity Act. Listing information is deemed reliable but is not guaranteed accurate.
Each office is independently owned and operated.
Any services or products provided by third parties are not provided by, affiliated with or related to Better Homes and Gardens Real Estate LLC, or its affiliated companies.