
5705 Louisa Rd, Keswick, VA 22947
Local realty services provided by:Better Homes and Gardens Real Estate Pathways
5705 Louisa Rd,Keswick, VA 22947
$475,000
- 4 Beds
- 4 Baths
- - sq. ft.
- Single family
- Sold
Listed by: melissa moody
Office: nest realty group
MLS#:679893
Source:CHARLOTTESVILLE
Sorry, we are unable to map this address
Price summary
- Price:$475,000
About this home
Discover the space, flexibility, and value you've been searching for! This versatile one-level brick home set on 1.33 acres offers a flexible floor plan to fit your lifestyle. Featuring two primary suites, this home is ideally situated for multi-generational living. Two additional bedrooms and extra one and a half bathrooms, plus multiple living spaces offer room to spread out. The huge bonus room is a hobbyist's dream, or would make a large home office. Outside, enjoy a large pavilion for entertaining, two workshops with electricity, and a spacious yard for endless possibilities. Major improvements completed in 2023 include a whole-home replumb, new heat pump installed, crawlspace encapsulation, all-new attic insulation, a renovated bathroom, and replacement of approximately half the roof to add peace of mind. Located just minutes from Charlottesville, this property offers the rare combination of space, flexibility, and privacy that's hard to find at this price. Imagine the possibilities at an open house Sunday, July 26th from 12-2....
Contact an agent
Home facts
- Year built:1993
- Subdivision & Development:NONE
- Listing ID #:679893
- Added:61 day(s) ago
- Updated:September 24, 2026 at 06:31 AM
Rooms and interior
- Bedrooms:4
- Total bathrooms:4
- Full bathrooms:3
- Half bathrooms:1
- Flooring:Carpet, Linoleum
- Kitchen Description:Electric Range, Microwave, Refrigerator
- Basement:Yes
Heating and cooling
- Cooling:Central Air
- Heating:Heat Pump
- Central air:Yes
Structure and exterior
- Year built:1993
- Construction Materials:Brick, Stick Built, Vinyl Siding
- Foundation Description:Poured
- Levels:1 Level
Schools
- High school:Monticello
- Middle school:Burley
- Elementary school:Stone-Robinson
Utilities
- Water:Private, Well
- Sewer:Septic Tank
Finances and disclosures
- Price:$475,000
- Tax amount:$6,432 (2026)
Features and amenities
- Appliances:Dishwasher, Electric Range, Microwave, Refrigerator
- Laundry features:Dryer Hookup, Washer Hookup
- Amenities:Security System
Parking
- Parking description:Garage Faces Side
- Garage:Yes
- Garage spaces:2
New listings near 5705 Louisa Rd
- Open Fri, 2 to 6pmNew
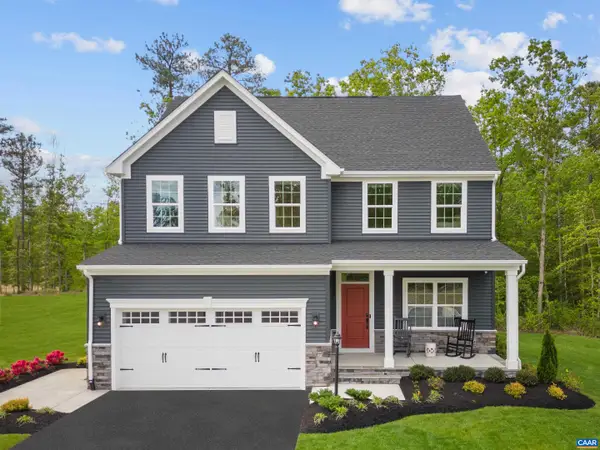 $649,990Active5 beds 4 baths4,753 sq. ft.
5 Butterfield Ln, Keswick, VA 22947
MLS# 682286Listed by: STORY HOUSE REAL ESTATE - Open Fri, 2 to 6pmNew
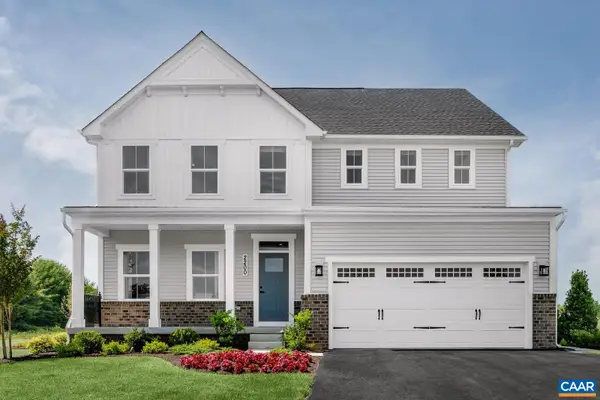 $689,990Active7 beds 4 baths5,871 sq. ft.
6 Butterfield Ln, Keswick, VA 22947
MLS# 682287Listed by: STORY HOUSE REAL ESTATE - Open Fri, 2 to 6pmNew
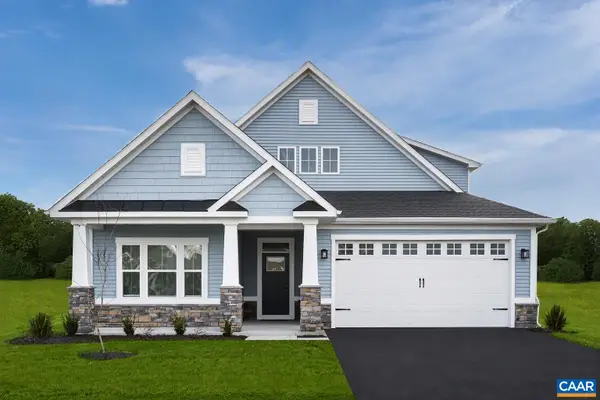 $699,990Active5 beds 4 baths7,227 sq. ft.
7 Butterfield Ln, Keswick, VA 22947
MLS# 682288Listed by: STORY HOUSE REAL ESTATE - Open Fri, 2 to 6pmNew
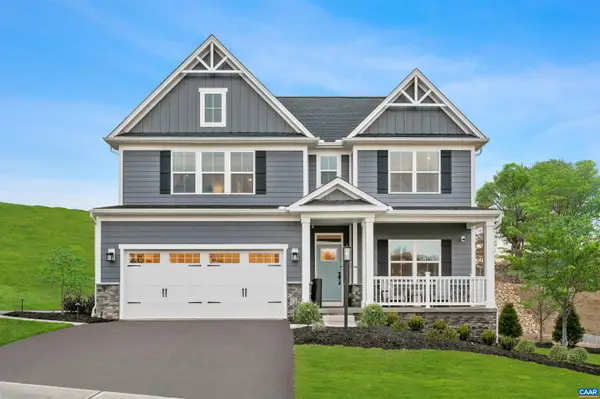 $709,990Active5 beds 5 baths4,509 sq. ft.
13 Butterfield Ln, Keswick, VA 22947
MLS# 682289Listed by: STORY HOUSE REAL ESTATE - Open Fri, 2 to 6pmNew
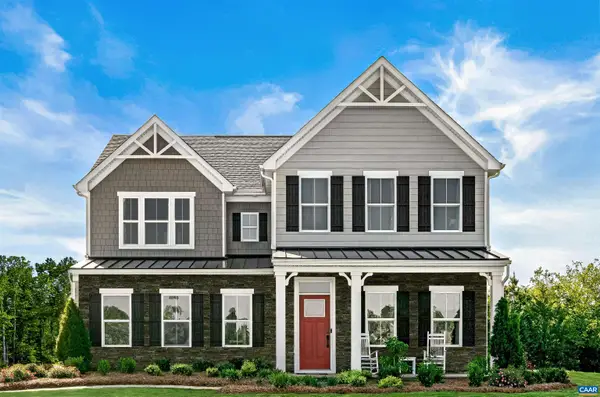 $719,990Active7 beds 5 baths6,410 sq. ft.
10 Butterfly Ln, Keswick, VA 22947
MLS# 682291Listed by: STORY HOUSE REAL ESTATE 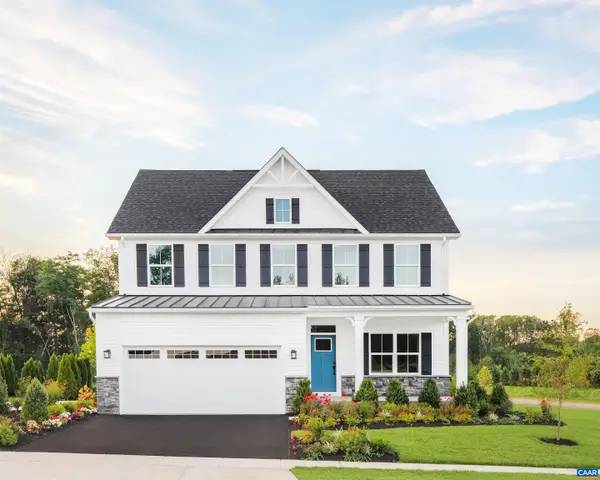 $660,665Pending4 beds 3 baths4,753 sq. ft.
5720 Terrapin Trce, Keswick, VA 22947
MLS# 682236Listed by: STORY HOUSE REAL ESTATE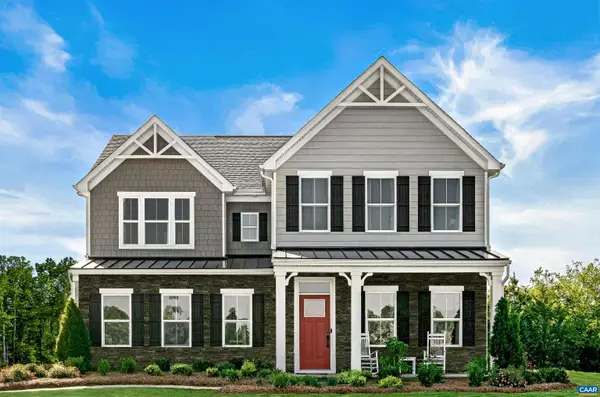 $657,225Pending1 beds -- baths3,740 sq. ft.
5433 Butterfield Ln, Keswick, VA 22947
MLS# 682237Listed by: STORY HOUSE REAL ESTATE- New
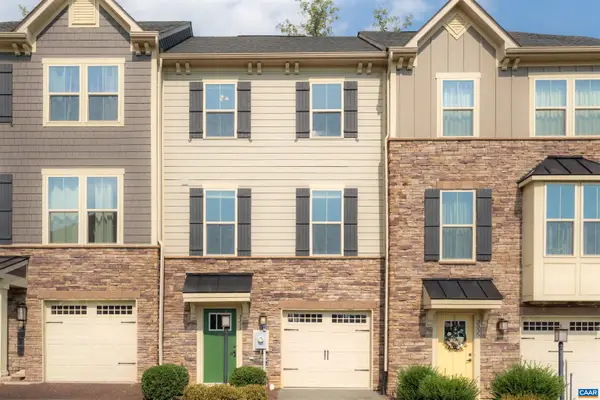 $395,000Active3 beds 3 baths2,161 sq. ft.
3333 Village Park Ave, Keswick, VA 22947
MLS# 682163Listed by: CORE REAL ESTATE PARTNERS LLC - Open Fri, 2 to 6pmNew
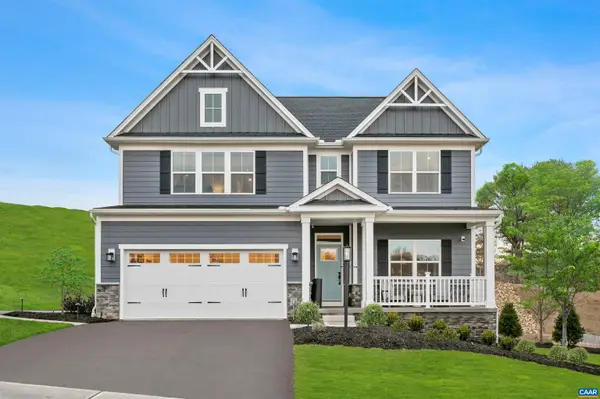 $599,990Active4 beds 3 baths3,434 sq. ft.
35 Butterfield Ln, Keswick, VA 22947
MLS# 682116Listed by: STORY HOUSE REAL ESTATE - New
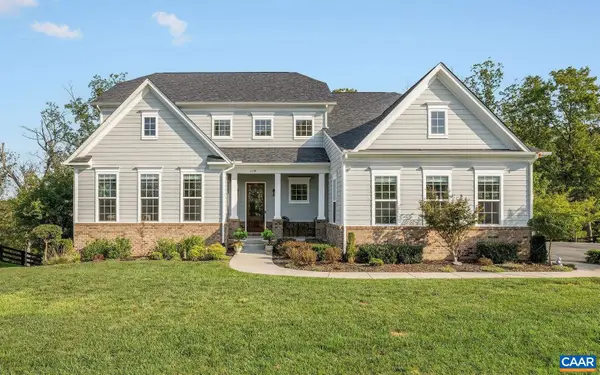 $1,695,000Active4 beds 5 baths7,293 sq. ft.
2218 Waterside Wy, Keswick, VA 22947
MLS# 682093Listed by: LORING WOODRIFF REAL ESTATE ASSOCIATES


Protect your home and budget from life's surprises with an Assurant Home Warranty, backed by a partner that supports you through every step of homeownership. Explore Plans.
© 2026 Better Homes and Gardens Real Estate LLC. An Anywhere Real Estate company. All rights reserved. Better Homes and Gardens® Real Estate is a registered trademark owned by Meredith Operations Corporation, licensed to Better Homes and Gardens Real Estate LLC and used with permission. Better Homes and Gardens Real Estate LLC fully supports the principles of the Fair Housing Act and the Equal Opportunity Act. Listing information is deemed reliable but is not guaranteed accurate.
Each office is independently owned and operated.
Any services or products provided by third parties are not provided by, affiliated with or related to Better Homes and Gardens Real Estate LLC, or its affiliated companies.