
3351 Wahrani Lane, Lanexa, VA 23089
Local realty services provided by:Better Homes and Gardens Real Estate Native American Group
3351 Wahrani Lane,Lanexa, VA 23089
$750,000
- 3 Beds
- 2 Baths
- 2,744 sq. ft.
- Single family
- Active
Listed by: holly miller
Office: liz moore & associates - wbg/dp
MLS#:2602493
Source:VA_WMLS
Price summary
- Price:$750,000
- Price per sq. ft.:$273.32
About this home
Rare waterfront retreat on over 5 private wooded acres! Custom built by Jeff Fisher, this all-brick ranch offers quality craftsmanship, a desirable split-bedroom floor plan, and beautiful water views. The open-concept great room features vaulted ceilings, hardwood floors, a gas log fireplace, and flows into the well-appointed kitchen with a large island, pantry, breakfast area, and access to both a screened porch and all-season sunroom. The private primary suite offers a walk-in closet, dual vanities, garden tub, separate shower, and porch access. Two additional bedrooms, a home office with built-ins, formal living and dining rooms, spacious laundry/mudroom, abundant storage, and an oversized 2-car garage complete the home. Enjoy peaceful waterfront living with a circular drive, low-maintenance landscaping, and breathtaking views. A truly one-of-a-kind property!
Contact an agent
Home facts
- Year built:1999
- Subdivision & Development:None
- Listing ID #:2602493
- Added:19 day(s) ago
- Updated:July 30, 2026 at 04:04 PM
Rooms and interior
- Bedrooms:3
- Total bathrooms:2
- Full bathrooms:2
- Rooms Total:9
- Flooring:Carpet, Tile, Wood
- Dining Description:DiningArea
- Bathrooms Description:DoubleVanity, GardenTubRomanTub
- Kitchen Description:Built-In Stove, Dining Area, Dishwasher, ElectricCooking, ExhaustFan, InstantHotWater, Kitchen Island, Kitchen Pantry, Microwave, PropaneWaterHeater, Refrigerator, Tankless Water Heater, Water Softener
- Bedroom Description:Walk In Closet(s)
- Basement:Yes
- Basement Description:CrawlSpace, StorageSpace
- Living area:2,744 sq. ft.
Heating and cooling
- Cooling:CentralAir, Zoned
- Heating:Electric, Heat Pump, Zoned
- Central air:Yes
Structure and exterior
- Roof:Asphalt, Shingle
- Year built:1999
- Building area:2,744 sq. ft.
- Lot area:5.14 Acres
- Architectural Style:Ranch, Transitional
- Construction Materials:Brick, Drywall, Frame
- Exterior Features:EnclosedPorch, Lighting, Porch, Rear Porch, Screened
- Levels:1 Story
Schools
- High school:New Kent
- Middle school:New Kent
- Elementary school:New Kent
Utilities
- Water:Well
- Sewer:SepticTank
Finances and disclosures
- Price:$750,000
- Price per sq. ft.:$273.32
- Tax amount:$4,305 (2026)
Features and amenities
- Laundry features:Dryer Hookup, Washer Hookup
- Amenities:All Window Treatment, All Window Treatments, Attic, Attic Pull Down Stairs, Ceiling Fans, Dining Area, Dishwasher, ElectricCooking, ExhaustFan, Garden Tub/Roman Tub, InstantHotWater, LeadedGlass, PropaneWaterHeater, Smoke Detector, Walk-in Closets
Parking
- Parking description:Attached, CircularDriveway, DirectAccess, Driveway, Garage, Garage Door Opener, Garage Faces Rear, Oversized Parking, Unpaved Driveway, Unpaved Parking
- Garage:Yes
- Garage spaces:2
New listings near 3351 Wahrani Lane
- Coming Soon
 $605,000Coming Soon4 beds 4 baths
130 Colony Trail, Lanexa, VA 23089
MLS# 2621014Listed by: LIZ MOORE & ASSOCIATES - Open Sun, 1 to 3pmNew
 $459,950Active3 beds 3 baths1,680 sq. ft.
13241 New Kent Highway, Lanexa, VA 23089
MLS# 2620823Listed by: RE/MAX COMMONWEALTH  $225,000Active2 beds 1 baths952 sq. ft.
15110 Rockahock Road, Lanexa, VA 23089
MLS# 2620239Listed by: HOWARD HANNA WILLIAM E WOOD $615,000Pending3 beds 3 baths2,448 sq. ft.
4731 N Waterside Drive, New Kent, VA 23089
MLS# 2620102Listed by: SHAHEEN RUTH MARTIN & FONVILLE $465,000Active4 beds 3 baths2,726 sq. ft.
14530 Rockahock Road, Lanexa, VA 23089
MLS# 2602571Listed by: HOWARD HANNA WILLIAM E. WOOD $398,000Active3 beds 2 baths1,410 sq. ft.
8838 Diascund Road, Lanexa, VA 23089
MLS# 2602519Listed by: ONE DOOR REALTY, INC. $369,000Active3 beds 3 baths1,600 sq. ft.
2359 N Waterside Drive, Lanexa, VA 23089
MLS# 2619483Listed by: ERA WOODY HOGG & ASSOC $556,000Active3 beds 2 baths2,133 sq. ft.
1025 Riverside Drive, Lanexa, VA 23089
MLS# 10642952Listed by: Howard Hanna Real Estate Svcs.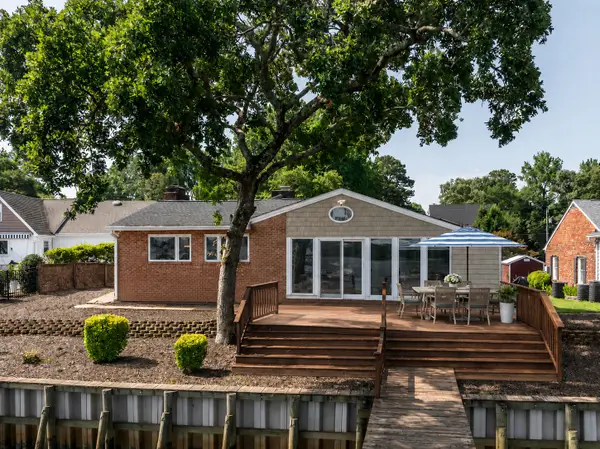 $899,900Pending3 beds 2 baths2,719 sq. ft.
3032 N Riverside Drive, Lanexa, VA 23089
MLS# 2602322Listed by: CHJ REALTY


Protect your home and budget from life's surprises with an Assurant Home Warranty, backed by a partner that supports you through every step of homeownership. Explore Plans.
© 2026 Better Homes and Gardens Real Estate LLC. An Anywhere Real Estate company. All rights reserved. Better Homes and Gardens® Real Estate is a registered trademark owned by Meredith Operations Corporation, licensed to Better Homes and Gardens Real Estate LLC and used with permission. Better Homes and Gardens Real Estate LLC fully supports the principles of the Fair Housing Act and the Equal Opportunity Act. Listing information is deemed reliable but is not guaranteed accurate.
Each office is independently owned and operated.
Any services or products provided by third parties are not provided by, affiliated with or related to Better Homes and Gardens Real Estate LLC, or its affiliated companies.