
651 Colony Trail, Lanexa, VA 23089
Local realty services provided by:Better Homes and Gardens Real Estate Native American Group
651 Colony Trail,Lanexa, VA 23089
$1,295,000
- 4 Beds
- 3 Baths
- 4,059 sq. ft.
- Single family
- Active
Listed by: tina straight
Office: long & foster real estate, inc.
MLS#:2601795
Source:VA_WMLS
Price summary
- Price:$1,295,000
- Price per sq. ft.:$319.04
- Monthly HOA dues:$10
About this home
Welcome to 651 Colony Trail, located in the highly desirable waterfront community of The Colonies in New Kent. This exceptional 4,000+ sq ft home is perfectly situated on a rare 2.74-acres, offering unmatched privacy, expansive water frontage, and breathtaking panoramic views from nearly every direction. This spacious and well-appointed home features 4 generously sized bedrooms, 2 full baths, and 1 half bath. Quality craftsmanship is evident throughout, including custom kitchen cabinetry, ample storage, and functional design that blends everyday comfort with the ability to entertain effortlessly. The beautifully updated primary bathroom (2017) offers a relaxing retreat, while the home’s layout provides both open gathering spaces and quiet areas for rest and relaxation. Designed for those who appreciate the ultimate waterfront lifestyle, this property truly stands out. Enjoy direct access to Diascund Creek with your own private dock, boat lift, and private boat ramp—an incredibly rare combination. From your backyard, you can be on the Chickahominy River in just minutes, opening the door to endless boating adventures, fishing excursions, kayaking, and waterfront exploration. Wildlife includes beavers, eagles, turtles and heron to mention a few! The outdoor setting is just as impressive as the home itself. Large back deck overlooking the water makes entertaining a joy. Surrounded by nature and water, this property offers incredible opportunities for peaceful walks, and simply unwinding in a serene environment. End your evenings with stunning sunsets that paint the sky. Located within a sought-after waterfront community, this property offers the perfect balance of seclusion and convenience, with easy access to nearby amenities, major roadways, and regional attractions. Whether you’re looking for a full-time residence or a private retreat, this home delivers a truly special lifestyle that is rarely available. Experience the very best of waterfront living—privacy, beauty, recreation, and space—all in one remarkable waterfront property. 30 miles to Richmond Airport and 21 miles to Colonial Williamsburg....
Contact an agent
Home facts
- Year built:1983
- Listing ID #:2601795
- Added:45 day(s) ago
- Updated:July 10, 2026 at 04:03 PM
Rooms and interior
- Bedrooms:4
- Total bathrooms:3
- Full bathrooms:2
- Half bathrooms:1
- Rooms Total:12
- Flooring:Carpet, Tile, Wood
- Dining Description:DiningArea, Wet Bar
- Bathrooms Description:DoubleVanity
- Kitchen Description:Built In Oven, Counters Granite, Dining Area, Dishwasher, Disposal, Electric Water Heater, ElectricCooking, Kitchen Island, Kitchen Pantry, Microwave, Refrigerator, Wet Bar
- Bedroom Description:Walk In Closet(s)
- Basement:Yes
- Basement Description:CrawlSpace
- Living area:4,059 sq. ft.
Heating and cooling
- Cooling:AtticFan, CentralAir, Zoned
- Heating:Geothermal, Heat Pump, Zoned
- Central air:Yes
Structure and exterior
- Roof:Asphalt, Shingle
- Year built:1983
- Building area:4,059 sq. ft.
- Lot area:2.74 Acres
- Architectural Style:Contemporary / Modern
- Construction Materials:Cedar, Drywall, Frame
- Exterior Features:Lighting
- Levels:2 Story
Schools
- High school:New Kent
- Middle school:New Kent
- Elementary school:New Kent
Utilities
- Water:Community Coop, SharedWell
- Sewer:SepticTank
Finances and disclosures
- Price:$1,295,000
- Price per sq. ft.:$319.04
- Tax amount:$5,669 (2026)
Features and amenities
- Laundry features:Dryer, Washer
- Amenities:All Window Treatment, All Window Treatments, Attic, Ceiling Fans, Dining Area, Dishwasher, Disposal, ElectricCooking, Recess Lighting, Smoke Detector, Walk-in Closets
Parking
- Parking description:Attached, Garage, Garage Door Opener
- Garage:Yes
- Garage spaces:2
New listings near 651 Colony Trail
- Open Sat, 11am to 1pmNew
 $574,500Active3 beds 2 baths2,133 sq. ft.
1025 Riverside Drive, Lanexa, VA 23089
MLS# 2618664Listed by: HOWARD HANNA WILLIAM E WOOD - New
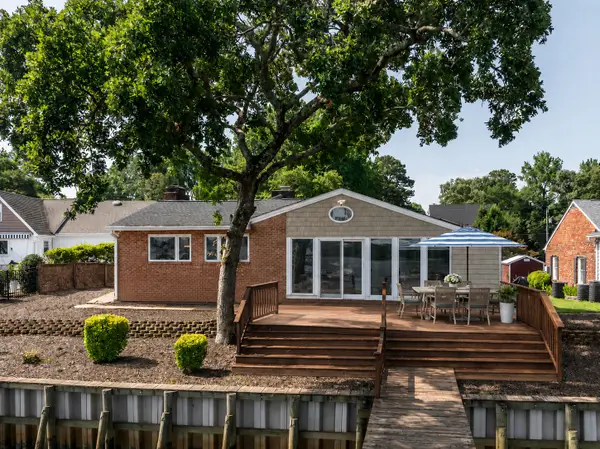 $899,900Active3 beds 2 baths2,719 sq. ft.
3032 N Riverside Drive, Lanexa, VA 23089
MLS# 2602322Listed by: CHJ REALTY - New
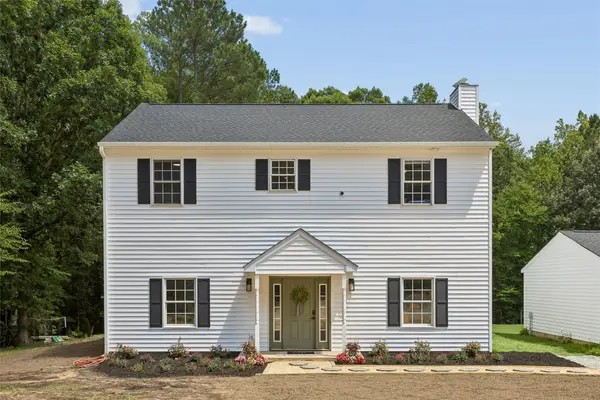 $649,900Active4 beds 3 baths2,160 sq. ft.
16101 Diascund Shores Lane, Lanexa, VA 23089
MLS# 2602273Listed by: LIZ MOORE & ASSOCIATES - WBG/DP - Open Sat, 11am to 1pm
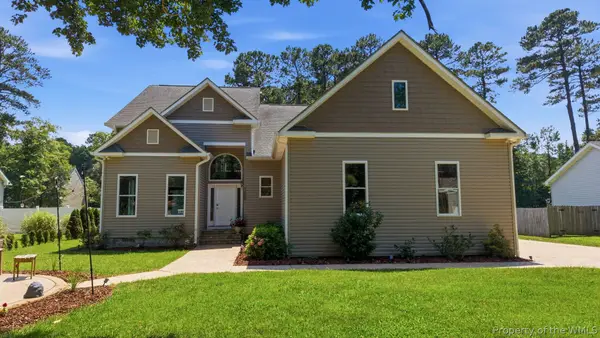 $549,000Active4 beds 3 baths3,427 sq. ft.
7609 Beechwood Drive, Lanexa, VA 23089
MLS# 2602248Listed by: REDFIN CORPORATION 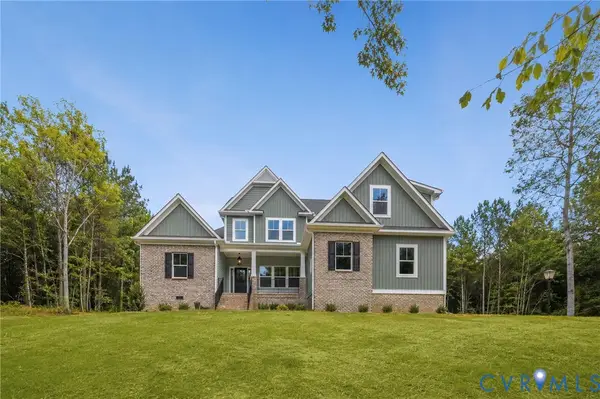 $724,900Active4 beds 4 baths3,460 sq. ft.
001 Buck Calhoun Boulevard, Lanexa, VA 23089
MLS# 2616758Listed by: HOMETOWN REALTY $350,000Active2 beds 2 baths1,344 sq. ft.
7641 Beechwood Drive, Lanexa, VA 23089
MLS# 2602187Listed by: LIZ MOORE & ASSOCIATES-1 $389,000Pending4 beds 3 baths1,666 sq. ft.
7633 Beechwood Drive, Lanexa, VA 23089
MLS# 10638940Listed by: Liz Moore & Associates LLC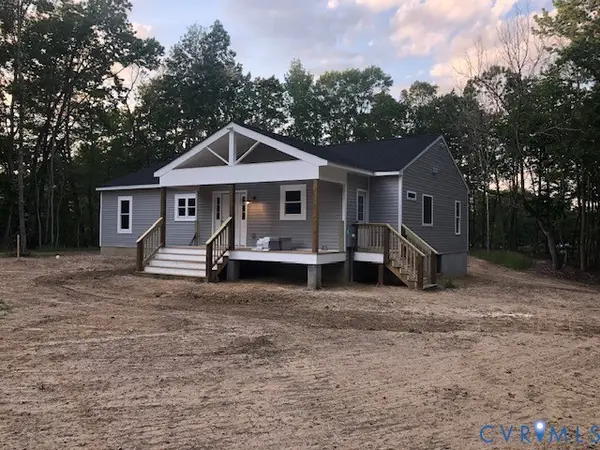 $487,400Active3 beds 2 baths1,752 sq. ft.
0 N Waterside Drive, Lanexa, VA 23089
MLS# 2615832Listed by: HIGHLANDER REALTY LLC $58,999Active0.4 Acres
15075 Pocahontas Trl, LANEXA, VA 23089
MLS# VANK2000156Listed by: PLATLABS, LLC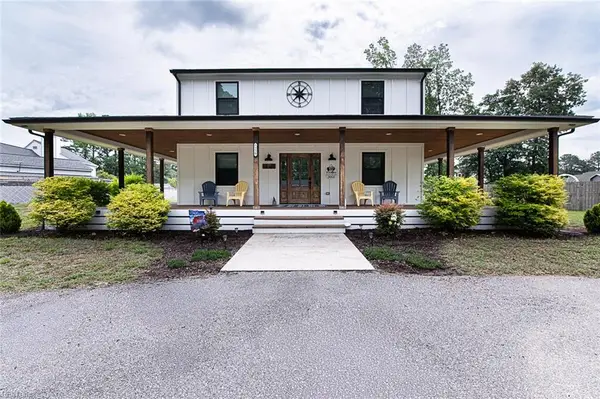 $674,900Active4 beds 3 baths2,100 sq. ft.
7230 Otey Drive, Lanexa, VA 23089
MLS# 10636513Listed by: Iron Valley Real Estate HR


Protect your home and budget from life's surprises with an Assurant Home Warranty, backed by a partner that supports you through every step of homeownership. Explore Plans.
© 2026 Better Homes and Gardens Real Estate LLC. An Anywhere Real Estate company. All rights reserved. Better Homes and Gardens® Real Estate is a registered trademark owned by Meredith Operations Corporation, licensed to Better Homes and Gardens Real Estate LLC and used with permission. Better Homes and Gardens Real Estate LLC fully supports the principles of the Fair Housing Act and the Equal Opportunity Act. Listing information is deemed reliable but is not guaranteed accurate.
Each office is independently owned and operated.
Any services or products provided by third parties are not provided by, affiliated with or related to Better Homes and Gardens Real Estate LLC, or its affiliated companies.