
108 Haversack Ct Ne, Leesburg, VA 20176
Local realty services provided by:Better Homes and Gardens Real Estate Valley Partners
108 Haversack Ct Ne,Leesburg, VA 20176
$995,000
- 4 Beds
- 4 Baths
- 3,297 sq. ft.
- Single family
- Active
Upcoming open houses
- Sat, Aug 1512:00 pm - 02:00 pm
Listed by: noel a tuggle
Office: pearson smith realty, llc.
MLS#:VALO2128154
Source:BRIGHTMLS
Price summary
- Price:$995,000
- Price per sq. ft.:$301.79
- Monthly HOA dues:$67
About this home
Stunning Lockmeade Model in highly sought-after Potomac Crossing, ideally situated at the end of a quiet cul-de-sac on a large, flat, fenced backyard lot. Offering nearly 3,300 square feet on three finished levels, this beautifully updated home features 4 bedrooms, 3.5 baths, a bright open floor plan, and extensive recent renovations throughout. Formal living and dining rooms with bay windows welcome you inside, while the dramatic family room showcases vaulted ceilings, a custom-built fireplace, recessed LED lighting, and a wall of windows overlooking the backyard. The spacious kitchen features a center island and Bosch stainless steel appliances (2021).
Major updates completed in late 2024 include fresh interior and exterior paint, all new flooring and carpet, updated lighting and ceiling fans throughout, new blinds, recessed lighting, dimmer switches, motion-sensor floodlights, renovated laundry room with new washer and dryer, and fully remodeled primary and hall bathrooms. The luxurious primary suite offers dual walk-in closets and a stunning new spa-inspired bath with custom shower, upgraded vanities, and enhanced electrical features.
Enjoy outdoor living from the enhanced 3-season sunroom and newly improved deck featuring added lighting, ceiling fan, and entertainment space. Additional improvements include a reverse osmosis water filter and faucet installed in the kitchen, waterline installed in the gym, radon mitigation system, upgraded electrical outlets on the rear exterior, new mailbox, garden installation, and decorative rear rock border.
The finished lower level offers a spacious recreation room , media room/guest sleeping area, full bath, dedicated gym space, and abundant storage. Recent mechanical and efficiency upgrades include Roof and HVAC (2019), Water Heater (2017), Family Room Windows (2023), Fence (2023), attic insulation (2026), garage floor insulation (2026), all new upper-level windows plus four additional lower-level windows (2026), and a new dedicated HVAC system serving the main level and basement (2026).
Potomac Crossing residents enjoy exceptional community amenities including a pool, playgrounds, walking trails, and convenient access to shopping, dining, commuter routes, and schools....
Contact an agent
Home facts
- Year built:1997
- Subdivision & Development:POTOMAC CROSSING
- Listing ID #:VALO2128154
- Added:62 day(s) ago
- Updated:August 13, 2026 at 10:32 AM
Rooms and interior
- Bedrooms:4
- Total bathrooms:4
- Full bathrooms:3
- Half bathrooms:1
- Flooring:Carpet, Ceramic Tile, Hardwood
- Dining Description:Combination Dining/Living, Dining Area, Dining Room
- Bathrooms Description:Bathroom 3
- Kitchen Description:Breakfast Area, Built-In Microwave, Built-Ins, Crown Moldings, Dishwasher, Disposal, Kitchen - Country, Kitchen - Eat-In, Kitchen - Gourmet, Kitchen - Island, Kitchen - Table Space, Oven/Range - Electric, Pantry, Recessed Lighting, Refrigerator, Stainless Steel Appliances, Upgraded Countertops
- Bedroom Description:Primary Bedroom, Walk In Closet(s)
- Basement:Yes
- Basement Description:Full, Fully Finished
- Living area:3,297 sq. ft.
Heating and cooling
- Cooling:Central A/C, Zoned
- Heating:Forced Air, Humidifier, Natural Gas, Zoned
Structure and exterior
- Roof:Architectural Shingle
- Year built:1997
- Building area:3,297 sq. ft.
- Lot area:0.24 Acres
- Lot Features:Cul-de-sac, Front Yard, Level, Rear Yard, SideYard(s)
- Architectural Style:Colonial
- Construction Materials:Brick, Combination
- Exterior Features:Enclosed
- Foundation Description:Permanent
- Levels:3 Story
Schools
- High school:TUSCARORA
- Middle school:SMART'S MILL
- Elementary school:BALL'S BLUFF
Utilities
- Water:Public
- Sewer:Public Sewer
Finances and disclosures
- Price:$995,000
- Price per sq. ft.:$301.79
- Tax amount:$7,991 (2026)
Features and amenities
- Laundry features:Dryer, Laundry, Washer
- Amenities:Bay/Bow Windows, Built-Ins, Ceiling Fan(s), Chair Railings, Crown Moldings, Recessed Lighting, Window Treatments
Parking
- Parking description:Attached Garage, Garage - Front Entry, Garage Door Opener, Inside Access, On Street
- Garage:Yes
- Garage spaces:2
New listings near 108 Haversack Ct Ne
- Open Sun, 12 to 2pmNew
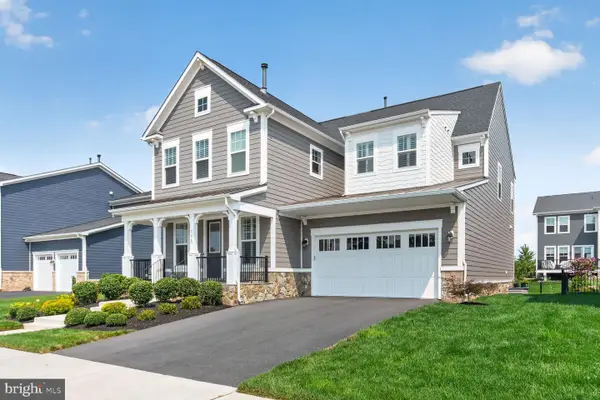 $1,350,000Active5 beds 4 baths4,643 sq. ft.
109 Philokalia St Se, LEESBURG, VA 20175
MLS# VALO2134072Listed by: LONG & FOSTER REAL ESTATE, INC. - Coming Soon
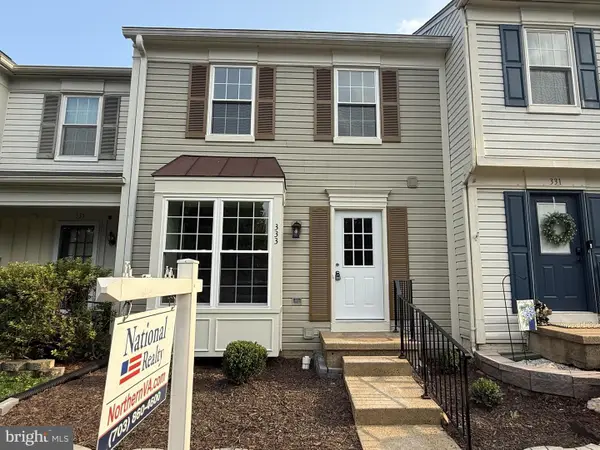 $585,000Coming Soon3 beds 4 baths
333 Stable View Ter Ne, LEESBURG, VA 20176
MLS# VALO2134042Listed by: NATIONAL REALTY, LLC - Open Sun, 2 to 4pmNew
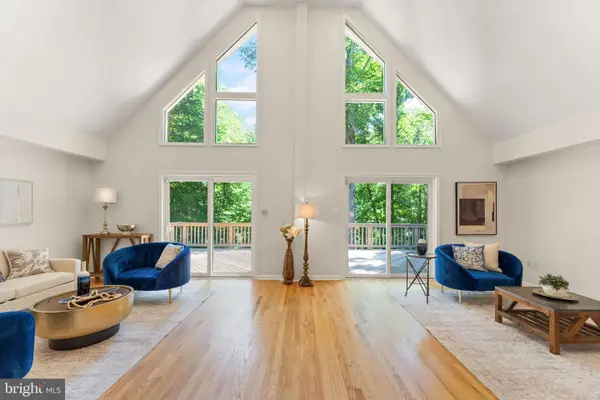 $1,174,900Active6 beds 4 baths4,422 sq. ft.
38620 Lime Kiln Rd, LEESBURG, VA 20175
MLS# VALO2134058Listed by: KELLER WILLIAMS REALTY - Open Sun, 1 to 3pmNew
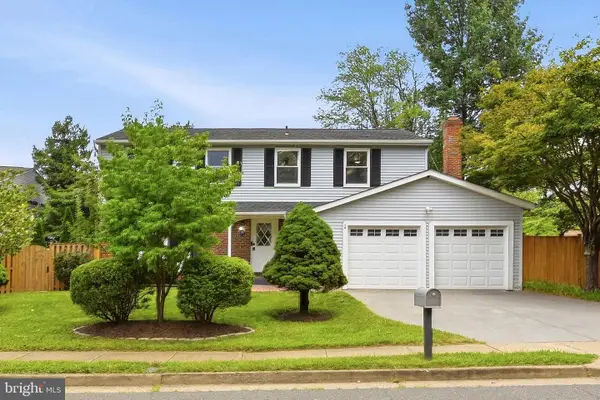 $789,000Active4 beds 4 baths2,352 sq. ft.
107 Appletree Dr Ne, LEESBURG, VA 20176
MLS# VALO2133932Listed by: LONG & FOSTER REAL ESTATE, INC. - New
 $399,990Active2 beds 2 baths1,101 sq. ft.
19385 Cypress Ridge Terrace #1122, LEESBURG, VA 20176
MLS# VALO2133954Listed by: ADT REALTY - Coming SoonOpen Sat, 1 to 3pm
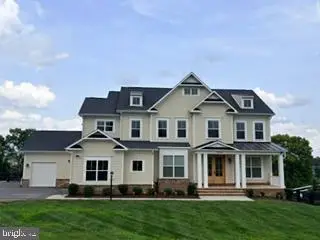 $1,895,000Coming Soon5 beds 6 baths
17534 Wandering Rudy Ln, LEESBURG, VA 20175
MLS# VALO2128718Listed by: REAL BROKER, LLC - Open Sat, 2 to 4pmNew
 $695,000Active3 beds 4 baths2,634 sq. ft.
1179 Cambria Ter Ne, LEESBURG, VA 20176
MLS# VALO2134014Listed by: PEARSON SMITH REALTY, LLC - Coming Soon
 $529,900Coming Soon3 beds 2 baths
584 Rockbridge Dr Se, LEESBURG, VA 20175
MLS# VALO2134020Listed by: PEARSON SMITH REALTY, LLC - Open Sat, 1 to 3pmNew
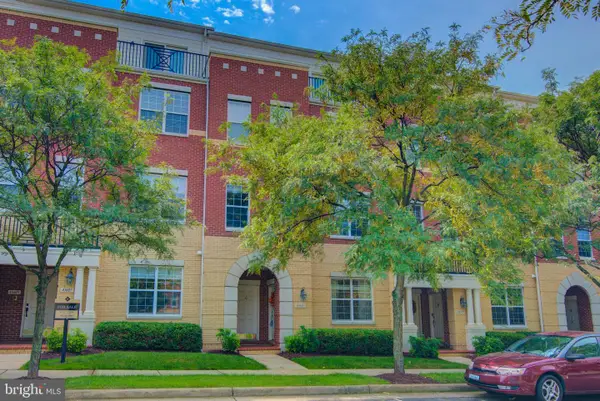 $489,000Active3 beds 3 baths1,600 sq. ft.
43603 Mcdowell Sq, LEESBURG, VA 20176
MLS# VALO2133926Listed by: COLDWELL BANKER REALTY - Coming Soon
 $820,000Coming Soon4 beds 4 baths
42947 Running Creek Sq, LEESBURG, VA 20175
MLS# VALO2133670Listed by: PEARSON SMITH REALTY, LLC


Protect your home and budget from life's surprises with an Assurant Home Warranty, backed by a partner that supports you through every step of homeownership. Explore Plans.
© 2026 Better Homes and Gardens Real Estate LLC. An Anywhere Real Estate company. All rights reserved. Better Homes and Gardens® Real Estate is a registered trademark owned by Meredith Operations Corporation, licensed to Better Homes and Gardens Real Estate LLC and used with permission. Better Homes and Gardens Real Estate LLC fully supports the principles of the Fair Housing Act and the Equal Opportunity Act. Listing information is deemed reliable but is not guaranteed accurate.
Each office is independently owned and operated.
Any services or products provided by third parties are not provided by, affiliated with or related to Better Homes and Gardens Real Estate LLC, or its affiliated companies.