
43603 Mcdowell Sq, Leesburg, VA 20176
Local realty services provided by:Better Homes and Gardens Real Estate Valley Partners
43603 Mcdowell Sq,Leesburg, VA 20176
$489,000
- 3 Beds
- 3 Baths
- 1,600 sq. ft.
- Townhouse
- Active
Upcoming open houses
- Sat, Aug 1501:00 pm - 03:00 pm
Listed by: lisa b moffett, anne kurtz flam
Office: coldwell banker realty
MLS#:VALO2133926
Source:BRIGHTMLS
Price summary
- Price:$489,000
- Price per sq. ft.:$305.63
- Monthly HOA dues:$205
About this home
WHAT SETS THIS PROPERTY APART: LOCATION! Enjoy the perfect blend of indoor comfort and vibrant outdoor living. Situated just steps from a scenic community green space, this home offers an idyllic lifestyle where you can easily walk your pet, relax with a book on a park bench, or gather with neighbors. The community pool and fitness center are also just a few minutes’ walk from your front door.
Premium Interior Upgrades
· Hardwood Flooring: Durable, timeless hardwood running throughout the main living space.
· Crown Molding & Custom Shelving: Classic architectural trim adding sophisticated character and value. Custom perimeter display shelving.
· Fresh Paint: Crisp, professional paint completed throughout the entire home (2026). Previously painted garage.
· Modern Lighting: Sleek, newly installed light fixtures illuminating every room (2026).
· Designer Kitchen: High-end, all-wood cabinetry paired with timeless granite countertops and 4 burner gas cooking. Premium kitchen refresh featuring a brushed gold faucet and matching hardware in 2025.
· Smart Storage: Integrated pull-out wooden drawers and a maximizing lazy Susan.
· Dishwasher 2026, Microwave 2025, Disposer 2025
· Water Heater (50 Gallon) 2026
· Powder Room remodel: 2025
· Ceiling Fans and Walk-in Closets galore!
Lansdowne Village Green residences are within walking distance to the Lansdowne Town Center, which is home to several restaurants, Starbucks, dry cleaners, pet care, eye and dental care, a Harris Teeter’s grocery store, a CVS pharmacy/minute clinic, a bank and Chik-Fil-A. For enjoyment Lansdowne boasts a central square with in-ground water fountain for the kids, grass to play, and stage for outdoor concerts. There are also designated dog walk areas, pond, gazebo, and a nearby golf course. Village Green residents enjoy many amenities: a Clubhouse with event space, a swimming pool, gym, playgrounds, walking/jogging paths and beautiful landscaping.
Lansdowne is 20 minutes from Dulles International Airport. It is mere miles from the historic downtown Leesburg, close to the Leesburg Premium Outlets, restaurants, hiking trails, vineyards, farmer markets, cultural activities and much more!
This community, with excellent proximity to local schools (Riverside HS, Belmont Ridge MS & Seldens Landing ES), is also very well protected, as it is located within walking distance from vital fire, police and medical emergency response facilities. HOA Fee is $ 205/month Condo Fee is (includes water/structure) $402/month. **See video icon for virtual tour**...
Contact an agent
Home facts
- Year built:2008
- Subdivision & Development:TOWNES CONDOMINIUMS
- Listing ID #:VALO2133926
- Added:2 day(s) ago
- Updated:August 14, 2026 at 04:42 AM
Rooms and interior
- Bedrooms:3
- Total bathrooms:3
- Full bathrooms:2
- Half bathrooms:1
- Flooring:Carpet, Ceramic Tile, Hardwood
- Dining Description:Combination Dining/Living, Dining Room
- Bathrooms Description:Half Bath, Primary Bath(s), Primary Bathroom
- Kitchen Description:Built-In Microwave, Carpet, Crown Moldings, Dishwasher, Disposal, Exhaust Fan, Icemaker, Kitchen - Gourmet, Microwave, Oven/Range - Gas, Recessed Lighting, Refrigerator, Stainless Steel Appliances
- Bedroom Description:Carpet, Primary Bedroom, Walk In Closet(s)
- Living area:1,600 sq. ft.
Heating and cooling
- Cooling:Ceiling Fan(s), Central A/C
- Heating:Central, Forced Air, Natural Gas
Structure and exterior
- Roof:Architectural Shingle
- Year built:2008
- Building area:1,600 sq. ft.
- Architectural Style:Colonial
- Construction Materials:Brick Front
- Exterior Features:Balcony, Sidewalks
- Levels:2 Stories
Schools
- High school:RIVERSIDE
- Middle school:BELMONT RIDGE
- Elementary school:SELDENS LANDING
Finances and disclosures
- Price:$489,000
- Price per sq. ft.:$305.63
- Tax amount:$3,812 (2026)
Features and amenities
- Laundry features:Dryer, Laundry, Washer
- Amenities:Carpet, Ceiling Fan(s), Crown Moldings, Recessed Lighting, Window Treatments
Parking
- Parking description:Asphalt Driveway, Attached Garage, Garage - Rear Entry
- Garage:Yes
- Garage spaces:1
New listings near 43603 Mcdowell Sq
- Coming Soon
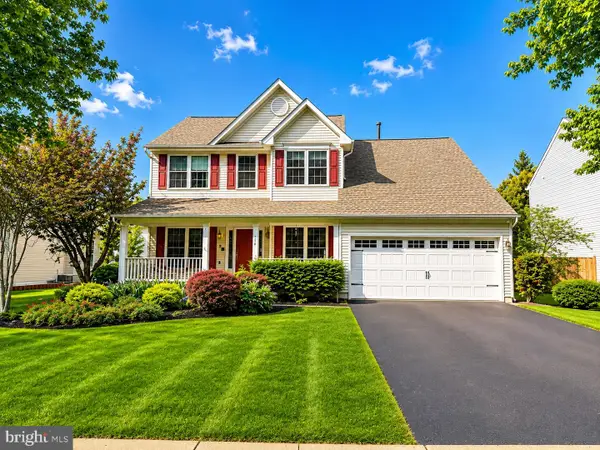 $995,000Coming Soon4 beds 4 baths
110 Alpine Dr Se, LEESBURG, VA 20175
MLS# VALO2134158Listed by: REAL BROKER, LLC 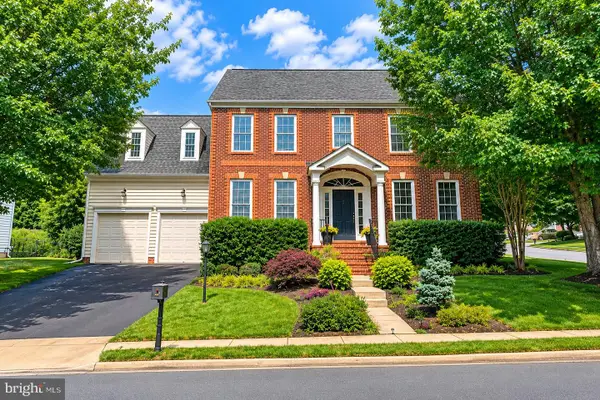 $1,050,000Pending4 beds 5 baths4,619 sq. ft.
20990 Hooded Crow Dr, LEESBURG, VA 20175
MLS# VALO2129928Listed by: EXP REALTY, LLC- Coming SoonOpen Sun, 2 to 4pm
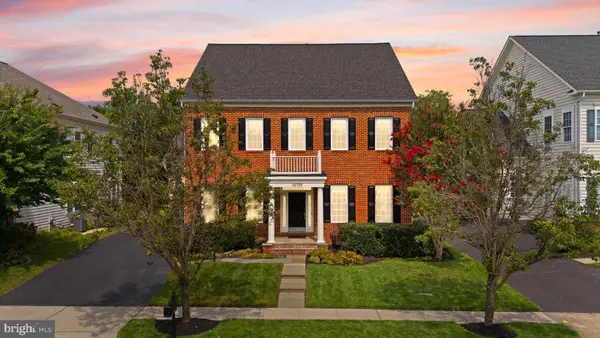 $1,195,000Coming Soon4 beds 5 baths
43728 Collett Mill Ct, LEESBURG, VA 20176
MLS# VALO2133976Listed by: KELLER WILLIAMS REALTY - Coming Soon
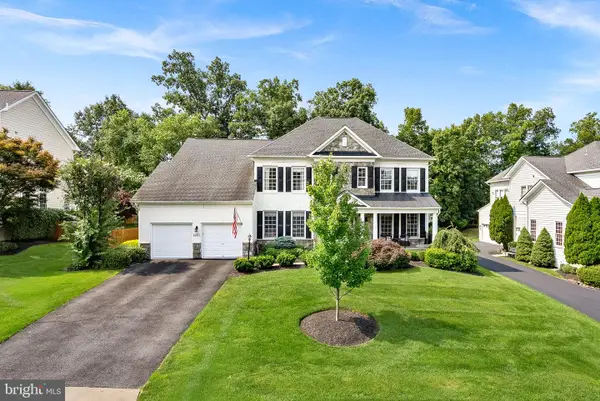 $1,274,900Coming Soon4 beds 5 baths
43075 Northlake Blvd, LEESBURG, VA 20176
MLS# VALO2133890Listed by: KELLER WILLIAMS REALTY - Open Sun, 12 to 2pmNew
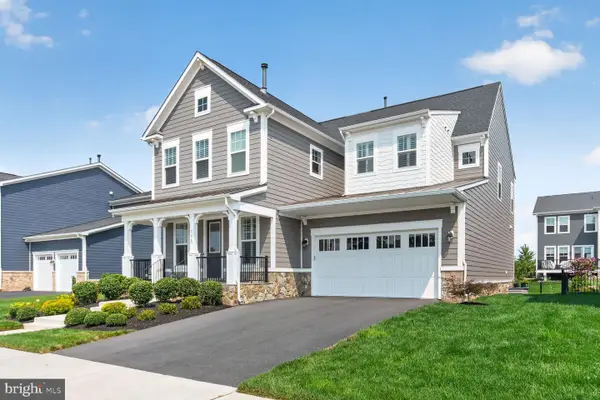 $1,350,000Active5 beds 4 baths4,643 sq. ft.
109 Philokalia St Se, LEESBURG, VA 20175
MLS# VALO2134072Listed by: LONG & FOSTER REAL ESTATE, INC. - Coming Soon
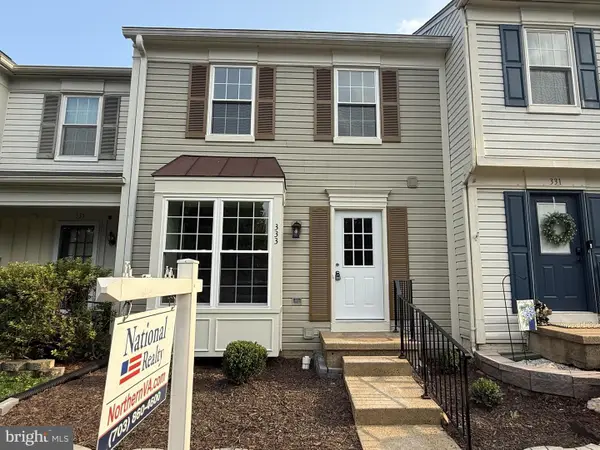 $585,000Coming Soon3 beds 4 baths
333 Stable View Ter Ne, LEESBURG, VA 20176
MLS# VALO2134042Listed by: NATIONAL REALTY, LLC - Open Sun, 2 to 4pmNew
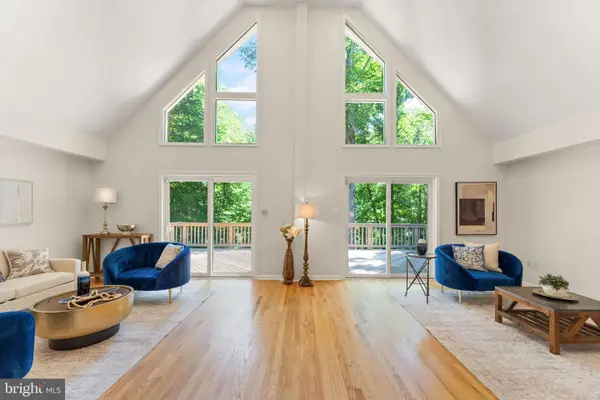 $1,174,900Active6 beds 4 baths4,422 sq. ft.
38620 Lime Kiln Rd, LEESBURG, VA 20175
MLS# VALO2134058Listed by: KELLER WILLIAMS REALTY - Open Sun, 1 to 3pmNew
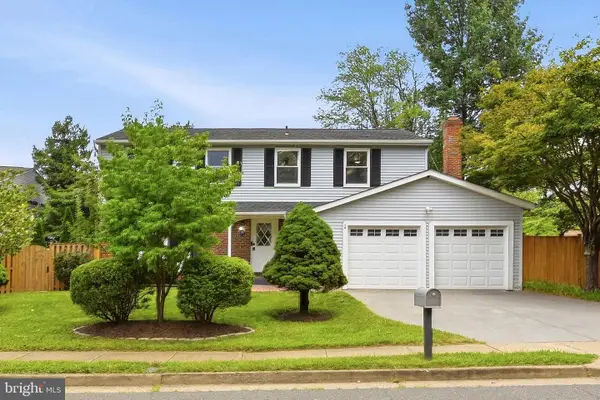 $789,000Active4 beds 4 baths2,352 sq. ft.
107 Appletree Dr Ne, LEESBURG, VA 20176
MLS# VALO2133932Listed by: LONG & FOSTER REAL ESTATE, INC. - New
 $399,990Active2 beds 2 baths1,101 sq. ft.
19385 Cypress Ridge Terrace #1122, LEESBURG, VA 20176
MLS# VALO2133954Listed by: ADT REALTY - Open Sat, 1 to 3pmNew
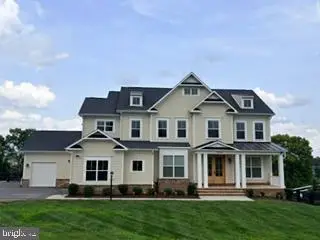 $1,895,000Active5 beds 6 baths6,574 sq. ft.
17534 Wandering Rudy Ln, LEESBURG, VA 20175
MLS# VALO2128718Listed by: REAL BROKER, LLC


Protect your home and budget from life's surprises with an Assurant Home Warranty, backed by a partner that supports you through every step of homeownership. Explore Plans.
© 2026 Better Homes and Gardens Real Estate LLC. An Anywhere Real Estate company. All rights reserved. Better Homes and Gardens® Real Estate is a registered trademark owned by Meredith Operations Corporation, licensed to Better Homes and Gardens Real Estate LLC and used with permission. Better Homes and Gardens Real Estate LLC fully supports the principles of the Fair Housing Act and the Equal Opportunity Act. Listing information is deemed reliable but is not guaranteed accurate.
Each office is independently owned and operated.
Any services or products provided by third parties are not provided by, affiliated with or related to Better Homes and Gardens Real Estate LLC, or its affiliated companies.