
126 Great Laurel Sq, Leesburg, VA 20175
Local realty services provided by:Better Homes and Gardens Real Estate Valley Partners
126 Great Laurel Sq,Leesburg, VA 20175
$729,900
- 4 Beds
- 4 Baths
- 2,960 sq. ft.
- Townhouse
- Active
Upcoming open houses
- Fri, Aug 0704:00 pm - 06:00 pm
- Sat, Aug 0812:00 pm - 02:00 pm
- Sun, Aug 0912:00 pm - 02:00 pm
Listed by: tipton mcnamee, adrianna duggan
Office: exp realty, llc.
MLS#:VALO2132698
Source:BRIGHTMLS
Price summary
- Price:$729,900
- Price per sq. ft.:$246.59
- Monthly HOA dues:$166.67
About this home
Beautiful open floor plan with 3 finished levels plus a 3-level bumpout!
This 4-bedroom, 3.5-bath home offers a 2-level foyer, 2-car front-load garage with storage, and a rear yard with vinyl privacy fence. Fresh paint and lighting throughout, hardwoods on the main level, crown molding on the main level, and chair rail in the Dining Room. Eat-in Kitchen with island, granite counters, stainless steel appliances, and gas stove with griddle. Family Room features a gas fireplace and surround sound runs throughout the home. Huge primary suite boasts a tray ceiling, walk-in closet, separate shower, jacuzzi soaking tub, and sitting room. Finished walk-out basement includes a bedroom and full bath.
Enjoy the deck and patio, plus community amenities including walking trails, pool, tennis, and tot lot.
**Solar system reduces your electric bill with NOVEC bill to an estimated $22/month!**
Close to schools, shopping, places of worship, and commuter routes.
Contact an agent
Home facts
- Year built:2007
- Subdivision & Development:OAKLAWN
- Listing ID #:VALO2132698
- Added:2 day(s) ago
- Updated:August 07, 2026 at 01:38 AM
Rooms and interior
- Bedrooms:4
- Total bathrooms:4
- Full bathrooms:3
- Half bathrooms:1
- Flooring:Carpet, Ceramic Tile, Hardwood
- Dining Description:Dining Area, Dining Room
- Bathrooms Description:Full Bath, Half Bath, Primary Bath(s), Primary Bathroom
- Kitchen Description:Breakfast Area, Built-In Microwave, Carpet, Crown Moldings, Dishwasher, Disposal, Icemaker, Kitchen - Eat-In, Kitchen - Island, Oven/Range - Gas, Pantry, Recessed Lighting, Refrigerator, Stainless Steel Appliances, Stove, Water Heater
- Bedroom Description:Carpet, Primary Bedroom
- Living area:2,960 sq. ft.
Heating and cooling
- Cooling:Ceiling Fan(s), Central A/C, Solar On Grid
- Heating:Forced Air, Natural Gas, Solar On Grid
Structure and exterior
- Roof:Architectural Shingle
- Year built:2007
- Building area:2,960 sq. ft.
- Lot area:0.06 Acres
- Lot Features:Front Yard, Rear Yard
- Architectural Style:Traditional
- Construction Materials:Brick, Vinyl Siding
- Exterior Features:Deck(s), Street Lights
- Foundation Description:Slab
- Levels:3 Story
Schools
- High school:HERITAGE
- Middle school:HARPER PARK
- Elementary school:FREDERICK DOUGLASS
Utilities
- Water:Public
- Sewer:Public Sewer
Finances and disclosures
- Price:$729,900
- Price per sq. ft.:$246.59
- Tax amount:$6,663 (2026)
Features and amenities
- Laundry features:Dryer, Dryer In Unit, Laundry, Washer, Washer In Unit
- Amenities:Carpet, Ceiling Fan(s), Chair Railings, Crown Moldings, Recessed Lighting
Parking
- Parking description:Attached Garage, Concrete Driveway, Garage - Front Entry, Garage Door Opener, Inside Access, On Street
- Garage:Yes
- Garage spaces:2
New listings near 126 Great Laurel Sq
- Coming SoonOpen Sat, 12 to 3pm
 $750,000Coming Soon4 beds 3 baths
1205 Bradfield Dr Sw, LEESBURG, VA 20175
MLS# VALO2133582Listed by: RE/MAX DISTINCTIVE REAL ESTATE, INC. - New
 $645,000Active3 beds 4 baths2,018 sq. ft.
208 Occoquan Ter Sw, LEESBURG, VA 20175
MLS# VALO2133636Listed by: LONG & FOSTER REAL ESTATE, INC. - New
 $2,995,000Active5 beds 6 baths5,954 sq. ft.
18969 Peale Ln, LEESBURG, VA 20175
MLS# VALO2133634Listed by: BERKSHIRE HATHAWAY HOMESERVICES PENFED REALTY - Open Sat, 12 to 3pmNew
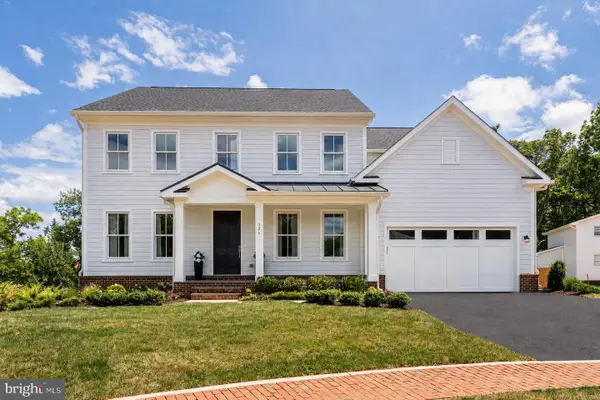 $1,944,787Active6 beds 7 baths5,914 sq. ft.
326 Runner Stone Ct Nw, LEESBURG, VA 20176
MLS# VALO2133510Listed by: URBAN PACE POLARIS, INC. - Open Sat, 12 to 3pmNew
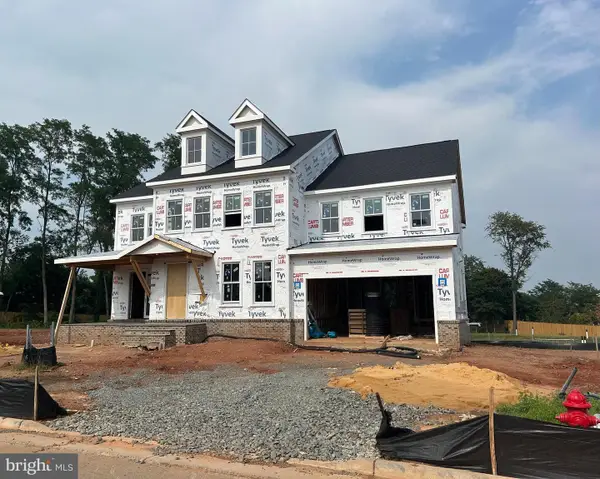 $2,086,146Active5 beds 6 baths6,009 sq. ft.
314 Runner Stone Ct Nw, LEESBURG, VA 20176
MLS# VALO2133516Listed by: URBAN PACE POLARIS, INC. - Coming SoonOpen Fri, 6 to 7pm
 $1,175,000Coming Soon5 beds 4 baths
42954 Coralbells Pl, LEESBURG, VA 20176
MLS# VALO2133548Listed by: CENTURY 21 REDWOOD REALTY - Coming Soon
 $775,000Coming Soon4 beds 5 baths
42975 Mill Race Ter, LEESBURG, VA 20176
MLS# VALO2133452Listed by: REAL BROKER, LLC - Coming Soon
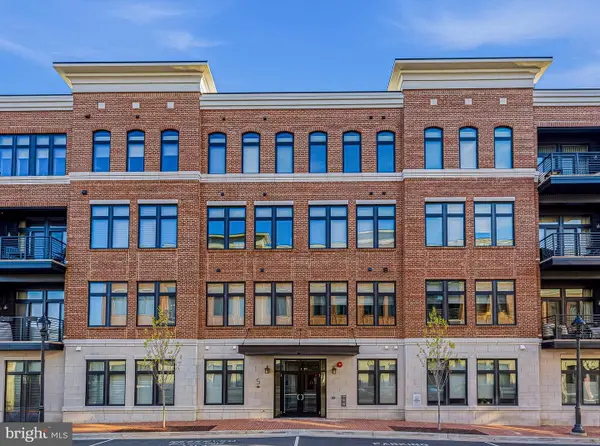 $950,000Coming Soon2 beds 2 baths
5 Stationmaster St Se #200, LEESBURG, VA 20175
MLS# VALO2133552Listed by: HUNT COUNTRY SOTHEBY'S INTERNATIONAL REALTY  $2,028,805Pending5 beds 6 baths5,579 sq. ft.
327 Runner Stone Ct Nw, LEESBURG, VA 20176
MLS# VALO2133504Listed by: URBAN PACE POLARIS, INC.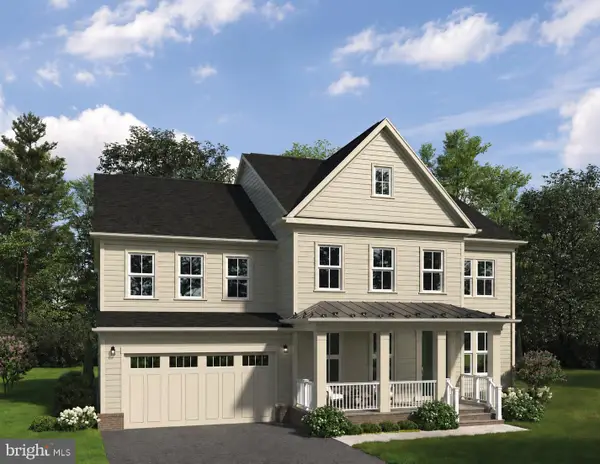 $2,037,286Pending5 beds 6 baths5,544 sq. ft.
334 Runner Stone Ct Nw, LEESBURG, VA 20176
MLS# VALO2133492Listed by: URBAN PACE POLARIS, INC.


Protect your home and budget from life's surprises with an Assurant Home Warranty, backed by a partner that supports you through every step of homeownership. Explore Plans.
© 2026 Better Homes and Gardens Real Estate LLC. An Anywhere Real Estate company. All rights reserved. Better Homes and Gardens® Real Estate is a registered trademark owned by Meredith Operations Corporation, licensed to Better Homes and Gardens Real Estate LLC and used with permission. Better Homes and Gardens Real Estate LLC fully supports the principles of the Fair Housing Act and the Equal Opportunity Act. Listing information is deemed reliable but is not guaranteed accurate.
Each office is independently owned and operated.
Any services or products provided by third parties are not provided by, affiliated with or related to Better Homes and Gardens Real Estate LLC, or its affiliated companies.