
128 Max Ct Se, Leesburg, VA 20175
Local realty services provided by:Better Homes and Gardens Real Estate Cassidon Realty
128 Max Ct Se,Leesburg, VA 20175
$989,000
- 4 Beds
- 4 Baths
- 5,504 sq. ft.
- Single family
- Active
Upcoming open houses
- Sun, Oct 1101:00 pm - 03:00 pm
Listed by: shakil khan
Office: lifestyle realty, llc.
MLS#:VALO2136990
Source:BRIGHTMLS
Price summary
- Price:$989,000
- Price per sq. ft.:$179.69
- Monthly HOA dues:$84
About this home
OPEN HOUSE SUNDAY 1:00 TO 3:00 PM. One of the few largest, stunningly Colonial in Sought-After Stowers Community!
Welcome to this beautifully renovated 4-bedroom, 3.5-bath Colonial in the desirable Stowers community, offering an exceptional blend of modern updates, stylish finishes, and comfortable living.
This move-in-ready home features brand-new wide-plank hardwood flooring throughout the main and upper levels, luxury vinyl flooring in the fully finished basement, and fresh paint throughout the entire home. The kitchen has been enhanced with a new cooktop, dishwasher, and refrigerator, adding both style and convenience to the heart of the home.
The spacious and inviting floor plan features a cozy gas fireplace, bright living and dining areas, convenient upper-level laundry, and a fully finished walkout basement that provides versatile space for a recreation room, home theater, gym, office, or guest area.
Step outside to enjoy the deck and patio—perfect for entertaining, grilling, or relaxing. The attached 2-car garage and asphalt driveway provide ample parking and storage.
Residents of Stowers enjoy wonderful community amenities, including an outdoor swimming pool, tennis courts, and playgrounds.
With extensive 2026 renovations and updates throughout, this exceptional home is truly move-in ready and designed to impress. Come see it for yourself and fall in love!...
Contact an agent
Home facts
- Year built:2005
- Subdivision & Development:STOWERS
- Listing ID #:VALO2136990
- Added:1 day(s) ago
- Updated:October 10, 2026 at 03:47 AM
Rooms and interior
- Bedrooms:4
- Total bathrooms:4
- Full bathrooms:3
- Half bathrooms:1
- Basement:Yes
- Basement Description:Full, Fully Finished, Improved, Interior Access, Outside Entrance, Rear Entrance, Walkout Stairs
- Living area:5,504 sq. ft.
Heating and cooling
- Cooling:Central A/C
- Heating:Forced Air, Natural Gas
Structure and exterior
- Year built:2005
- Building area:5,504 sq. ft.
- Lot area:0.21 Acres
- Architectural Style:Colonial
- Construction Materials:Brick Front
- Exterior Features:Deck(s), Patio(s)
- Foundation Description:Permanent
- Levels:3 Story
Schools
- High school:LOUDOUN COUNTY
- Middle school:J.LUMPTON SIMPSON
- Elementary school:EVERGREEN MILL
Utilities
- Water:Public
- Sewer:Public Sewer
Finances and disclosures
- Price:$989,000
- Price per sq. ft.:$179.69
- Tax amount:$8,559 (2026)
Features and amenities
- Laundry features:Has Laundry
- Amenities:Cable TV, Electric Available, Multiple Phone Lines, Natural Gas Available, Phone Available
Parking
- Parking description:Asphalt Driveway, Attached Garage, Garage - Front Entry
- Garage:Yes
- Garage spaces:2
New listings near 128 Max Ct Se
- Coming SoonOpen Sat, 1 to 3pm
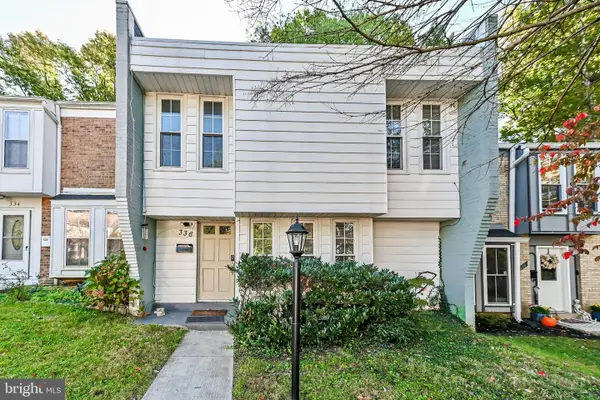 $475,000Coming Soon4 beds 3 baths1,480 sq. ft.
336 Roanoke Dr Se, LEESBURG, VA 20175
MLS# VALO2137994Listed by: KELLER WILLIAMS REALTY DULLES - Coming Soon
 $1,100,000Coming Soon4 beds 4 baths3,216 sq. ft.
40482 Oconnors Cir, LEESBURG, VA 20175
MLS# VALO2137628Listed by: PEARSON SMITH REALTY, LLC - Coming Soon
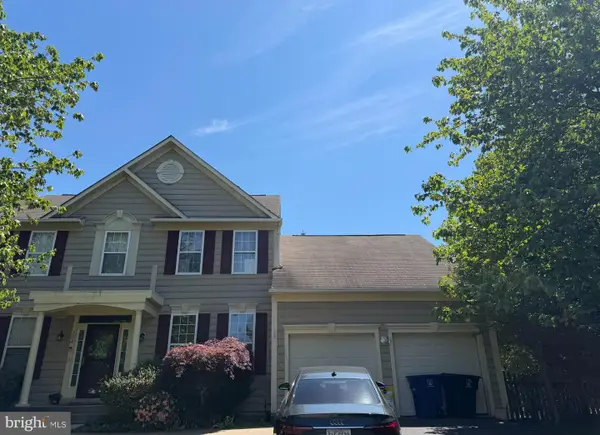 $750,000Coming Soon5 beds 4 baths3,085 sq. ft.
308 Whitehorse Ct Sw, LEESBURG, VA 20175
MLS# VALO2137998Listed by: WEICHERT, REALTORS - Coming SoonOpen Sat, 1 to 4pm
 $659,900Coming Soon3 beds 4 baths2,318 sq. ft.
18554 Sierra Springs Sq, LEESBURG, VA 20176
MLS# VALO2137770Listed by: PACIFIC REALTY - Coming Soon
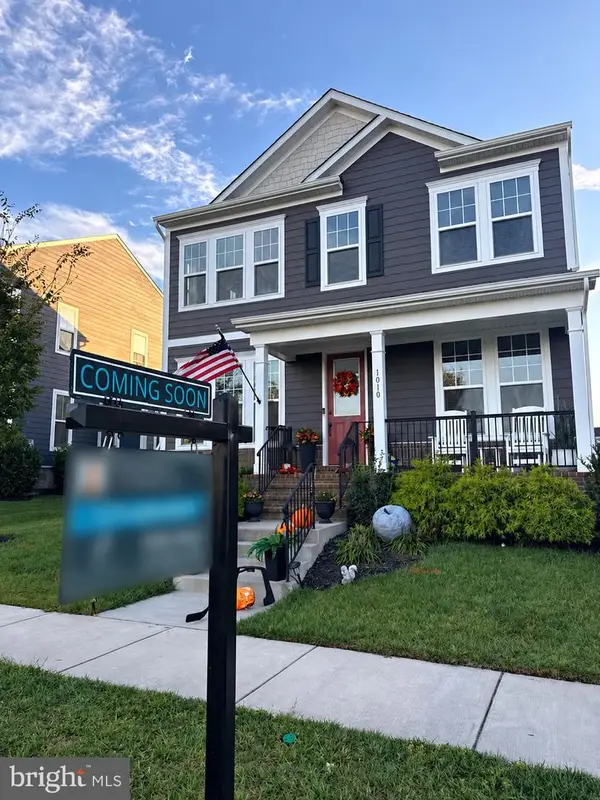 $1,099,000Coming Soon5 beds 4 baths3,278 sq. ft.
1010 Coubertin Dr Se, LEESBURG, VA 20175
MLS# VALO2137294Listed by: PEARSON SMITH REALTY, LLC - Coming Soon
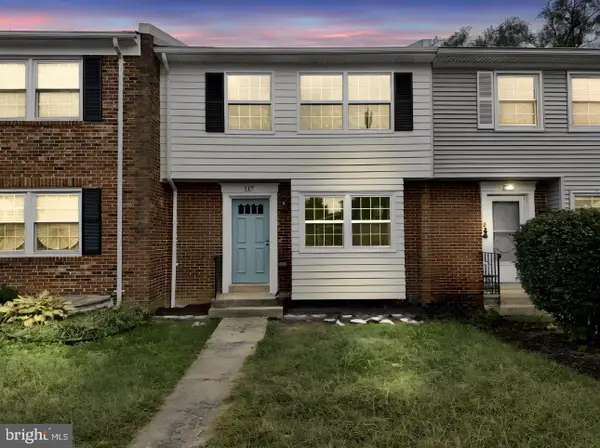 $599,995Coming Soon4 beds 4 baths2,227 sq. ft.
117 Davis Ave Sw, LEESBURG, VA 20175
MLS# VALO2137236Listed by: PEARSON SMITH REALTY LLC - Coming Soon
 $515,000Coming Soon2 beds 2 baths1,500 sq. ft.
19355 Cypress Ridge Ter #210, LEESBURG, VA 20176
MLS# VALO2136484Listed by: COMPASS - New
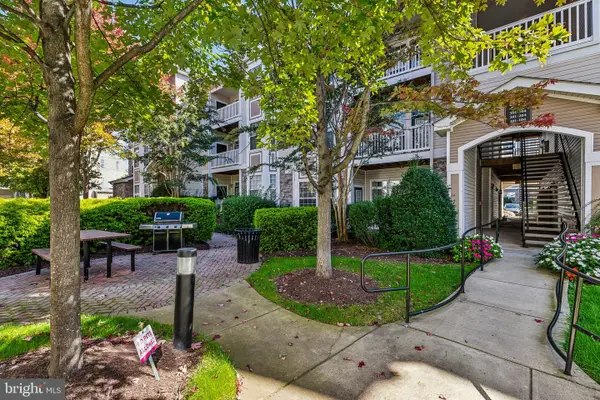 $315,000Active1 beds 1 baths804 sq. ft.
507 Sunset View Ter Se #104, LEESBURG, VA 20175
MLS# VALO2138222Listed by: CENTURY 21 REDWOOD REALTY - New
 $2,250,000Active4 beds 7 baths9,198 sq. ft.
15028 Merritt Farm Ln, LEESBURG, VA 20176
MLS# VALO2138216Listed by: RE/MAX GALAXY


Protect your home and budget from life's surprises with an Assurant Home Warranty, backed by a partner that supports you through every step of homeownership. Explore Plans.
© 2026 Better Homes and Gardens Real Estate LLC. An Anywhere Real Estate company. All rights reserved. Better Homes and Gardens® Real Estate is a registered trademark owned by Meredith Operations Corporation, licensed to Better Homes and Gardens Real Estate LLC and used with permission. Better Homes and Gardens Real Estate LLC fully supports the principles of the Fair Housing Act and the Equal Opportunity Act. Listing information is deemed reliable but is not guaranteed accurate.
Each office is independently owned and operated.
Any services or products provided by third parties are not provided by, affiliated with or related to Better Homes and Gardens Real Estate LLC, or its affiliated companies.