
507 Sunset View Ter Se #104, Leesburg, VA 20175
Local realty services provided by:Better Homes and Gardens Real Estate Community Realty
507 Sunset View Ter Se #104,Leesburg, VA 20175
$315,000
- 1 Beds
- 1 Baths
- 804 sq. ft.
- Condominium
- Active
Listed by: gina m. chatham
Office: century 21 redwood realty
MLS#:VALO2138222
Source:BRIGHTMLS
Price summary
- Price:$315,000
- Price per sq. ft.:$391.79
About this home
Freshly painted ground floor condo in gated community on the south side of Leesburg. Built in shelving in the entry foyer. Crown molding throughout. New carpet in the primary bedroom. New water heater which also provides heat to the unit. Beautifully finished with attractive arches throughout. Walk in closet for the primary bedroom has organizer shelving. Enjoy the beautiful courtyard setting just outside of the condo with views from the windows. Owner/Agent.
Contact an agent
Home facts
- Year built:2005
- Subdivision & Development:WESTCHESTER AT STRATFORD
- Listing ID #:VALO2138222
- Added:1 day(s) ago
- Updated:October 10, 2026 at 03:47 AM
Rooms and interior
- Bedrooms:1
- Total bathrooms:1
- Full bathrooms:1
- Flooring:Carpet, Luxury Vinyl Plank
- Dining Description:Formal/Separate Dining Room
- Bathrooms Description:Primary Bath(s)
- Kitchen Description:Built-In Microwave, Carpet, Crown Moldings, Dishwasher, Disposal, Exhaust Fan, Oven/Range - Gas, Pantry, Refrigerator, Upgraded Countertops
- Bedroom Description:Carpet, Entry Level Bedroom, Walk In Closet(s)
- Living area:804 sq. ft.
Heating and cooling
- Cooling:Ceiling Fan(s), Central A/C
- Heating:Forced Air, Natural Gas
Structure and exterior
- Year built:2005
- Building area:804 sq. ft.
- Construction Materials:Vinyl Siding
- Exterior Features:Patio(s)
- Levels:1 Story
Utilities
- Water:Public
- Sewer:Public Sewer
Finances and disclosures
- Price:$315,000
- Price per sq. ft.:$391.79
- Tax amount:$3,036 (2021)
Features and amenities
- Laundry features:Dryer, Has Laundry, Washer
- Amenities:Bay/Bow Windows, Carpet, Ceiling Fan(s), Chair Railings, Crown Moldings, Window Treatments
Parking
- Parking description:Parking Lot
New listings near 507 Sunset View Ter Se #104
- Coming SoonOpen Sat, 1 to 3pm
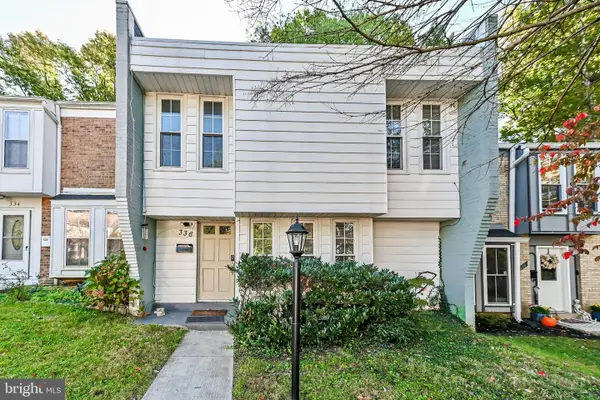 $475,000Coming Soon4 beds 3 baths1,480 sq. ft.
336 Roanoke Dr Se, LEESBURG, VA 20175
MLS# VALO2137994Listed by: KELLER WILLIAMS REALTY DULLES - Coming Soon
 $1,100,000Coming Soon4 beds 4 baths3,216 sq. ft.
40482 Oconnors Cir, LEESBURG, VA 20175
MLS# VALO2137628Listed by: PEARSON SMITH REALTY, LLC - Coming Soon
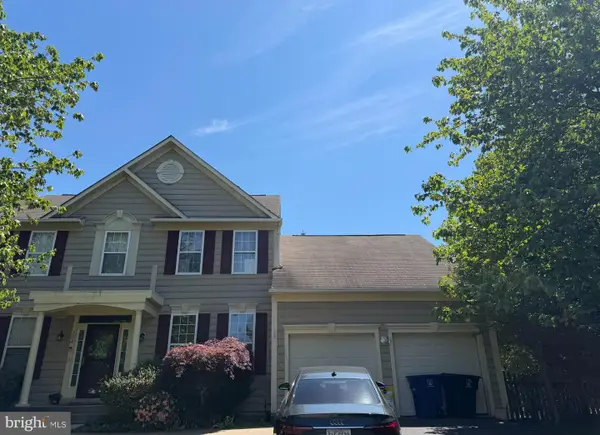 $750,000Coming Soon5 beds 4 baths3,085 sq. ft.
308 Whitehorse Ct Sw, LEESBURG, VA 20175
MLS# VALO2137998Listed by: WEICHERT, REALTORS - Coming SoonOpen Sat, 1 to 4pm
 $659,900Coming Soon3 beds 4 baths2,318 sq. ft.
18554 Sierra Springs Sq, LEESBURG, VA 20176
MLS# VALO2137770Listed by: PACIFIC REALTY - Coming Soon
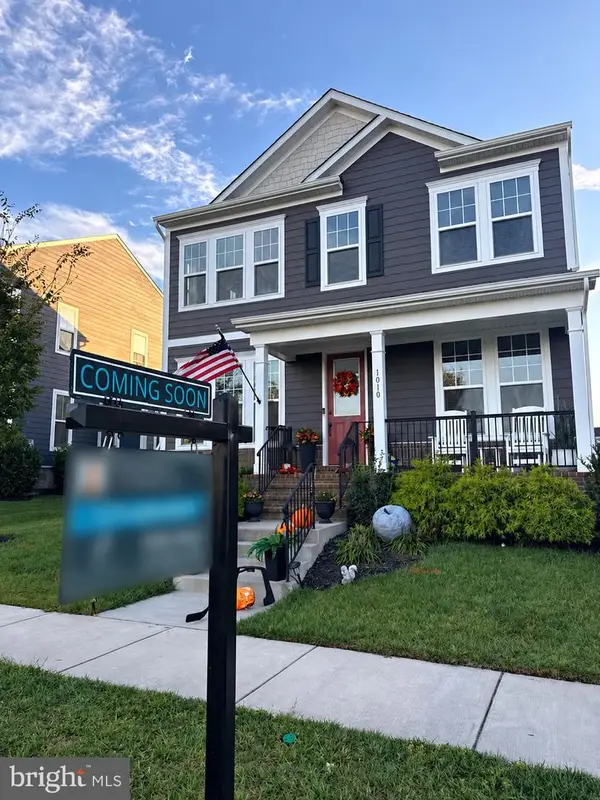 $1,099,000Coming Soon5 beds 4 baths3,278 sq. ft.
1010 Coubertin Dr Se, LEESBURG, VA 20175
MLS# VALO2137294Listed by: PEARSON SMITH REALTY, LLC - Coming Soon
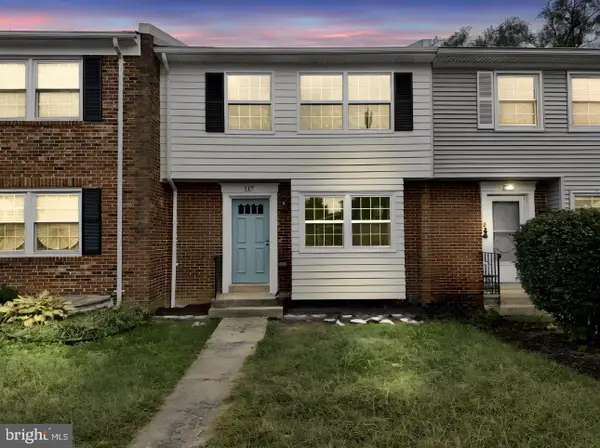 $599,995Coming Soon4 beds 4 baths2,227 sq. ft.
117 Davis Ave Sw, LEESBURG, VA 20175
MLS# VALO2137236Listed by: PEARSON SMITH REALTY LLC - Coming Soon
 $515,000Coming Soon2 beds 2 baths1,500 sq. ft.
19355 Cypress Ridge Ter #210, LEESBURG, VA 20176
MLS# VALO2136484Listed by: COMPASS - New
 $2,250,000Active4 beds 7 baths9,198 sq. ft.
15028 Merritt Farm Ln, LEESBURG, VA 20176
MLS# VALO2138216Listed by: RE/MAX GALAXY - Open Sun, 1 to 3pmNew
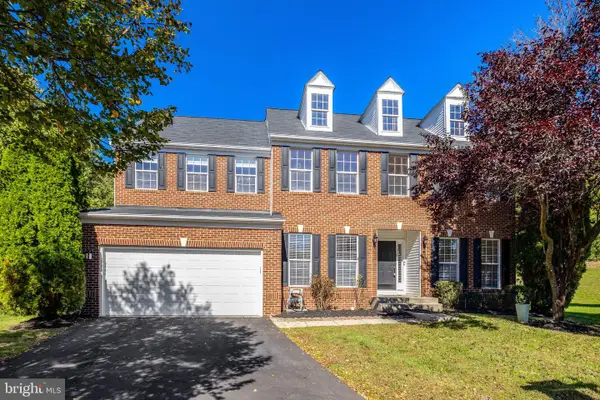 $989,000Active4 beds 4 baths5,504 sq. ft.
128 Max Ct Se, LEESBURG, VA 20175
MLS# VALO2136990Listed by: LIFESTYLE REALTY, LLC.


Protect your home and budget from life's surprises with an Assurant Home Warranty, backed by a partner that supports you through every step of homeownership. Explore Plans.
© 2026 Better Homes and Gardens Real Estate LLC. An Anywhere Real Estate company. All rights reserved. Better Homes and Gardens® Real Estate is a registered trademark owned by Meredith Operations Corporation, licensed to Better Homes and Gardens Real Estate LLC and used with permission. Better Homes and Gardens Real Estate LLC fully supports the principles of the Fair Housing Act and the Equal Opportunity Act. Listing information is deemed reliable but is not guaranteed accurate.
Each office is independently owned and operated.
Any services or products provided by third parties are not provided by, affiliated with or related to Better Homes and Gardens Real Estate LLC, or its affiliated companies.