
18539 Perdido Bay Ter, Leesburg, VA 20176
Local realty services provided by:Better Homes and Gardens Real Estate Cassidon Realty
Upcoming open houses
- Sat, Nov 0712:00 pm - 02:00 pm
Listed by: damon a nicholas, haley mcbryan
Office: exp realty, llc.
MLS#:VALO2138910
Source:BRIGHTMLS
Price summary
- Price:$875,000
- Price per sq. ft.:$265.15
- Monthly HOA dues:$258
About this home
Welcome to 18539 Perdido Bay Terrace, nestled within the prestigious, private, gated community of River Creek! This beautifully appointed, stunning four-level home offers 4 bedrooms, 2 full bathrooms, and 2 half baths, with exceptional style, space, and versatility throughout.
The main level makes an unforgettable first impression, featuring spectacular floor-to-ceiling Palladian windows that bathe the home in natural light and warmth, complemented by gorgeous hardwood flooring that adds timeless elegance. Expansive living spaces include a welcoming living room with a cozy fireplace and a formal dining room highlighted by a custom brick accent wall. The spaces flow effortlessly into the gourmet kitchen, showcasing a stunning waterfall quartz island, stainless steel appliances, gas cooktop, built-in wall oven, and microwave, with plenty of room for gathering and casual dining. Step outside to the spacious deck, creating the perfect setting for everyday enjoyment and effortless entertaining.
The first upper level features a spacious primary retreat complete with a spa-inspired ensuite bath. Two additional generously sized bedrooms, a second full bathroom, and a conveniently located laundry room complete this level. The second upper level offers an expansive bonus room or fourth bedroom, ideal for a family room, playroom, private guest retreat, or whatever best suits your needs.
The walk-out lower level adds even more flexibility, featuring a large family room with built-in shelving, a Murphy bed, and a convenient half bath. Perfect for overnight guests, sleepovers, or a private home office, this versatile space opens to a beautiful slate patio surrounded by a private wrought-iron fence.
River Creek offers an exceptional country club lifestyle with beautifully maintained common areas, a clubhouse with dining, swimming pools, sports courts, golf course, playgrounds, scenic walking and jogging trails, and private community events for all ages.
Enjoy the best of both worlds: a peaceful, secluded setting within an exclusive gated community, yet just minutes from endless dining, shopping, entertainment, convenient commuter routes, and Dulles International Airport.
18539 Perdido Bay Terrace is more than a home—it's a lifestyle. Come experience everything River Creek has to offer!...
Contact an agent
Home facts
- Year built:2002
- Subdivision & Development:RIVER CREEK
- Listing ID #:VALO2138910
- Added:7 day(s) ago
- Updated:November 07, 2026 at 02:45 PM
Rooms and interior
- Bedrooms:4
- Total bathrooms:4
- Full bathrooms:2
- Half bathrooms:2
- Flooring:Ceramic Tile, Hardwood
- Dining Description:Dining Area, Dining Room, Formal/Separate Dining Room
- Bathrooms Description:Bathroom 2, Half Bath, Primary Bath(s), Primary Bathroom
- Kitchen Description:Breakfast Area, Built-In Microwave, Built-Ins, Cooktop, Crown Moldings, Dishwasher, Disposal, Exhaust Fan, Icemaker, Kitchen - Eat-In, Kitchen - Gourmet, Kitchen - Island, Kitchen - Table Space, Microwave, Oven - Wall, Pantry, Recessed Lighting, Refrigerator, Stainless Steel Appliances, Upgraded Countertops, Water Heater
- Bedroom Description:Primary Bedroom, Walk In Closet(s)
- Basement:Yes
- Basement Description:Connecting Stairway, Daylight, Full, Fully Finished, Garage Access, Heated, Improved, Interior Access, Outside Entrance, Rear Entrance, Shelving, Walkout Level, Windows
- Living area:3,300 sq. ft.
Heating and cooling
- Cooling:Ceiling Fan(s), Central A/C
- Heating:Forced Air, Natural Gas
Structure and exterior
- Year built:2002
- Building area:3,300 sq. ft.
- Lot area:0.05 Acres
- Lot Features:Adjoins - Open Space, Backs - Open Common Area, Backs to Trees, Rear Yard
- Architectural Style:Colonial
- Construction Materials:Brick
- Exterior Features:Deck(s), Exterior Lighting, Patio(s), Sidewalks
- Foundation Description:Concrete Perimeter
- Levels:4 Story
Schools
- High school:HERITAGE
- Middle school:HARPER PARK
- Elementary school:RICHARD AND MILDRED LOVING
Utilities
- Water:Public
- Sewer:Public Sewer
Finances and disclosures
- Price:$875,000
- Price per sq. ft.:$265.15
- Tax amount:$6,263 (2026)
Features and amenities
- Laundry features:Laundry, Washer/Dryer Hookups Only
- Amenities:Built-Ins, Cable TV Available, Ceiling Fan(s), Chair Railings, Crown Moldings, Electric Available, Natural Gas Available, Phone Available, Recessed Lighting, Security Gate, Smoke Detector, Sprinkler System - Indoor, Window Treatments
Parking
- Parking description:Asphalt Driveway, Attached Garage, Garage - Front Entry
- Garage:Yes
- Garage spaces:2
New listings near 18539 Perdido Bay Ter
- Coming Soon
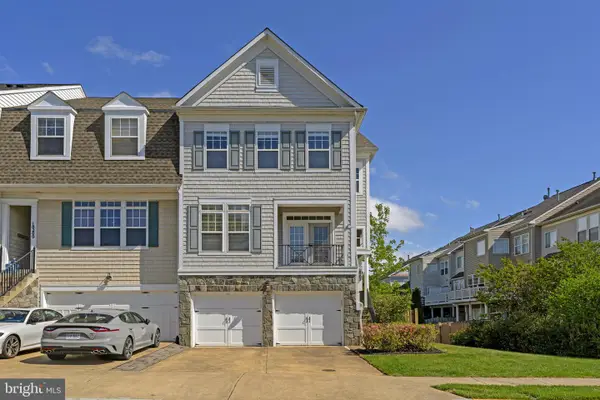 $735,000Coming Soon3 beds 4 baths2,850 sq. ft.
18202 Mill House Sq, LEESBURG, VA 20176
MLS# VALO2139382Listed by: PEARSON SMITH REALTY, LLC - Coming Soon
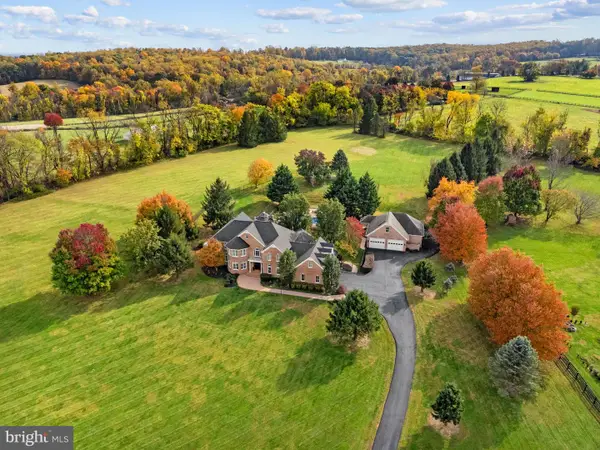 $2,300,000Coming Soon5 beds 5 baths5,508 sq. ft.
18930 Loudoun Orchard Rd, LEESBURG, VA 20175
MLS# VALO2138552Listed by: HUNT COUNTRY SOTHEBY'S INTERNATIONAL REALTY - Coming Soon
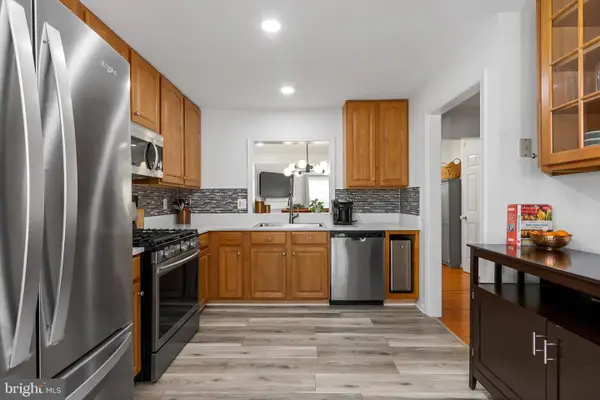 $534,000Coming Soon2 beds 4 baths1,754 sq. ft.
528 Jared Sq Ne, LEESBURG, VA 20176
MLS# VALO2139388Listed by: KELLER WILLIAMS REALTY - Coming Soon
 $864,900Coming Soon5 beds 4 baths3,428 sq. ft.
1611 Chickasaw Pl Ne, LEESBURG, VA 20176
MLS# VALO2138786Listed by: PEARSON SMITH REALTY, LLC - Coming Soon
 $1,495,000Coming Soon4 beds 4 baths4,282 sq. ft.
18740 Canby Rd, LEESBURG, VA 20175
MLS# VALO2119002Listed by: HUNT COUNTRY SOTHEBY'S INTERNATIONAL REALTY - Coming Soon
 $1,100,000Coming Soon4 beds 4 baths3,216 sq. ft.
40482 Oconnors Cir, LEESBURG, VA 20175
MLS# VALO2137628Listed by: PEARSON SMITH REALTY, LLC - New
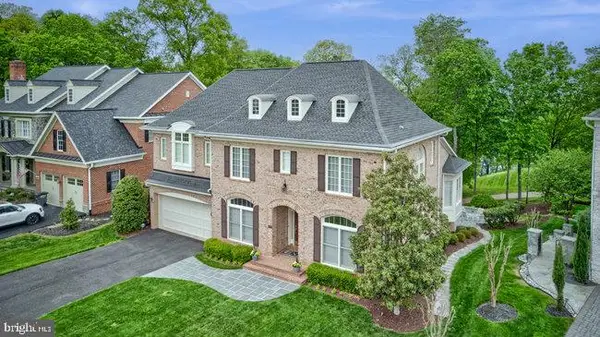 $2,299,000Active4 beds 5 baths7,293 sq. ft.
43410 Cloister Pl, LEESBURG, VA 20176
MLS# VALO2139760Listed by: WEICHERT, REALTORS - New
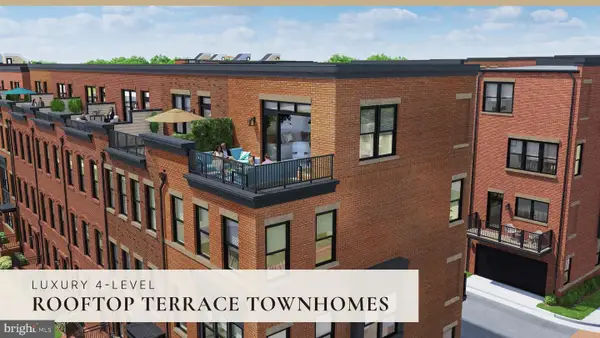 $911,220Active3 beds 5 baths2,144 sq. ft.
518 Madison Ct Se, LEESBURG, VA 20175
MLS# VALO2139592Listed by: URBAN PACE POLARIS, INC. - New
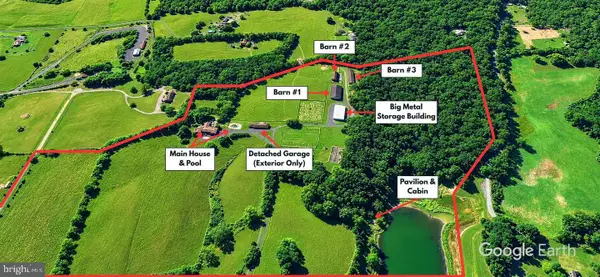 $2,795,000Active9 beds 6 baths9,753 sq. ft.
13087 James Monroe Hwy, LEESBURG, VA 20176
MLS# VALO2136086Listed by: REAL BROKER, LLC - New
 $3,950,000Active25.13 Acres
15669 Limestone School Rd, LEESBURG, VA 20176
MLS# VALO2137194Listed by: TTR SOTHEBY'S INTERNATIONAL REALTY


Protect your home and budget from life's surprises with an Assurant Home Warranty, backed by a partner that supports you through every step of homeownership. Explore Plans.
© 2026 Better Homes and Gardens Real Estate LLC. An Anywhere Real Estate company. All rights reserved. Better Homes and Gardens® Real Estate is a registered trademark owned by Meredith Operations Corporation, licensed to Better Homes and Gardens Real Estate LLC and used with permission. Better Homes and Gardens Real Estate LLC fully supports the principles of the Fair Housing Act and the Equal Opportunity Act. Listing information is deemed reliable but is not guaranteed accurate.
Each office is independently owned and operated.
Any services or products provided by third parties are not provided by, affiliated with or related to Better Homes and Gardens Real Estate LLC, or its affiliated companies.