
19131 Stream Crossing Ct, Leesburg, VA 20176
Local realty services provided by:Better Homes and Gardens Real Estate Community Realty
19131 Stream Crossing Ct,Leesburg, VA 20176
$1,650,000
- 6 Beds
- 6 Baths
- 6,116 sq. ft.
- Single family
- Active
Listed by: melissa a comi
Office: century 21 new millennium
MLS#:VALO2128402
Source:BRIGHTMLS
Price summary
- Price:$1,650,000
- Price per sq. ft.:$269.78
- Monthly HOA dues:$278
About this home
Welcome to this beautifully situated Hemingway model on a cul-de-sac in the sought-after community of Lansdowne on the Potomac. Offering 5 bedrooms, 5.5 baths, a 3-car garage, and a finished walkout lower level, this spacious home combines a versatile floor plan with a peaceful setting backing to trees and a stream.
A covered front porch welcomes you inside, where hardwood floors extend throughout the main level. Formal living and dining rooms provide wonderful spaces for entertaining, while a private library is ideal for working from home or enjoying a quiet retreat. The kitchen, remodeled in 2017, features stainless steel appliances, a center island, leathered granite, pantry, and an adjoining light-filled morning room. Just beyond, the screened porch and deck invite you to relax, dine, and entertain while enjoying views of the trees and stream.
Upstairs you'll find all 5 bedrooms and 4 full baths, offering plenty of room and privacy. The finished walkout lower level expands the living space with a generous recreation room, wet bar, additional den, and full bath—ideal for guests, a home gym, office, or hobby space. Walk out to the patio and enjoy yet another outdoor living area surrounded by the home's natural setting.
Additional updates include a new roof in 2023, main-level HVAC replaced in 2012, and upper-level HVAC replaced in 2010. With its cul-de-sac location, 3-car garage, multiple outdoor living spaces, wooded backdrop, and access to the extensive amenities of Lansdowne on the Potomac, this home offers an exceptional combination of space, privacy, and community....
Contact an agent
Home facts
- Year built:2002
- Subdivision & Development:LANSDOWNE ON THE POTOMAC
- Listing ID #:VALO2128402
- Added:1 day(s) ago
- Updated:August 08, 2026 at 01:46 AM
Rooms and interior
- Bedrooms:6
- Total bathrooms:6
- Full bathrooms:5
- Half bathrooms:1
- Flooring:Carpet, Ceramic Tile, Hardwood, Luxury Vinyl Plank
- Dining Description:Dining Area, Dining Room, Formal/Separate Dining Room
- Bathrooms Description:Bathroom 2, Bathroom 3, Full Bath, Half Bath, Primary Bath(s), Primary Bathroom
- Kitchen Description:Breakfast Area, Built-In Microwave, Carpet, Cooktop, Crown Moldings, Dishwasher, Disposal, Double/Dual Staircase, Exhaust Fan, Icemaker, Kitchen - Gourmet, Kitchen - Island, Kitchen - Table Space, Oven - Double, Pantry, Recessed Lighting, Refrigerator, Stainless Steel Appliances, Upgraded Countertops, Wet/Dry Bar
- Bedroom Description:Carpet, Primary Bedroom, Walk In Closet(s)
- Basement:Yes
- Basement Description:Connecting Stairway, Fully Finished, Heated, Improved, Interior Access, Outside Entrance, Poured Concrete, Rear Entrance, Walkout Level, Windows
- Living area:6,116 sq. ft.
Heating and cooling
- Cooling:Ceiling Fan(s), Central A/C
- Heating:Forced Air, Natural Gas
Structure and exterior
- Roof:Composite
- Year built:2002
- Building area:6,116 sq. ft.
- Lot area:0.23 Acres
- Lot Features:Backs to Trees, Cul-de-sac, Landscaping, Stream/Creek, Suburban
- Architectural Style:Colonial
- Construction Materials:Brick, HardiPlank Type
- Exterior Features:Balcony, Deck(s), Enclosed, Patio(s), Porch(es), Screened, Sidewalks
- Foundation Description:Concrete Perimeter
- Levels:3 Story
Schools
- High school:RIVERSIDE
- Middle school:BELMONT RIDGE
- Elementary school:SELDENS LANDING
Utilities
- Water:Public
- Sewer:Public Sewer
Finances and disclosures
- Price:$1,650,000
- Price per sq. ft.:$269.78
- Tax amount:$11,143 (2026)
Features and amenities
- Laundry features:Dryer, Dryer In Unit, Has Laundry, Washer In Unit
- Amenities:Attic, Bar, Carpet, Ceiling Fan(s), Chair Railings, Crown Moldings, Double Hung Windows, Double Pane Windows, Double/Dual Staircase, Recessed Lighting, Underground Utilities, Wet/Dry Bar
Parking
- Parking description:Asphalt Driveway, Attached Garage, Garage - Front Entry, Garage Door Opener
- Garage:Yes
- Garage spaces:3
New listings near 19131 Stream Crossing Ct
- New
 $803,035Active3 beds 4 baths2,193 sq. ft.
105 Camberwell Ter Ne, LEESBURG, VA 20176
MLS# VALO2133112Listed by: SAMSON PROPERTIES - New
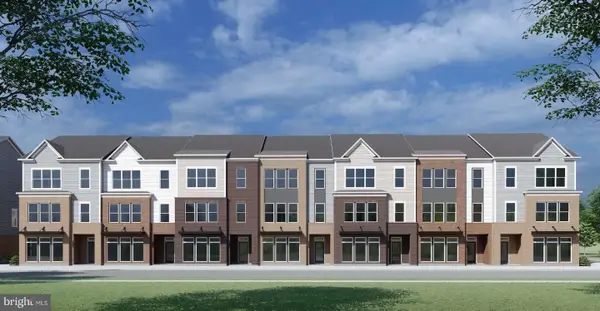 $917,440Active3 beds 4 baths2,766 sq. ft.
207 Halliford Ter Ne, LEESBURG, VA 20176
MLS# VALO2133238Listed by: SAMSON PROPERTIES - Open Sun, 1 to 3pmNew
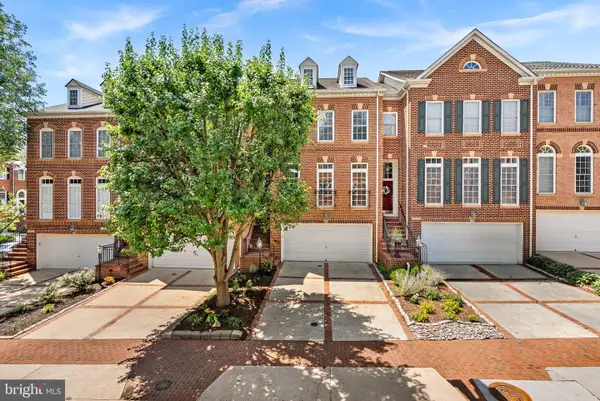 $839,000Active3 beds 4 baths2,488 sq. ft.
18537 Perdido Bay Ter, LEESBURG, VA 20176
MLS# VALO2133576Listed by: PEARSON SMITH REALTY, LLC - Open Sat, 12 to 2pmNew
 $895,000Active3 beds 4 baths2,666 sq. ft.
43776 Ballybunion Ter, LEESBURG, VA 20176
MLS# VALO2133658Listed by: COMPASS - Coming Soon
 $1,325,000Coming Soon5 beds 6 baths
42755 Cannon Chapel Dr, LEESBURG, VA 20176
MLS# VALO2133332Listed by: SPRING HILL REAL ESTATE, LLC. - Coming Soon
 $275,000Coming Soon2 beds 1 baths
1124 Huntmaster Ter Ne #201, LEESBURG, VA 20176
MLS# VALO2133448Listed by: CORCORAN MCENEARNEY - New
 $919,900Active4 beds 4 baths3,568 sq. ft.
18417 Lanier Island Sq, LEESBURG, VA 20176
MLS# VALO2133512Listed by: KELLER WILLIAMS REALTY - Coming Soon
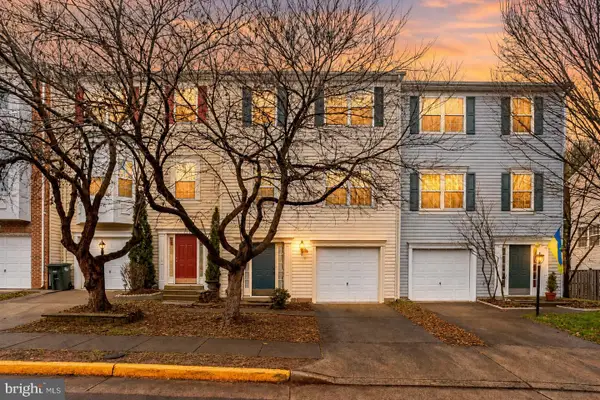 $660,000Coming Soon3 beds 4 baths
18775 Trident Sq, LEESBURG, VA 20176
MLS# VALO2133656Listed by: SAMSON PROPERTIES - Open Sat, 12 to 2pmNew
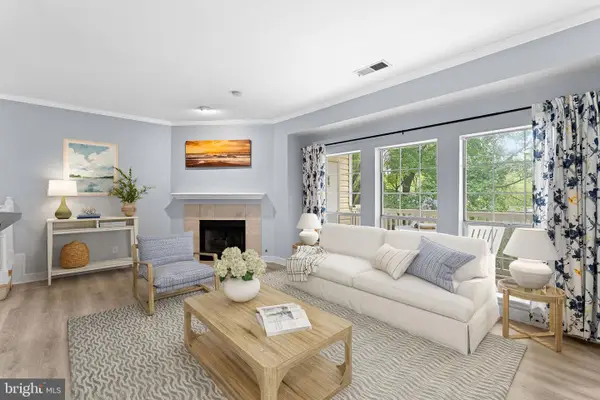 $335,000Active2 beds 2 baths1,106 sq. ft.
662 Gateway Dr Se #211, LEESBURG, VA 20175
MLS# VALO2133038Listed by: PEARSON SMITH REALTY, LLC


Protect your home and budget from life's surprises with an Assurant Home Warranty, backed by a partner that supports you through every step of homeownership. Explore Plans.
© 2026 Better Homes and Gardens Real Estate LLC. An Anywhere Real Estate company. All rights reserved. Better Homes and Gardens® Real Estate is a registered trademark owned by Meredith Operations Corporation, licensed to Better Homes and Gardens Real Estate LLC and used with permission. Better Homes and Gardens Real Estate LLC fully supports the principles of the Fair Housing Act and the Equal Opportunity Act. Listing information is deemed reliable but is not guaranteed accurate.
Each office is independently owned and operated.
Any services or products provided by third parties are not provided by, affiliated with or related to Better Homes and Gardens Real Estate LLC, or its affiliated companies.