
232 Bluemont Branch Ter Se, Leesburg, VA 20175
Local realty services provided by:Better Homes and Gardens Real Estate Murphy & Co.
232 Bluemont Branch Ter Se,Leesburg, VA 20175
$929,900
- 4 Beds
- 5 Baths
- 2,784 sq. ft.
- Townhouse
- Pending
Listed by: robert j test
Office: compass
MLS#:VALO2128344
Source:BRIGHTMLS
Price summary
- Price:$929,900
- Price per sq. ft.:$334.02
- Monthly HOA dues:$102
About this home
Luxury living meets walkable downtown convenience in this exceptional end-unit Rockland model in the sought-after Crescent Place community. Just moments from the charming shops and restaurants of historic downtown Leesburg, this beautifully upgraded home offers nearly 2,800 square feet across four finished levels, a private rooftop terrace, abundant natural light, and the community's most desirable floor plan.
The entry level offers a welcoming foyer, access to the attached two-car garage featuring an epoxy-coated floor and ceiling-mounted storage, and a private bedroom with an en-suite full bath - an ideal space for guests, multigenerational living, or a quiet home office.
Designed with entertaining and everyday living in mind, the open-concept main level is the heart of the home. The end-unit location allows windows on three sides to fill the space with natural light, creating an open, airy feel throughout. The spacious living room centers around a sleek gas fireplace and flows seamlessly into the beautifully appointed chef's kitchen and separate dining area.
Thoughtfully upgraded throughout, the kitchen features suede-finish quartz countertops, an oversized center island with seating, premium stainless steel appliances, a gas cooktop, wall oven, custom backsplash, abundant cabinetry, and generous prep space. Just beyond the kitchen, the rear deck extends your living space outdoors and includes a direct gas connection for grilling, with the Weber grill conveying for added convenience.
The 3rd level is designed for comfort and privacy. The spacious primary suite offers two closets, including a large walk-in, and a beautifully finished bath with dual vanities, a frameless glass shower, and designer finishes. A second generously sized bedroom enjoys its own en-suite bath, while the conveniently located laundry room with custom barn door completes this level.
The top floor provides outstanding flexibility with a spacious loft that easily adapts to your lifestyle as a family room, fitness area, media room (with in-ceiling surround sound), or home office. From here, step outside to the private rooftop terrace - an inviting outdoor retreat perfect for relaxing after work, entertaining friends, or enjoying sunsets above the neighborhood. A 4th bedroom easily accommodates a king-size bed and offers an en-suite full bath and walk-in closet.
Throughout the home, extensive upgrades, designer finishes, and thoughtful details like motorized custom window treatments create a move-in-ready living experience, while the desirable end-unit setting provides added privacy and exceptional natural light rarely found in townhome living.
Crescent Place offers the perfect blend of luxury and convenience, placing everything that makes downtown Leesburg so desirable just outside your front door. Spend your weekends exploring local boutiques, coffee shops, award-winning restaurants, breweries, farmers markets, community events, all within easy reach of home. Enjoy nearby parks and access to the W&OD trail accessible just outside your door.
Combining an exceptional end-unit location, one of Crescent Place's premier floor plans, beautifully upgraded interiors, and an unbeatable walkable lifestyle, this is a rare opportunity to own one of the community's finest homes.
Shown by appointment only....
Contact an agent
Home facts
- Year built:2016
- Subdivision & Development:CRESCENT PLACE
- Listing ID #:VALO2128344
- Added:61 day(s) ago
- Updated:August 14, 2026 at 08:46 AM
Rooms and interior
- Bedrooms:4
- Total bathrooms:5
- Full bathrooms:4
- Half bathrooms:1
- Kitchen Description:Stainless Steel Appliances
- Living area:2,784 sq. ft.
Heating and cooling
- Cooling:Ceiling Fan(s), Central A/C
- Heating:Electric, Forced Air, Natural Gas
Structure and exterior
- Year built:2016
- Building area:2,784 sq. ft.
- Lot area:0.03 Acres
- Architectural Style:Traditional
- Construction Materials:Masonry
- Foundation Description:Slab
- Levels:4 Story
Schools
- High school:LOUDOUN COUNTY
- Middle school:J.LUMPTON SIMPSON
Utilities
- Water:Public
- Sewer:Public Sewer
Finances and disclosures
- Price:$929,900
- Price per sq. ft.:$334.02
- Tax amount:$7,895 (2026)
Features and amenities
- Laundry features:Dryer In Unit, Washer In Unit
- Amenities:Carbon Monoxide Detector(s), Double Pane Windows, Security System, Smoke Detector
Parking
- Parking description:Attached Carport
New listings near 232 Bluemont Branch Ter Se
- Coming Soon
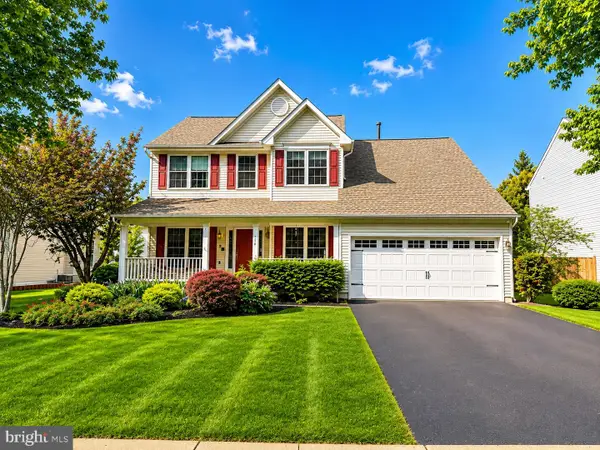 $995,000Coming Soon4 beds 4 baths
110 Alpine Dr Se, LEESBURG, VA 20175
MLS# VALO2134158Listed by: REAL BROKER, LLC 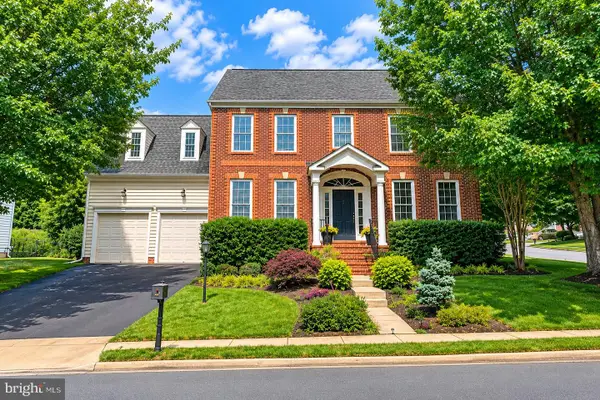 $1,050,000Pending4 beds 5 baths4,619 sq. ft.
20990 Hooded Crow Dr, LEESBURG, VA 20175
MLS# VALO2129928Listed by: EXP REALTY, LLC- Coming SoonOpen Sun, 2 to 4pm
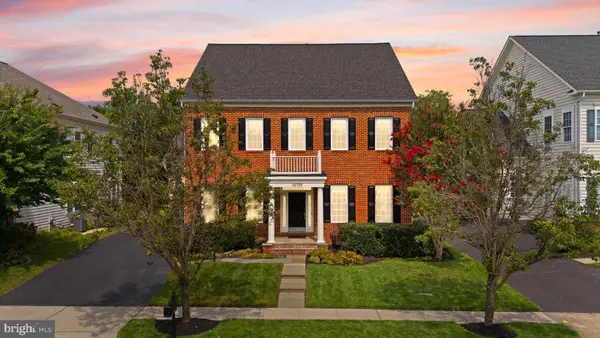 $1,195,000Coming Soon4 beds 5 baths
43728 Collett Mill Ct, LEESBURG, VA 20176
MLS# VALO2133976Listed by: KELLER WILLIAMS REALTY - Coming Soon
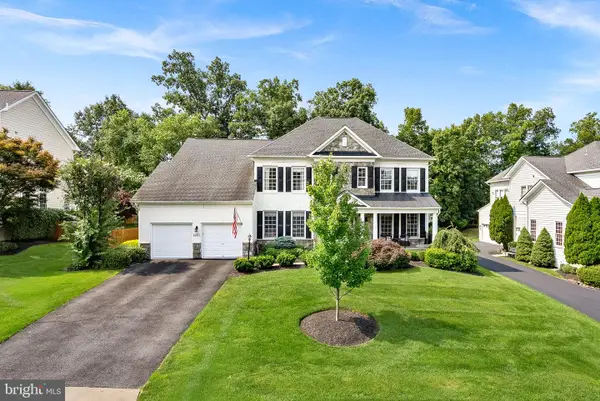 $1,274,900Coming Soon4 beds 5 baths
43075 Northlake Blvd, LEESBURG, VA 20176
MLS# VALO2133890Listed by: KELLER WILLIAMS REALTY - Open Sun, 12 to 2pmNew
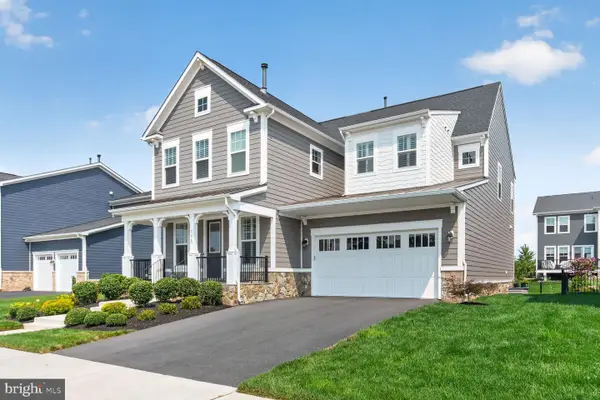 $1,350,000Active5 beds 4 baths4,643 sq. ft.
109 Philokalia St Se, LEESBURG, VA 20175
MLS# VALO2134072Listed by: LONG & FOSTER REAL ESTATE, INC. - Coming Soon
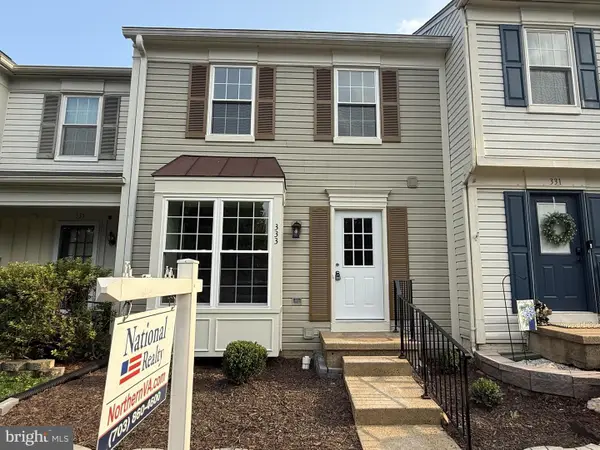 $585,000Coming Soon3 beds 4 baths
333 Stable View Ter Ne, LEESBURG, VA 20176
MLS# VALO2134042Listed by: NATIONAL REALTY, LLC - Open Sun, 2 to 4pmNew
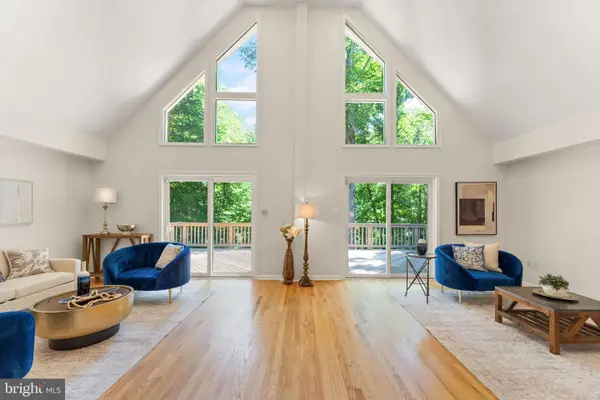 $1,174,900Active6 beds 4 baths4,422 sq. ft.
38620 Lime Kiln Rd, LEESBURG, VA 20175
MLS# VALO2134058Listed by: KELLER WILLIAMS REALTY - Open Sun, 1 to 3pmNew
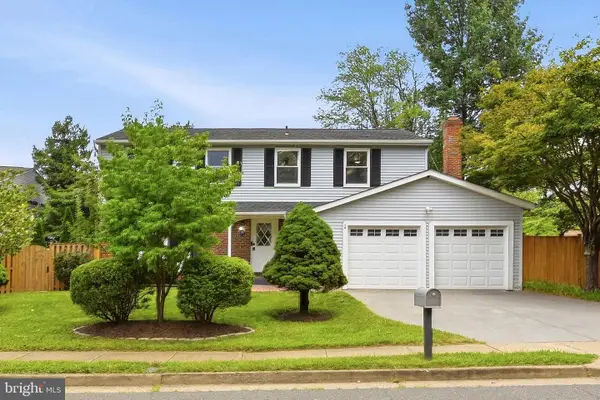 $789,000Active4 beds 4 baths2,352 sq. ft.
107 Appletree Dr Ne, LEESBURG, VA 20176
MLS# VALO2133932Listed by: LONG & FOSTER REAL ESTATE, INC. - New
 $399,990Active2 beds 2 baths1,101 sq. ft.
19385 Cypress Ridge Terrace #1122, LEESBURG, VA 20176
MLS# VALO2133954Listed by: ADT REALTY - Open Sat, 1 to 3pmNew
 $1,895,000Active5 beds 6 baths6,574 sq. ft.
17534 Wandering Rudy Ln, LEESBURG, VA 20175
MLS# VALO2128718Listed by: REAL BROKER, LLC


Protect your home and budget from life's surprises with an Assurant Home Warranty, backed by a partner that supports you through every step of homeownership. Explore Plans.
© 2026 Better Homes and Gardens Real Estate LLC. An Anywhere Real Estate company. All rights reserved. Better Homes and Gardens® Real Estate is a registered trademark owned by Meredith Operations Corporation, licensed to Better Homes and Gardens Real Estate LLC and used with permission. Better Homes and Gardens Real Estate LLC fully supports the principles of the Fair Housing Act and the Equal Opportunity Act. Listing information is deemed reliable but is not guaranteed accurate.
Each office is independently owned and operated.
Any services or products provided by third parties are not provided by, affiliated with or related to Better Homes and Gardens Real Estate LLC, or its affiliated companies.