
510 Sparkleberry Ter Ne, Leesburg, VA 20176
Local realty services provided by:Better Homes and Gardens Real Estate Valley Partners
510 Sparkleberry Ter Ne,Leesburg, VA 20176
$585,000
- 3 Beds
- 4 Baths
- 2,067 sq. ft.
- Townhouse
- Active
Upcoming open houses
- Sat, Aug 0801:00 pm - 03:00 pm
- Sun, Aug 0901:00 pm - 03:00 pm
Listed by: vicky z noufal
Office: real broker, llc.
MLS#:VALO2128916
Source:BRIGHTMLS
Price summary
- Price:$585,000
- Price per sq. ft.:$283.02
- Monthly HOA dues:$123
About this home
HONEY, STOP THE CAR! Beautifully updated and move-in ready, this spacious Sycamore Hill townhome offers over 2,000 square feet on three finished levels with a desirable two-level bump-out, 3 bedrooms, 2 full baths, 2 half baths, and a 1-car garage...all in one of Leesburg's most convenient locations!
A charming brick front welcomes you inside to fresh neutral paint, brand-new carpeting, and luxury vinyl plank flooring in the foyer and entire main level. The fully finished walkout lower level offers a spacious recreation room filled with natural light from the bump-out, making it the perfect space for movie nights, a home office, or playroom. This level also includes a half bath, laundry area, garage access, and walks out to a fully fenced backyard ready for your personal touch. ** The main level is designed for both comfortable everyday living and entertaining. The centrally located kitchen features white cabinetry, abundant counter space, and room for a breakfast table. The adjoining living room showcases a cozy gas fireplace and spacious bump-out sitting area, while the elegant formal dining room features extensive trim work, creating the perfect setting for family gatherings and holiday celebrations. A convenient powder room completes the main level. ** Upstairs, you'll find three bedrooms and two full baths, including a spacious owner's suite with a large walk-in closet and private bath. ** Residents of Sycamore Hill enjoy outstanding community amenities including a swimming pool, tot lots, and scenic walking trails. Ideally located just minutes from the Leesburg Premium Outlets, Costco, The Village at Leesburg, historic downtown Leesburg, restaurants, shopping, entertainment, and major commuter routes, this home truly offers the perfect blend of space, style, and convenience!...
Contact an agent
Home facts
- Year built:2000
- Subdivision & Development:SYCAMORE HILL
- Listing ID #:VALO2128916
- Added:9 day(s) ago
- Updated:August 07, 2026 at 02:06 PM
Rooms and interior
- Bedrooms:3
- Total bathrooms:4
- Full bathrooms:2
- Half bathrooms:2
- Flooring:Carpet, Engineered Wood
- Dining Description:Dining Room
- Bathrooms Description:Bathroom 2, Half Bath, Primary Bathroom
- Kitchen Description:Built-In Microwave, Dishwasher, Disposal, Refrigerator, Stove
- Bedroom Description:Primary Bedroom
- Basement:Yes
- Basement Description:Fully Finished, Walkout Level
- Living area:2,067 sq. ft.
Heating and cooling
- Cooling:Ceiling Fan(s), Central A/C
- Heating:Forced Air, Natural Gas
Structure and exterior
- Roof:Composite, Shingle
- Year built:2000
- Building area:2,067 sq. ft.
- Lot area:0.04 Acres
- Lot Features:Front Yard, Level, Rear Yard
- Architectural Style:Colonial
- Construction Materials:Brick, Combination, Vinyl Siding
- Exterior Features:Gutter System, Sidewalks
- Foundation Description:Permanent
- Levels:3 Story
Schools
- High school:HERITAGE
- Middle school:HARPER PARK
- Elementary school:FREDERICK DOUGLASS
Utilities
- Water:Public
- Sewer:Public Sewer
Finances and disclosures
- Price:$585,000
- Price per sq. ft.:$283.02
- Tax amount:$5,567 (2026)
Features and amenities
- Laundry features:Dryer, Washer
- Amenities:Ceiling Fan(s), Electric Available, Main Entrance Lock, Multiple Phone Lines, Natural Gas Available, Smoke Detector
Parking
- Parking description:Attached Garage, Concrete Driveway, Garage - Front Entry, Parking Lot
- Garage:Yes
- Garage spaces:1
New listings near 510 Sparkleberry Ter Ne
- Coming Soon
 $275,000Coming Soon2 beds 1 baths
1124 Huntmaster Ter Ne #201, LEESBURG, VA 20176
MLS# VALO2133448Listed by: CORCORAN MCENEARNEY - New
 $919,900Active4 beds 4 baths3,568 sq. ft.
18417 Lanier Island Sq, LEESBURG, VA 20176
MLS# VALO2133512Listed by: KELLER WILLIAMS REALTY - Coming Soon
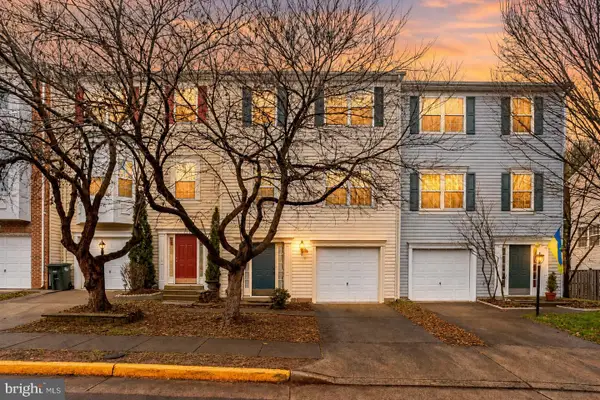 $660,000Coming Soon3 beds 4 baths
18775 Trident Sq, LEESBURG, VA 20176
MLS# VALO2133656Listed by: SAMSON PROPERTIES - Open Fri, 5 to 7pmNew
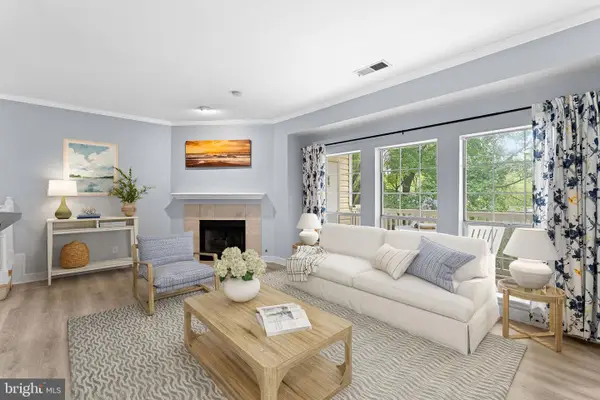 $335,000Active2 beds 2 baths1,106 sq. ft.
662 Gateway Dr Se #211, LEESBURG, VA 20175
MLS# VALO2133038Listed by: PEARSON SMITH REALTY, LLC - Coming Soon
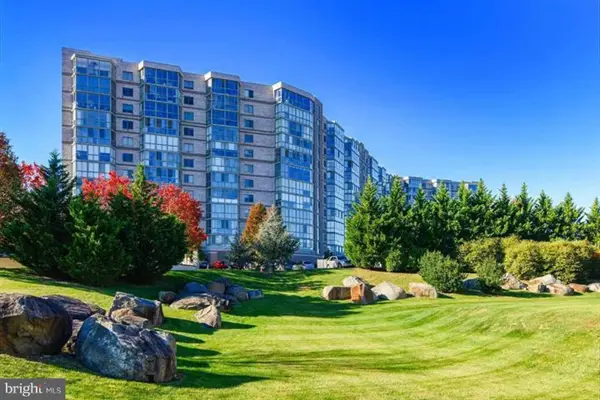 $375,000Coming Soon2 beds 2 baths
19355 Cypress Ridge Ter #514, LEESBURG, VA 20176
MLS# VALO2133424Listed by: REAL BROKER, LLC - Open Sat, 12 to 3pmNew
 $750,000Active4 beds 3 baths2,330 sq. ft.
1205 Bradfield Dr Sw, LEESBURG, VA 20175
MLS# VALO2133582Listed by: RE/MAX DISTINCTIVE REAL ESTATE, INC. - Open Sat, 12 to 2pmNew
 $645,000Active3 beds 4 baths2,018 sq. ft.
208 Occoquan Ter Sw, LEESBURG, VA 20175
MLS# VALO2133636Listed by: LONG & FOSTER REAL ESTATE, INC. - New
 $2,995,000Active5 beds 6 baths5,954 sq. ft.
18969 Peale Ln, LEESBURG, VA 20175
MLS# VALO2133634Listed by: BERKSHIRE HATHAWAY HOMESERVICES PENFED REALTY - Open Sat, 12 to 3pmNew
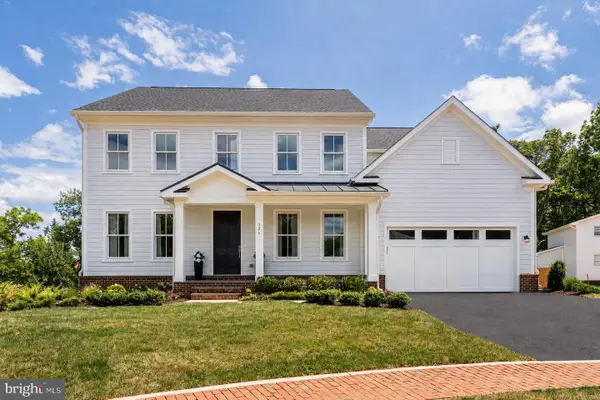 $1,944,787Active6 beds 7 baths5,914 sq. ft.
326 Runner Stone Ct Nw, LEESBURG, VA 20176
MLS# VALO2133510Listed by: URBAN PACE POLARIS, INC. - Open Sat, 12 to 3pmNew
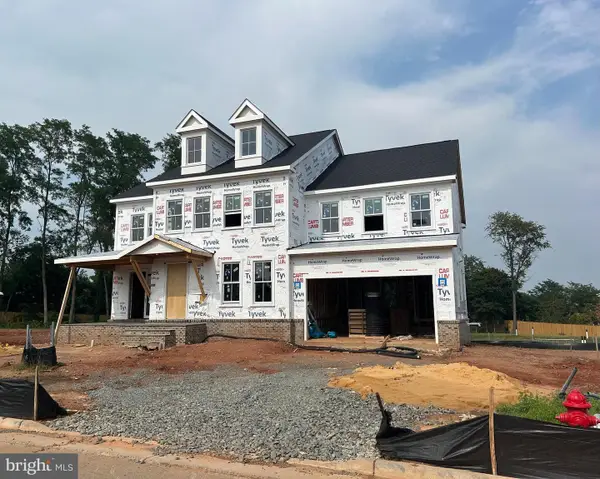 $2,086,146Active5 beds 6 baths6,009 sq. ft.
314 Runner Stone Ct Nw, LEESBURG, VA 20176
MLS# VALO2133516Listed by: URBAN PACE POLARIS, INC.


Protect your home and budget from life's surprises with an Assurant Home Warranty, backed by a partner that supports you through every step of homeownership. Explore Plans.
© 2026 Better Homes and Gardens Real Estate LLC. An Anywhere Real Estate company. All rights reserved. Better Homes and Gardens® Real Estate is a registered trademark owned by Meredith Operations Corporation, licensed to Better Homes and Gardens Real Estate LLC and used with permission. Better Homes and Gardens Real Estate LLC fully supports the principles of the Fair Housing Act and the Equal Opportunity Act. Listing information is deemed reliable but is not guaranteed accurate.
Each office is independently owned and operated.
Any services or products provided by third parties are not provided by, affiliated with or related to Better Homes and Gardens Real Estate LLC, or its affiliated companies.