
66 Plaza St Ne #105, Leesburg, VA 20176
Local realty services provided by:Better Homes and Gardens Real Estate Realty Connect
66 Plaza St Ne #105,Leesburg, VA 20176
$309,000
- 2 Beds
- 2 Baths
- 864 sq. ft.
- Townhouse
- Active
Listed by: carolyn young, heather ellong
Office: samson properties
MLS#:VALO2129582
Source:BRIGHTMLS
Price summary
- Price:$309,000
- Price per sq. ft.:$357.64
About this home
Experience low-maintenance living in the heart of historic Downtown Leesburg! This beautifully maintained two level townhouse offers the perfect blend of comfort, convenience, and walkability. Featuring an open and inviting floor plan, the home is filled with natural light and offers spacious living and dining areas that flow seamlessly into the well-appointed kitchen, making everyday living and entertaining effortless. This home is freshly painted with updated bathrooms.
Located just steps from Downtown Leesburg's charming shops!
Contact an agent
Home facts
- Year built:1984
- Listing ID #:VALO2129582
- Added:8 day(s) ago
- Updated:July 10, 2026 at 02:03 PM
Rooms and interior
- Bedrooms:2
- Total bathrooms:2
- Full bathrooms:1
- Half bathrooms:1
- Dining Description:Dining Room
- Bathrooms Description:Bathroom 2, Half Bath
- Kitchen Description:Built-In Microwave, Disposal, Oven/Range - Gas, Refrigerator, Stainless Steel Appliances
- Bedroom Description:Primary Bedroom
- Living area:864 sq. ft.
Heating and cooling
- Cooling:Central A/C
- Heating:Forced Air, Natural Gas
Structure and exterior
- Year built:1984
- Building area:864 sq. ft.
- Construction Materials:Vinyl Siding
- Exterior Features:Sidewalks
- Foundation Description:Permanent
- Levels:2 Stories
Utilities
- Water:Public
- Sewer:Public Sewer
Finances and disclosures
- Price:$309,000
- Price per sq. ft.:$357.64
- Tax amount:$2,761 (2026)
Features and amenities
- Laundry features:Washer/Dryer Stacked
- Amenities:Attic
Parking
- Parking description:Assigned, Off Street, On Street, Parking Lot
New listings near 66 Plaza St Ne #105
- Coming Soon
 $1,325,000Coming Soon6 beds 5 baths
19117 Chartered Creek Pl, LEESBURG, VA 20176
MLS# VALO2130146Listed by: REAL BROKER, LLC - New
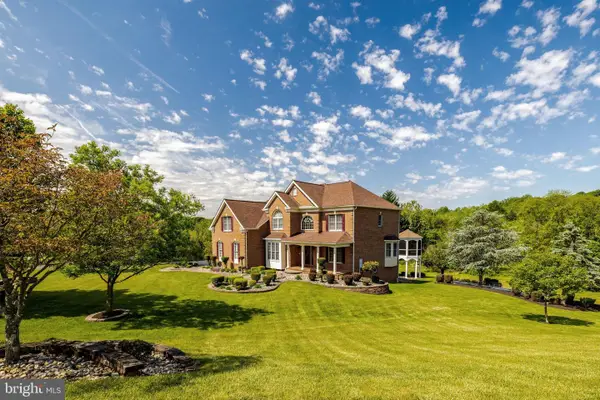 $1,357,000Active5 beds 5 baths5,691 sq. ft.
17485 White Gate Pl, LEESBURG, VA 20175
MLS# VALO2130852Listed by: RE/MAX EXECUTIVES - Open Sat, 12 to 2pmNew
 $1,575,000Active4 beds 5 baths6,584 sq. ft.
43515 Butler Pl, LEESBURG, VA 20176
MLS# VALO2130288Listed by: KELLER WILLIAMS REALTY - New
 $819,990Active3 beds 4 baths2,872 sq. ft.
1700 Mocking Jay Ter Ne, LEESBURG, VA 20176
MLS# VALO2130716Listed by: REAL BROKER, LLC - Open Fri, 10:30am to 4:30pmNew
 $873,885Active4 beds 5 baths2,789 sq. ft.
42892 Cardinal Brook Ter, LEESBURG, VA 20176
MLS# VALO2130802Listed by: MONUMENT SOTHEBY'S INTERNATIONAL REALTY - Open Fri, 10:30am to 4:30pmNew
 $1,291,372Active6 beds 6 baths4,355 sq. ft.
42688 Cattail Creek Dr, LEESBURG, VA 20176
MLS# VALO2130810Listed by: MONUMENT SOTHEBY'S INTERNATIONAL REALTY - New
 $799,900Active7 beds 3 baths3,256 sq. ft.
1216 Bradfield Dr Sw, LEESBURG, VA 20175
MLS# VALO2130814Listed by: UNION REALTY OF VIRGINIA, INC. - Coming SoonOpen Sat, 1 to 3pm
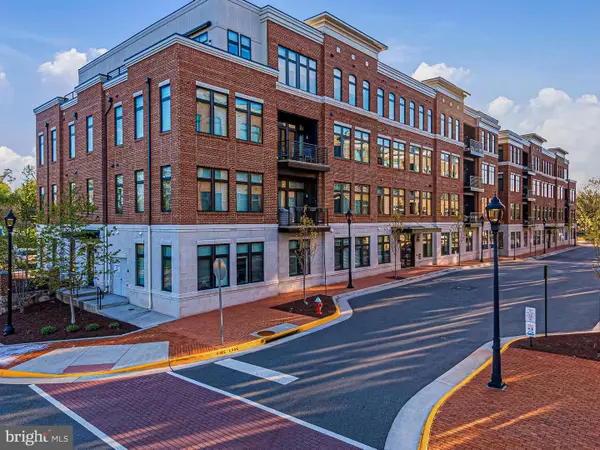 $950,000Coming Soon2 beds 2 baths
5 Stationmaster St Se #203, LEESBURG, VA 20175
MLS# VALO2130722Listed by: HUNT COUNTRY SOTHEBY'S INTERNATIONAL REALTY - New
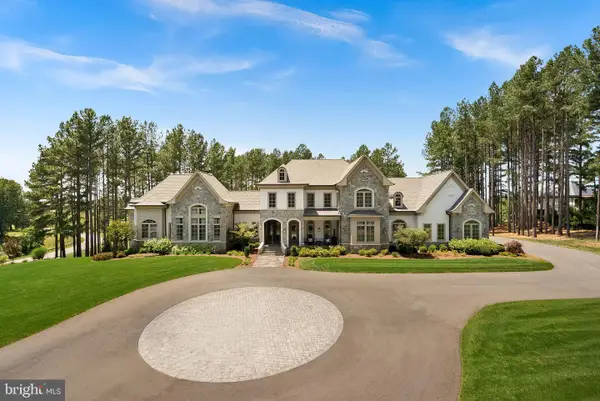 $5,495,000Active5 beds 8 baths9,765 sq. ft.
22563 Creighton Farms Dr, LEESBURG, VA 20175
MLS# VALO2130750Listed by: COMPASS - Coming Soon
 $749,000Coming Soon3 beds 3 baths
806 Rust Dr Ne, LEESBURG, VA 20176
MLS# VALO2129060Listed by: LONG & FOSTER REAL ESTATE, INC.


Protect your home and budget from life's surprises with an Assurant Home Warranty, backed by a partner that supports you through every step of homeownership. Explore Plans.
© 2026 Better Homes and Gardens Real Estate LLC. An Anywhere Real Estate company. All rights reserved. Better Homes and Gardens® Real Estate is a registered trademark owned by Meredith Operations Corporation, licensed to Better Homes and Gardens Real Estate LLC and used with permission. Better Homes and Gardens Real Estate LLC fully supports the principles of the Fair Housing Act and the Equal Opportunity Act. Listing information is deemed reliable but is not guaranteed accurate.
Each office is independently owned and operated.
Any services or products provided by third parties are not provided by, affiliated with or related to Better Homes and Gardens Real Estate LLC, or its affiliated companies.