
801 Santmyer Dr Se, Leesburg, VA 20175
Local realty services provided by:Better Homes and Gardens Real Estate Murphy & Co.
Upcoming open houses
- Sun, Jul 1202:00 pm - 04:00 pm
Listed by: bruce l wertz
Office: cranford & associates
MLS#:VALO2130378
Source:BRIGHTMLS
Price summary
- Price:$969,000
- Price per sq. ft.:$293.19
- Monthly HOA dues:$82
About this home
Crown jewel in coveted Tavistock Farms - with extra large screened in porch and oversized deck overlooking deep yard, trees and common area - rarely available. Beautiful street appeal with welcoming front porch. Enter a soaring open foyer which opens to inviting living room and elegant dining room with bay window. Fabulous kitchen with center island and bar seating, farmhouse sink, high-end stainless appliances, beautiful custom cabinetry -- seamlessly opening to amazing family room with extra high ceilings and banks of windows - fresh, SUNNY, and completely comfortable. Spacious! Five good sized bedrooms - 3.5 baths. Seamless design and feel. Spectacular owners suite with huge bedroom, large ensuite luxury bath with corner soaking tub. The finished walkout lower level is so bright with tons of windows - and offers a large lounging area, space for games, built in cabinets, a fifth bedroom and the third full bath. Recent updates allow you to move right in and enjoy. Highlights include a two-car garage, generous bedroom sizes, abundant natural light, and an unbeatable location. Conveniently located just minutes from historic downtown Leesburg, shopping, dining, commuter routes, parks, and community amenities include a pool, tennis courts, playgrounds, and walking trails....
Contact an agent
Home facts
- Year built:1997
- Listing ID #:VALO2130378
- Added:1 day(s) ago
- Updated:July 10, 2026 at 02:03 PM
Rooms and interior
- Bedrooms:5
- Total bathrooms:4
- Full bathrooms:3
- Half bathrooms:1
- Flooring:Wood
- Kitchen Description:Built-In Microwave, Dishwasher, Disposal, Icemaker, Refrigerator, Stainless Steel Appliances, Stove
- Basement:Yes
- Basement Description:Connecting Stairway, Daylight, Full, Fully Finished, Outside Entrance, Walkout Level
- Living area:3,305 sq. ft.
Heating and cooling
- Cooling:Central A/C
- Heating:Electric, Forced Air, Natural Gas
Structure and exterior
- Roof:Shingle
- Year built:1997
- Building area:3,305 sq. ft.
- Lot area:0.3 Acres
- Lot Features:Backs - Open Common Area, Backs to Trees, Premium
- Architectural Style:Colonial
- Construction Materials:Frame
- Exterior Features:Deck(s), Porch(es), Screened
- Foundation Description:Concrete Perimeter
- Levels:3 Story
Schools
- High school:HERITAGE
- Middle school:HARPER PARK
- Elementary school:COOL SPRING
Utilities
- Water:Public
- Sewer:Public Sewer
Finances and disclosures
- Price:$969,000
- Price per sq. ft.:$293.19
- Tax amount:$8,430 (2026)
Features and amenities
- Laundry features:Dryer, Dryer In Unit, Washer, Washer In Unit
- Amenities:Bay/Bow Windows
Parking
- Parking description:Attached Garage, Garage - Front Entry, Garage Door Opener
- Garage:Yes
- Garage spaces:2
New listings near 801 Santmyer Dr Se
- Coming Soon
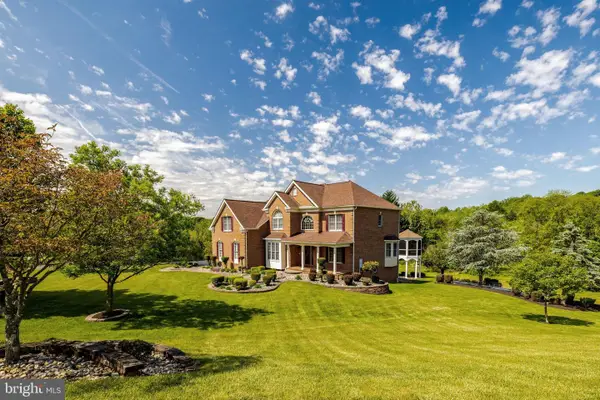
 $1,325,000Coming Soon6 beds 5 baths
19117 Chartered Creek Pl, LEESBURG, VA 20176
MLS# VALO2130146Listed by: REAL BROKER, LLC - New
 $1,357,000Active5 beds 5 baths5,691 sq. ft.
17485 White Gate Pl, LEESBURG, VA 20175
MLS# VALO2130852Listed by: RE/MAX EXECUTIVES - Open Sat, 12 to 2pmNew
 $1,575,000Active4 beds 5 baths6,584 sq. ft.
43515 Butler Pl, LEESBURG, VA 20176
MLS# VALO2130288Listed by: KELLER WILLIAMS REALTY - New
 $819,990Active3 beds 4 baths2,872 sq. ft.
1700 Mocking Jay Ter Ne, LEESBURG, VA 20176
MLS# VALO2130716Listed by: REAL BROKER, LLC - Open Fri, 10:30am to 4:30pmNew
 $873,885Active4 beds 5 baths2,789 sq. ft.
42892 Cardinal Brook Ter, LEESBURG, VA 20176
MLS# VALO2130802Listed by: MONUMENT SOTHEBY'S INTERNATIONAL REALTY - Open Fri, 10:30am to 4:30pmNew
 $1,291,372Active6 beds 6 baths4,355 sq. ft.
42688 Cattail Creek Dr, LEESBURG, VA 20176
MLS# VALO2130810Listed by: MONUMENT SOTHEBY'S INTERNATIONAL REALTY - New
 $799,900Active7 beds 3 baths3,256 sq. ft.
1216 Bradfield Dr Sw, LEESBURG, VA 20175
MLS# VALO2130814Listed by: UNION REALTY OF VIRGINIA, INC. - Coming SoonOpen Sat, 1 to 3pm
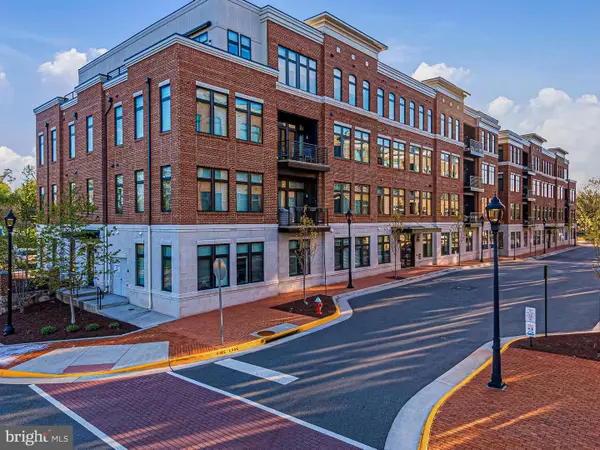 $950,000Coming Soon2 beds 2 baths
5 Stationmaster St Se #203, LEESBURG, VA 20175
MLS# VALO2130722Listed by: HUNT COUNTRY SOTHEBY'S INTERNATIONAL REALTY - New
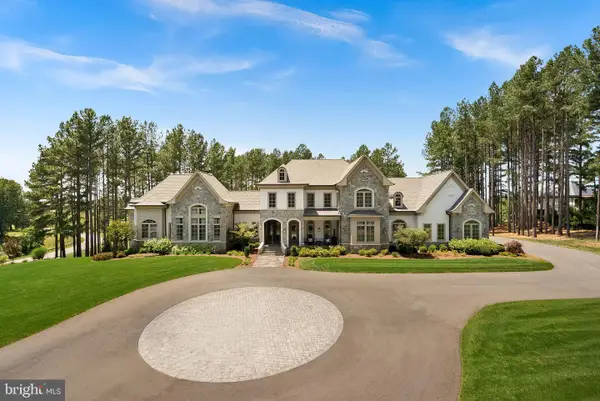 $5,495,000Active5 beds 8 baths9,765 sq. ft.
22563 Creighton Farms Dr, LEESBURG, VA 20175
MLS# VALO2130750Listed by: COMPASS - Coming Soon
 $749,000Coming Soon3 beds 3 baths
806 Rust Dr Ne, LEESBURG, VA 20176
MLS# VALO2129060Listed by: LONG & FOSTER REAL ESTATE, INC.


Protect your home and budget from life's surprises with an Assurant Home Warranty, backed by a partner that supports you through every step of homeownership. Explore Plans.
© 2026 Better Homes and Gardens Real Estate LLC. An Anywhere Real Estate company. All rights reserved. Better Homes and Gardens® Real Estate is a registered trademark owned by Meredith Operations Corporation, licensed to Better Homes and Gardens Real Estate LLC and used with permission. Better Homes and Gardens Real Estate LLC fully supports the principles of the Fair Housing Act and the Equal Opportunity Act. Listing information is deemed reliable but is not guaranteed accurate.
Each office is independently owned and operated.
Any services or products provided by third parties are not provided by, affiliated with or related to Better Homes and Gardens Real Estate LLC, or its affiliated companies.