
818 Bellview Ct Ne, Leesburg, VA 20176
Local realty services provided by:Better Homes and Gardens Real Estate Community Realty
818 Bellview Ct Ne,Leesburg, VA 20176
$800,000
- 4 Beds
- 4 Baths
- - sq. ft.
- Single family
- Sold
Listed by: giang t nguyen
Office: chambers theory, llc.
MLS#:VALO2126478
Source:BRIGHTMLS
Sorry, we are unable to map this address
Price summary
- Price:$800,000
- Monthly HOA dues:$72
About this home
Welcome to this beautifully updated 4-bedroom single-family home tucked away on a quiet cul-de-sac in the highly sought-after Exeter community. Step inside to find gleaming oak hardwood floors, updated lighting, and spacious formal living and dining areas that create a warm and inviting first impression. The bright eat-in kitchen is designed for both everyday living and entertaining, featuring granite countertops, stainless steel appliances, a large center island, and a separate walk-in pantry. Just off the kitchen, new sliding glass doors lead to a private patio, garden space, and fully fenced backyard. The adjoining family room offers a cozy retreat with newly installed hardwood flooring and a charming fireplace accent wall. Upstairs, the spacious primary suite features newer hardwood floors, a large walk-in closet, and a beautifully renovated spa-like bathroom complete with an oversized frameless glass shower. Three additional bedrooms, a full hall bath, and a convenient upper-level laundry room complete the second floor. The finished walk-up basement adds even more living space with brand-new LVP flooring, a large recreation room, abundant storage, and an additional full bathroom. Ideally located near Ida Lee Park, historic downtown Leesburg, shopping, dining, and all three nearby schools. Residents of Exeter enjoy fantastic community amenities including a pool, tennis and basketball courts, parks, and scenic walking trails. Recent improvements include: Sliding Glass Door (2025),Front Door (2024),Washer & Dryer (2023)
Fence (2021),Water Heater (2020), HVAC (2018)...
Contact an agent
Home facts
- Year built:1994
- Listing ID #:VALO2126478
- Added:43 day(s) ago
- Updated:July 10, 2026 at 06:29 AM
Rooms and interior
- Bedrooms:4
- Total bathrooms:4
- Full bathrooms:3
- Half bathrooms:1
- Dining Description:Dining Area
- Kitchen Description:Built-In Microwave, Carpet, Crown Moldings, Dishwasher, Disposal, Kitchen - Island, Oven/Range - Gas, Pantry, Refrigerator, Stainless Steel Appliances
- Bedroom Description:Carpet, Walk In Closet(s)
- Basement:Yes
- Basement Description:Daylight, Partial
Heating and cooling
- Cooling:Central A/C
- Heating:Forced Air, Natural Gas
Structure and exterior
- Year built:1994
- Architectural Style:Colonial
- Construction Materials:Vinyl Siding
- Foundation Description:Slab
- Levels:3 Story
Schools
- High school:TUSCARORA
- Middle school:SMART'S MILL
- Elementary school:FRANCES HAZEL REID
Utilities
- Water:Public
- Sewer:Public Sewer
Finances and disclosures
- Price:$800,000
- Tax amount:$7,193 (2026)
Features and amenities
- Laundry features:Dryer, Washer
- Amenities:Carpet, Ceiling Fan(s), Chair Railings, Crown Moldings, Sliding Windows, Window Treatments
Parking
- Parking description:Detached Garage, Garage - Front Entry
- Garage:Yes
- Garage spaces:2
New listings near 818 Bellview Ct Ne
- Coming Soon
 $1,325,000Coming Soon6 beds 5 baths
19117 Chartered Creek Pl, LEESBURG, VA 20176
MLS# VALO2130146Listed by: REAL BROKER, LLC - New
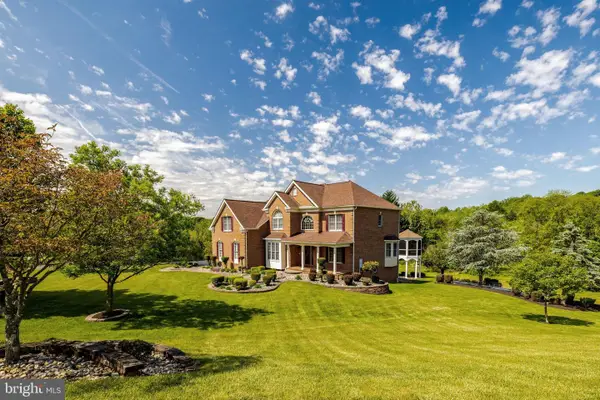 $1,357,000Active5 beds 5 baths5,691 sq. ft.
17485 White Gate Pl, LEESBURG, VA 20175
MLS# VALO2130852Listed by: RE/MAX EXECUTIVES - Open Sat, 12 to 2pmNew
 $1,575,000Active4 beds 5 baths6,584 sq. ft.
43515 Butler Pl, LEESBURG, VA 20176
MLS# VALO2130288Listed by: KELLER WILLIAMS REALTY - New
 $819,990Active3 beds 4 baths2,872 sq. ft.
1700 Mocking Jay Ter Ne, LEESBURG, VA 20176
MLS# VALO2130716Listed by: REAL BROKER, LLC - Open Fri, 10:30am to 4:30pmNew
 $873,885Active4 beds 5 baths2,789 sq. ft.
42892 Cardinal Brook Ter, LEESBURG, VA 20176
MLS# VALO2130802Listed by: MONUMENT SOTHEBY'S INTERNATIONAL REALTY - Open Fri, 10:30am to 4:30pmNew
 $1,291,372Active6 beds 6 baths4,355 sq. ft.
42688 Cattail Creek Dr, LEESBURG, VA 20176
MLS# VALO2130810Listed by: MONUMENT SOTHEBY'S INTERNATIONAL REALTY - New
 $799,900Active7 beds 3 baths3,256 sq. ft.
1216 Bradfield Dr Sw, LEESBURG, VA 20175
MLS# VALO2130814Listed by: UNION REALTY OF VIRGINIA, INC. - Coming SoonOpen Sat, 1 to 3pm
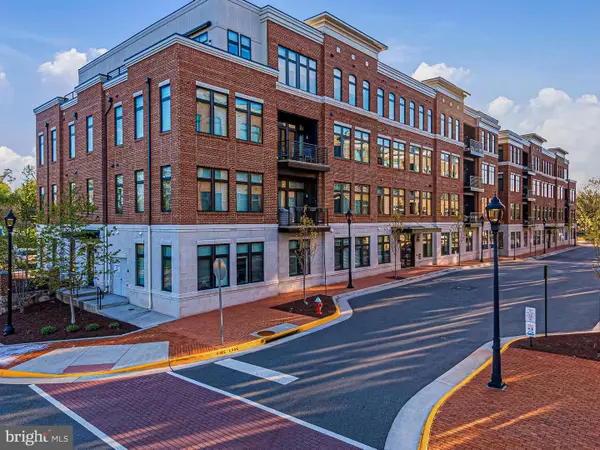 $950,000Coming Soon2 beds 2 baths
5 Stationmaster St Se #203, LEESBURG, VA 20175
MLS# VALO2130722Listed by: HUNT COUNTRY SOTHEBY'S INTERNATIONAL REALTY - New
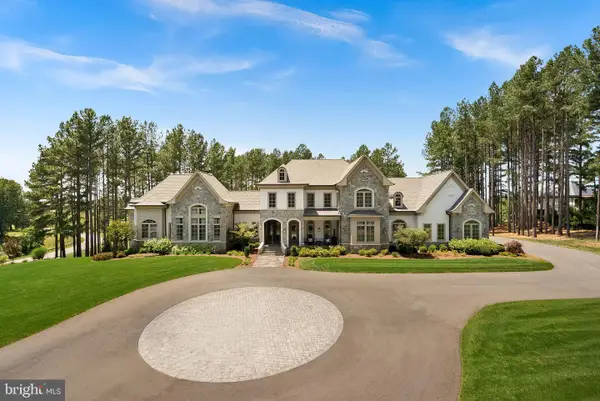 $5,495,000Active5 beds 8 baths9,765 sq. ft.
22563 Creighton Farms Dr, LEESBURG, VA 20175
MLS# VALO2130750Listed by: COMPASS - Coming Soon
 $749,000Coming Soon3 beds 3 baths
806 Rust Dr Ne, LEESBURG, VA 20176
MLS# VALO2129060Listed by: LONG & FOSTER REAL ESTATE, INC.


Protect your home and budget from life's surprises with an Assurant Home Warranty, backed by a partner that supports you through every step of homeownership. Explore Plans.
© 2026 Better Homes and Gardens Real Estate LLC. An Anywhere Real Estate company. All rights reserved. Better Homes and Gardens® Real Estate is a registered trademark owned by Meredith Operations Corporation, licensed to Better Homes and Gardens Real Estate LLC and used with permission. Better Homes and Gardens Real Estate LLC fully supports the principles of the Fair Housing Act and the Equal Opportunity Act. Listing information is deemed reliable but is not guaranteed accurate.
Each office is independently owned and operated.
Any services or products provided by third parties are not provided by, affiliated with or related to Better Homes and Gardens Real Estate LLC, or its affiliated companies.