
910 Rhonda Pl Se, Leesburg, VA 20175
Local realty services provided by:Better Homes and Gardens Real Estate Murphy & Co.
Upcoming open houses
- Sun, Jul 1212:00 pm - 02:00 pm
Listed by: mimoza puce
Office: long & foster real estate, inc.
MLS#:VALO2125022
Source:BRIGHTMLS
Price summary
- Price:$1,215,000
- Price per sq. ft.:$243.68
- Monthly HOA dues:$82
About this home
"Live Video Tours Available! Cannot view the property in person? Schedule a live, interactive walkthrough via FaceTime. Contact the listing agent directly to reserve your private virtual time slot."
Welcome to this exquisite brick-front Colonial, one of the largest single-family homes in the desirable Kinkaid Forest community, offering approximately 5,000 square feet of finished living space,
4 bedrooms, 4.5 bathrooms, elegant architectural details and a beautifully landscaped setting.
Meticulously maintained inside and out, the home features just-completed fresh paint, newly replaced gleaming hardwood floors on the main level, a roof replaced in 2025, and many additional updates throughout.
The impressive two-story foyer welcomes you with a curved staircase and stunning chandelier, opening to formal living and dining rooms accented with crown molding, chair railings, large windows and abundant natural light. The open and airy floor plan provides an elegant yet comfortable setting for everyday living and entertaining.
The dramatic two-story family room serves as the centerpiece of the home, featuring approximately
24-foot ceilings, atrium-style arched windows, a cozy fireplace and beautiful natural light.
Adjacent to the family room is a private den/library with built-in cabinetry and a large window, ideal for a home office or quiet reading space.
The gourmet kitchen offers premium finishes, upgraded appliances, and thoughtful design, including custom natural wood cabinetry, a large center island with gas cooktop, granite countertops, stainless steel appliances, double wall ovens, recessed lighting, breakfast bar, double sink, built-in desk area and a spacious walk-in pantry.
The breakfast area opens through French doors to a large private deck overlooking the fenced and landscaped backyard.
The main level also includes a convenient powder room and laundry room.
A dual staircase leads to the upper level, featuring a luxurious owner’s suite and three spacious secondary bedrooms. The expansive primary suite offers a double-door entry, sitting area, beautifully designed windows, two walk-in closets, linen closet, and spa-style bath with dual vanities, Jacuzzi soaking tub, separate walk-in shower, and large window.
The second and third bedrooms are generously sized and share a full hall bathroom. The fourth bedroom includes its own private full bathroom and ample closet space, making it ideal for guests.
The fully finished walk-out lower level provides exceptional additional living space, including a recreation room with a cozy fireplace, a large den that may be used as a fifth bedroom, media/game room, full bathroom, exercise room, and storage room.
The exterior offers a fully fenced backyard, a large deck off the main living area, and an oversized two-car garage.
Located in the desirable Kinkaid Forest community of Leesburg, residents enjoy wonderful amenities including a swimming pool, clubhouse, tennis courts, and tot lot/playground. The home is ideally located close to Historic Downtown Leesburg, Leesburg Village, shopping, dining, entertainment, and the scenic W&OD Trail, with convenient access to Route 7, Route 15, and the Dulles Greenway.
This elegant and spacious home offers a rare combination of size, design, comfort, community amenities, and prime location in one of Leesburg’s most desirable neighborhoods....
Contact an agent
Home facts
- Year built:2002
- Listing ID #:VALO2125022
- Added:53 day(s) ago
- Updated:July 10, 2026 at 02:03 PM
Rooms and interior
- Bedrooms:4
- Total bathrooms:5
- Full bathrooms:4
- Half bathrooms:1
- Flooring:Carpet, Ceramic Tile, Hardwood
- Dining Description:Formal/Separate Dining Room
- Bathrooms Description:Primary Bath(s)
- Kitchen Description:Breakfast Area, Built-Ins, Butlers Pantry, Carpet, Cooktop, Cooktop - Down Draft, Crown Moldings, Dishwasher, Disposal, Double/Dual Staircase, Energy Efficient Appliances, Exhaust Fan, Freezer, Icemaker, Kitchen - Eat-In, Kitchen - Gourmet, Kitchen - Island, Kitchen - Table Space, Microwave, Oven - Double, Oven - Wall, Recessed Lighting, Refrigerator, Stainless Steel Appliances, Upgraded Countertops
- Bedroom Description:Carpet, Walk In Closet(s)
- Basement:Yes
- Basement Description:Fully Finished, Improved, Interior Access, Rear Entrance, Shelving, Space For Rooms, Sump Pump, Walkout Level, Walkout Stairs
- Living area:4,986 sq. ft.
Heating and cooling
- Cooling:Ceiling Fan(s), Central A/C, Zoned
- Heating:Forced Air, Natural Gas, Zoned
Structure and exterior
- Roof:Asphalt
- Year built:2002
- Building area:4,986 sq. ft.
- Lot area:0.27 Acres
- Lot Features:Corner, Landscaping, Partly Wooded, Private
- Architectural Style:Colonial
- Construction Materials:Aluminum Siding, Brick Front
- Exterior Features:Deck(s), Exterior Lighting, Gutter System, Lawn Sprinkler, Play Area, Sidewalks
- Foundation Description:Slab
- Levels:3 Story
Schools
- High school:HERITAGE
- Middle school:HARPER PARK
- Elementary school:COOL SPRING
Utilities
- Water:Public
- Sewer:Public Septic
Finances and disclosures
- Price:$1,215,000
- Price per sq. ft.:$243.68
- Tax amount:$10,087 (2026)
Features and amenities
- Laundry features:Dryer, Dryer - Front Loading, Washer, Washer - Front Loading
- Amenities:Atrium Windows, Attic, Built-Ins, Carbon Monoxide Detector(s), Carpet, Ceiling Fan(s), Chair Railings, Crown Moldings, Double Pane Windows, Double/Dual Staircase, Exterior Cameras, Humidifer, Insulated Windows, Recessed Lighting, Security System, Smoke Detector, Sound System, Sprinkler System, Store/Office, Window Treatments
Parking
- Parking description:Asphalt Driveway, Attached Garage, Garage - Front Entry, Garage Door Opener, Inside Access
- Garage:Yes
- Garage spaces:2
New listings near 910 Rhonda Pl Se
- Coming Soon
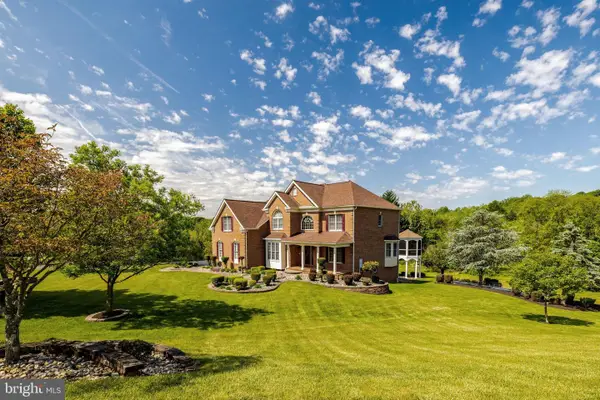
 $1,325,000Coming Soon6 beds 5 baths
19117 Chartered Creek Pl, LEESBURG, VA 20176
MLS# VALO2130146Listed by: REAL BROKER, LLC - New
 $1,357,000Active5 beds 5 baths5,691 sq. ft.
17485 White Gate Pl, LEESBURG, VA 20175
MLS# VALO2130852Listed by: RE/MAX EXECUTIVES - Open Sat, 12 to 2pmNew
 $1,575,000Active4 beds 5 baths6,584 sq. ft.
43515 Butler Pl, LEESBURG, VA 20176
MLS# VALO2130288Listed by: KELLER WILLIAMS REALTY - New
 $819,990Active3 beds 4 baths2,872 sq. ft.
1700 Mocking Jay Ter Ne, LEESBURG, VA 20176
MLS# VALO2130716Listed by: REAL BROKER, LLC - Open Fri, 10:30am to 4:30pmNew
 $873,885Active4 beds 5 baths2,789 sq. ft.
42892 Cardinal Brook Ter, LEESBURG, VA 20176
MLS# VALO2130802Listed by: MONUMENT SOTHEBY'S INTERNATIONAL REALTY - Open Fri, 10:30am to 4:30pmNew
 $1,291,372Active6 beds 6 baths4,355 sq. ft.
42688 Cattail Creek Dr, LEESBURG, VA 20176
MLS# VALO2130810Listed by: MONUMENT SOTHEBY'S INTERNATIONAL REALTY - New
 $799,900Active7 beds 3 baths3,256 sq. ft.
1216 Bradfield Dr Sw, LEESBURG, VA 20175
MLS# VALO2130814Listed by: UNION REALTY OF VIRGINIA, INC. - Coming SoonOpen Sat, 1 to 3pm
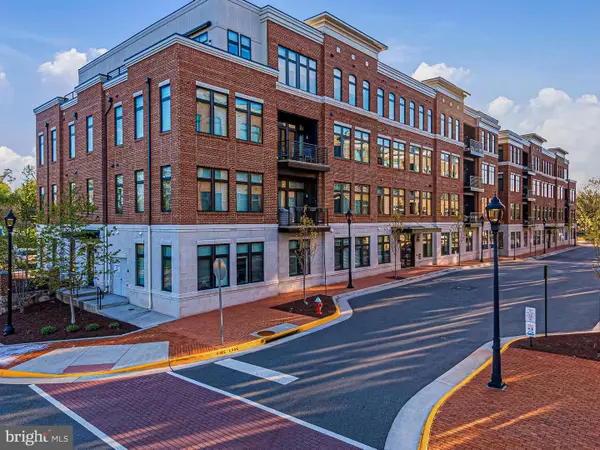 $950,000Coming Soon2 beds 2 baths
5 Stationmaster St Se #203, LEESBURG, VA 20175
MLS# VALO2130722Listed by: HUNT COUNTRY SOTHEBY'S INTERNATIONAL REALTY - New
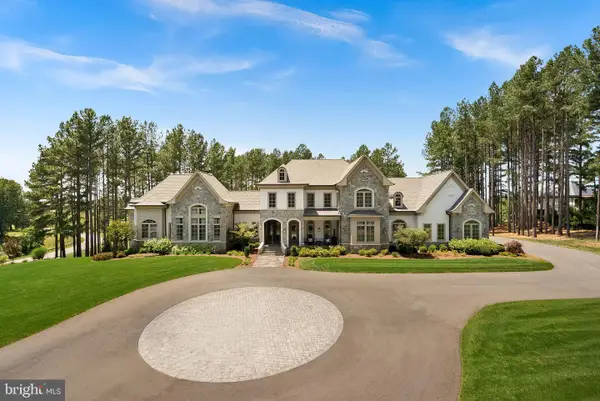 $5,495,000Active5 beds 8 baths9,765 sq. ft.
22563 Creighton Farms Dr, LEESBURG, VA 20175
MLS# VALO2130750Listed by: COMPASS - Coming Soon
 $749,000Coming Soon3 beds 3 baths
806 Rust Dr Ne, LEESBURG, VA 20176
MLS# VALO2129060Listed by: LONG & FOSTER REAL ESTATE, INC.


Protect your home and budget from life's surprises with an Assurant Home Warranty, backed by a partner that supports you through every step of homeownership. Explore Plans.
© 2026 Better Homes and Gardens Real Estate LLC. An Anywhere Real Estate company. All rights reserved. Better Homes and Gardens® Real Estate is a registered trademark owned by Meredith Operations Corporation, licensed to Better Homes and Gardens Real Estate LLC and used with permission. Better Homes and Gardens Real Estate LLC fully supports the principles of the Fair Housing Act and the Equal Opportunity Act. Listing information is deemed reliable but is not guaranteed accurate.
Each office is independently owned and operated.
Any services or products provided by third parties are not provided by, affiliated with or related to Better Homes and Gardens Real Estate LLC, or its affiliated companies.