
274 Granny Smith Rd, Linden, VA 22642
Local realty services provided by:Better Homes and Gardens Real Estate Reserve
274 Granny Smith Rd,Linden, VA 22642
$235,000
- 2 Beds
- 2 Baths
- 768 sq. ft.
- Single family
- Active
Listed by: rhonda suzette sager
Office: sager real estate
MLS#:VAWR2015584
Source:BRIGHTMLS
Price summary
- Price:$235,000
- Price per sq. ft.:$305.99
- Monthly HOA dues:$50
About this home
Nestled in the serene Apple Mt Lake subdivision, this charming a-frame style home offers a perfect blend of comfort and investment potential. Built in 1984, this detached residence boasts 768 sq ft of well-designed living space, featuring 2 cozy bedrooms and 1.5 bathrooms, ideal for both personal enjoyment and rental opportunities. Step inside to discover a warm and inviting combination living and dining area, perfect for gatherings and creating lasting memories. The living room, provides a cozy retreat during cooler months, enhancing the home's appeal to potential renters seeking comfort and warmth. The exterior features a spacious 1.07-acre lot, offering ample outdoor space for relaxation or future enhancements. An outbuilding adds versatility, whether for storage or as a workshop, while the expansive deck invites you to enjoy the tranquil surroundings, making it an attractive feature for outdoor enthusiasts. With off-street parking, this property presents a low-maintenance investment opportunity. The a-frame unique architectural style and peaceful location make it a desirable rental option, ensuring steady demand and potential for strong returns. Invest in a property that not only feels like home but also offers the promise of financial growth in a sought-after community. Don't miss the chance to make this inviting retreat your next investment!...
Contact an agent
Home facts
- Year built:1984
- Subdivision & Development:APPLE MT LAKE
- Listing ID #:VAWR2015584
- Added:1 day(s) ago
- Updated:September 23, 2026 at 02:48 AM
Rooms and interior
- Bedrooms:2
- Total bathrooms:2
- Full bathrooms:1
- Half bathrooms:1
- Rooms Total:6
- Dining Description:Combination Dining/Living
- Kitchen Description:Oven/Range - Gas, Refrigerator
- Living area:768 sq. ft.
Heating and cooling
- Cooling:Window Unit(s)
- Heating:Baseboard - Electric, Electric
Structure and exterior
- Roof:Architectural Shingle
- Year built:1984
- Building area:768 sq. ft.
- Lot area:1.07 Acres
- Architectural Style:A-Frame
- Construction Materials:Vinyl Siding
- Exterior Features:Deck(s), Outbuilding(s)
- Foundation Description:Block
- Levels:2 Stories
Schools
- High school:WARREN COUNTY
- Elementary school:HILDA J. BARBOUR
Utilities
- Water:Well
- Sewer:Gravity Sept Fld
Finances and disclosures
- Price:$235,000
- Price per sq. ft.:$305.99
- Tax amount:$1,336 (2026)
Features and amenities
- Laundry features:Dryer - Electric, Washer
- Amenities:Above Ground Utilities
Parking
- Parking description:Off Street
New listings near 274 Granny Smith Rd
- Coming Soon
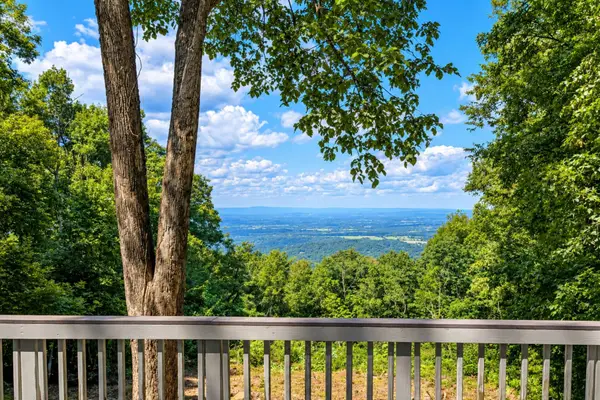 $295,000Coming Soon2 beds 2 baths960 sq. ft.
4607 Blue Mountain Rd, LINDEN, VA 22642
MLS# VAWR2015514Listed by: TTR SOTHEBY'S INTERNATIONAL REALTY - Coming Soon
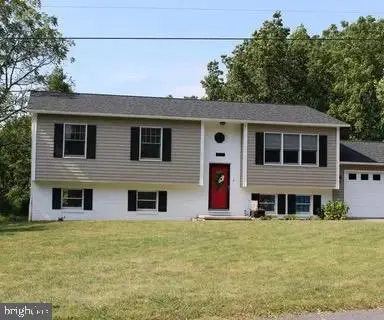 $525,000Coming Soon4 beds 3 baths2,395 sq. ft.
857 Bifrost Way, LINDEN, VA 22642
MLS# VAWR2015508Listed by: KELLER WILLIAMS REALTY - Coming Soon
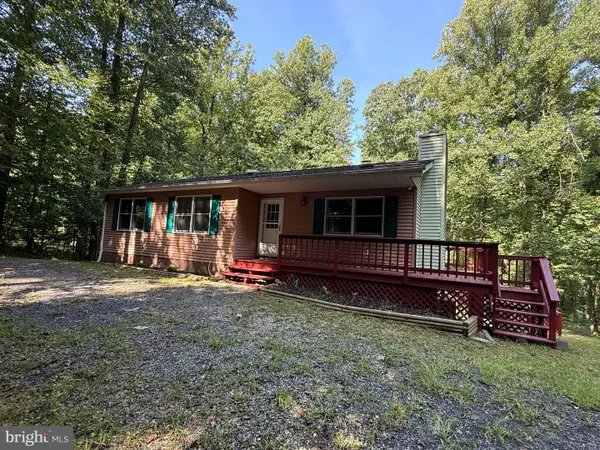 $395,000Coming Soon3 beds 3 baths2,320 sq. ft.
28 Henry Way, LINDEN, VA 22642
MLS# VAWR2015468Listed by: RE/MAX REAL ESTATE CONNECTIONS - Coming Soon
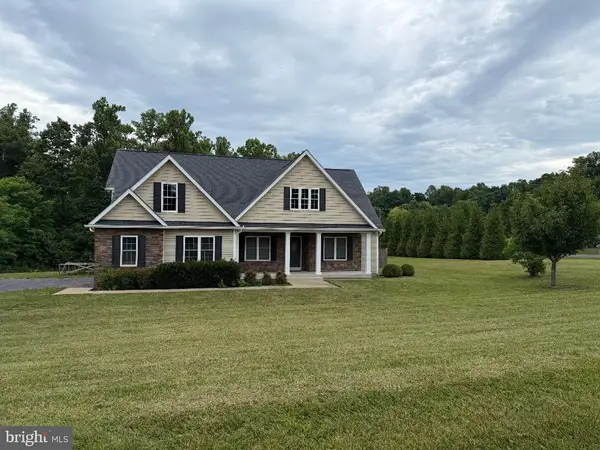 $850,000Coming Soon3 beds 2 baths2,035 sq. ft.
425 Freezeland Loop Rd, LINDEN, VA 22642
MLS# VAWR2014804Listed by: CARTER REAL ESTATE, INC. - New
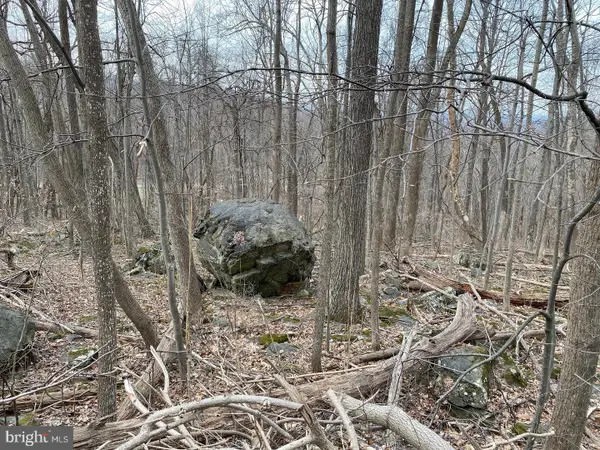 $35,000Active0.79 Acres
Parkside Rd, LINDEN, VA 22642
MLS# VAWR2015642Listed by: KEY MOVE PROPERTIES, LLC. - New
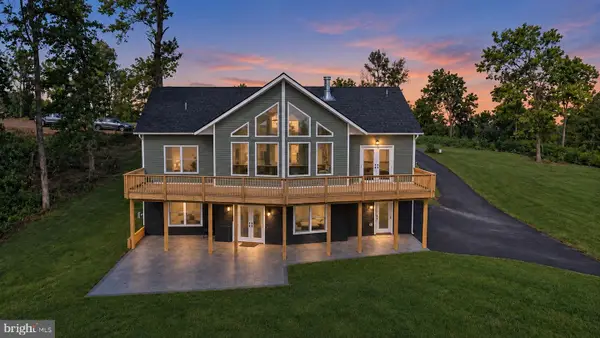 $555,000Active3 beds 2 baths1,480 sq. ft.
113 Lee Drive, LINDEN, VA 22642
MLS# VAWR2015618Listed by: KELLER WILLIAMS REALTY/LEE BEAVER & ASSOC. - New
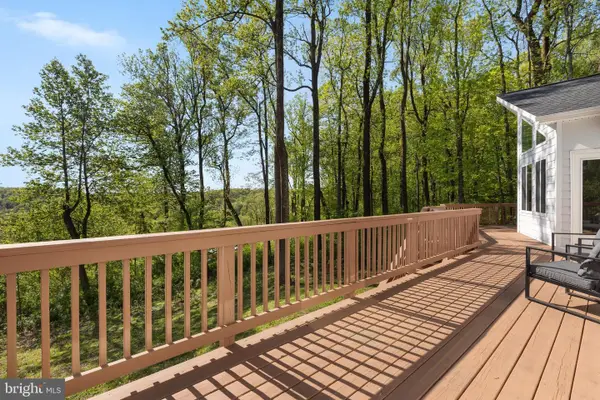 $575,000Active4 beds 3 baths2,320 sq. ft.
2668 High Top Rd, LINDEN, VA 22642
MLS# VAWR2015620Listed by: KELLER WILLIAMS REALTY  $510,000Active4 beds 3 baths1,683 sq. ft.
18 Vista Ct, LINDEN, VA 22642
MLS# VAWR2015228Listed by: RE/MAX ALLEGIANCE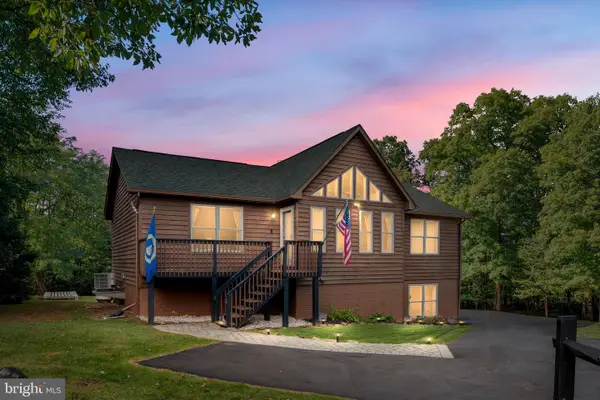 $470,000Pending4 beds 3 baths2,241 sq. ft.
101 Blue Valley Rd, LINDEN, VA 22642
MLS# VAWR2015570Listed by: REALTY FC


Protect your home and budget from life's surprises with an Assurant Home Warranty, backed by a partner that supports you through every step of homeownership. Explore Plans.
© 2026 Better Homes and Gardens Real Estate LLC. An Anywhere Real Estate company. All rights reserved. Better Homes and Gardens® Real Estate is a registered trademark owned by Meredith Operations Corporation, licensed to Better Homes and Gardens Real Estate LLC and used with permission. Better Homes and Gardens Real Estate LLC fully supports the principles of the Fair Housing Act and the Equal Opportunity Act. Listing information is deemed reliable but is not guaranteed accurate.
Each office is independently owned and operated.
Any services or products provided by third parties are not provided by, affiliated with or related to Better Homes and Gardens Real Estate LLC, or its affiliated companies.