
857 Bifrost Way, Linden, VA 22642
Local realty services provided by:Better Homes and Gardens Real Estate GSA Realty
857 Bifrost Way,Linden, VA 22642
$525,000
- 4 Beds
- 3 Baths
- 2,395 sq. ft.
- Single family
- Coming Soon
Listed by: jennifer d young, elizabeth a. drake
Office: keller williams realty
MLS#:VAWR2015508
Source:BRIGHTMLS
Price summary
- Price:$525,000
- Price per sq. ft.:$219.21
About this home
Welcome to 857 Bifrost Way, where peaceful country living meets space, functionality, and convenience in beautiful Linden, Virginia. Situated on approximately one acre surrounded by mature trees and landscaping, this spacious 4-bedroom, 3-bath home offers plenty of room to spread out, both inside and out.
Inside, a welcoming kitchen anchors the home, while generous living spaces and an oversized laundry room provide the flexibility today's buyers are looking for.
Outside is where this property really sets itself apart. Enjoy quiet mornings, evening dinners, or entertaining on the deck, then escape to your very own 16' x 16' she-shed with electricity—the perfect space for a home office, art studio, craft room, reading retreat, or simply a private place to unwind.
Car enthusiasts, hobbyists, woodworkers, and anyone needing serious workspace will love the heated 2.5-car garage and impressive 24' x 16' detached workshop with 100-amp electric service. Whether you're working on projects, storing recreational equipment, or simply want extra usable space year-round, this property delivers.
A paved driveway and hard-surface road access add everyday convenience, while the setting provides the privacy and breathing room buyers come to Linden to find. Convenient access to I-66 makes commuting, shopping, and weekend adventures easily accessible.
With four bedrooms, three full baths, approximately an acre, a heated garage, powered workshop, she-shed, deck, and abundant outdoor space, 857 Bifrost Way is much more than a home—it's a property designed for living, working, creating, entertaining, and enjoying a little more room to breathe.
Come discover your own private retreat in the beautiful Virginia countryside....
Contact an agent
Home facts
- Year built:1988
- Subdivision & Development:SKYLAND ESTATES
- Listing ID #:VAWR2015508
- Updated:September 08, 2026 at 01:38 PM
Rooms and interior
- Bedrooms:4
- Total bathrooms:3
- Full bathrooms:3
- Basement:Yes
- Basement Description:Fully Finished
- Living area:2,395 sq. ft.
Heating and cooling
- Cooling:Central A/C
- Heating:Electric, Heat Pump(s)
Structure and exterior
- Year built:1988
- Building area:2,395 sq. ft.
- Lot area:0.53 Acres
- Architectural Style:Colonial
- Construction Materials:Brick, Vinyl Siding
- Foundation Description:Permanent
- Levels:2 Stories
Schools
- High school:WARREN COUNTY
- Middle school:WARREN COUNTY
- Elementary school:HILDA J. BARBOUR
Utilities
- Water:Private, Well
- Sewer:Septic Exists
Finances and disclosures
- Price:$525,000
- Price per sq. ft.:$219.21
- Tax amount:$3,332 (2026)
Parking
- Parking description:Attached Garage, Garage - Front Entry
- Garage:Yes
- Garage spaces:2
New listings near 857 Bifrost Way
- Coming Soon
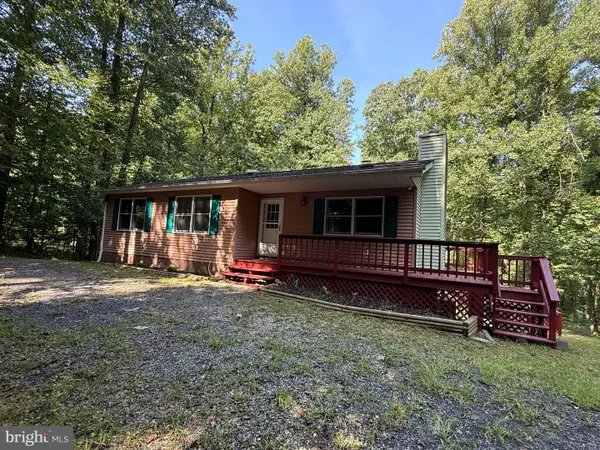 $395,000Coming Soon3 beds 3 baths2,320 sq. ft.
28 Henry Way, LINDEN, VA 22642
MLS# VAWR2015468Listed by: RE/MAX REAL ESTATE CONNECTIONS - Coming Soon
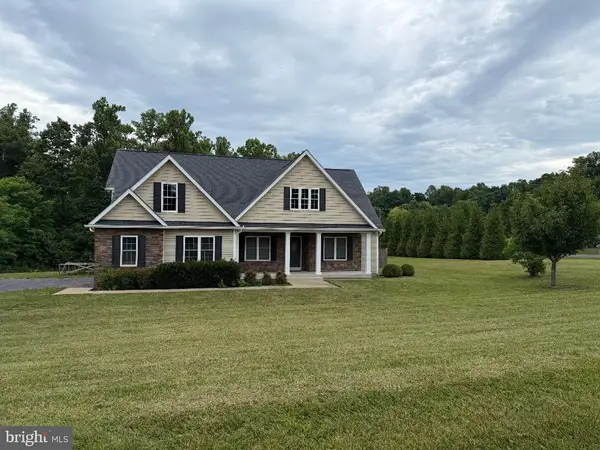 $850,000Coming Soon3 beds 2 baths2,035 sq. ft.
425 Freezeland Loop Rd, LINDEN, VA 22642
MLS# VAWR2014804Listed by: CARTER REAL ESTATE, INC. - New
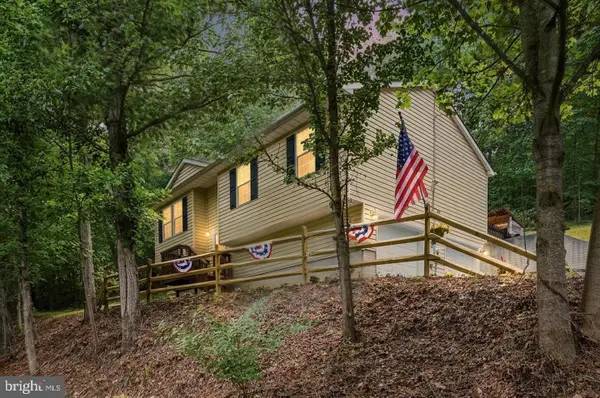 $415,000Active3 beds 2 baths1,628 sq. ft.
286 Oregon Hollow Rd, LINDEN, VA 22642
MLS# VAWR2015520Listed by: MANNA REAL ESTATE SERVICES, INC. - New
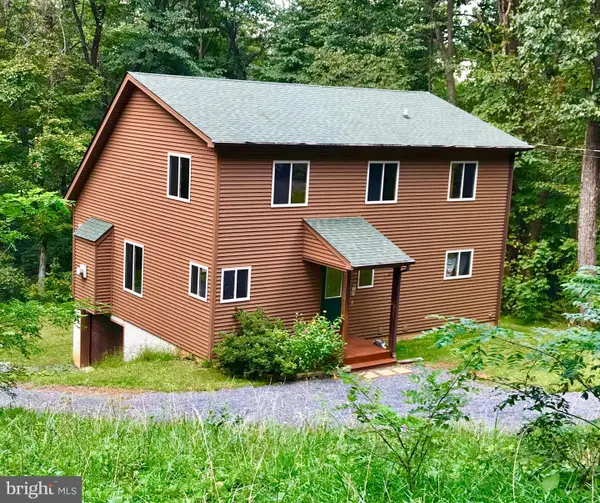 $455,000Active3 beds 3 baths1,900 sq. ft.
2376 High Top Rd, LINDEN, VA 22642
MLS# VAWR2015412Listed by: THE GREENE REALTY GROUP - New
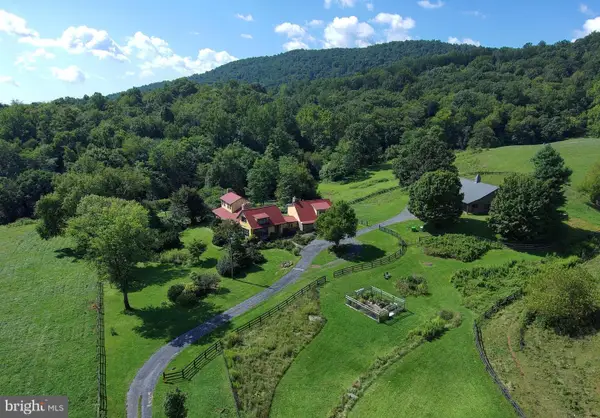 $2,550,000Active5 beds 7 baths6,100 sq. ft.
1983 Misty Meadows Ln, MARKHAM, VA 22643
MLS# VAFQ2023728Listed by: LONG & FOSTER REAL ESTATE, INC. 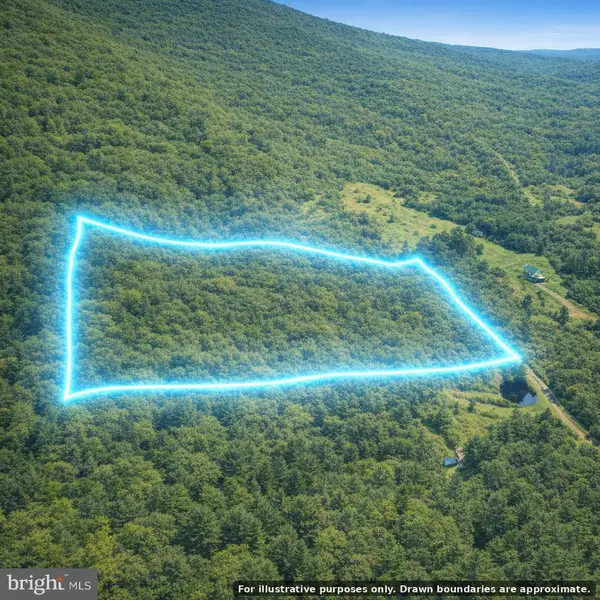 $390,000Pending49.5 Acres
Leeds Chapel Ln, MARKHAM, VA 22643
MLS# VAFQ2023698Listed by: CHARIS REALTY GROUP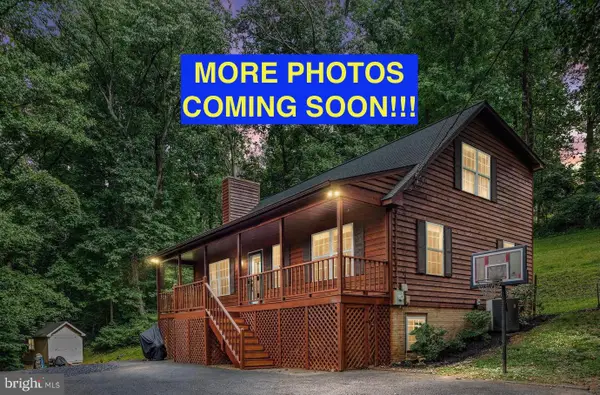 $479,737Active4 beds 3 baths2,736 sq. ft.
662 Northern Spy Dr, LINDEN, VA 22642
MLS# VAWR2015026Listed by: KELLER WILLIAMS REALTY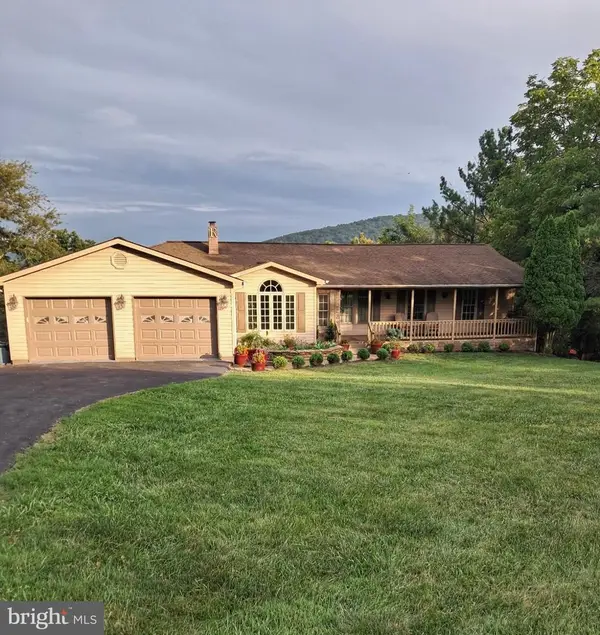 $550,000Active5 beds 3 baths4,133 sq. ft.
149 King David Dr, LINDEN, VA 22642
MLS# VAWR2015352Listed by: EXP REALTY, LLC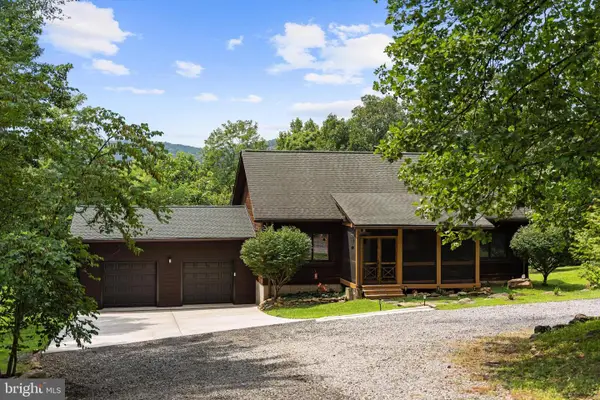 $899,900Active3 beds 3 baths3,772 sq. ft.
3967 Hidden Valley Ln, LINDEN, VA 22642
MLS# VAFQ2023104Listed by: SPRING HILL REAL ESTATE, LLC.


Protect your home and budget from life's surprises with an Assurant Home Warranty, backed by a partner that supports you through every step of homeownership. Explore Plans.
© 2026 Better Homes and Gardens Real Estate LLC. An Anywhere Real Estate company. All rights reserved. Better Homes and Gardens® Real Estate is a registered trademark owned by Meredith Operations Corporation, licensed to Better Homes and Gardens Real Estate LLC and used with permission. Better Homes and Gardens Real Estate LLC fully supports the principles of the Fair Housing Act and the Equal Opportunity Act. Listing information is deemed reliable but is not guaranteed accurate.
Each office is independently owned and operated.
Any services or products provided by third parties are not provided by, affiliated with or related to Better Homes and Gardens Real Estate LLC, or its affiliated companies.