
5742 Mallow Trl, Lorton, VA 22079
Local realty services provided by:Better Homes and Gardens Real Estate Reserve
5742 Mallow Trl,Lorton, VA 22079
$1,150,000
- 2 Beds
- 2 Baths
- 1,896 sq. ft.
- Single family
- Coming Soon
Upcoming open houses
- Sun, Sep 1301:00 pm - 04:00 pm
Listed by: thomas a drury, philippe suissa
Office: long & foster real estate, inc.
MLS#:VAFX2339918
Source:BRIGHTMLS
Price summary
- Price:$1,150,000
- Price per sq. ft.:$606.54
About this home
Live it. Love it. Make it yours. Live here full time, indulge in your own weekend boathouse, or create the waterfront escape you have always imagined. Skip the long drives and endless weekend traffic because this private Potomac River oasis is just around the corner, and the getaway begins the moment you arrive. Set against spectacular year round water views and protected parkland, this charming bungalow offers an increasingly rare combination of privacy, natural beauty, and effortless access to the water. The property offers two bedrooms and a full bath on the main floor, while the flexible lower level features a media area or optional third bedroom, a second full bath, and kitchenette, perfect for overnight guests, entertaining, or additional living space. Best of all, this can be a truly turnkey opportunity. The entire contents of the property can convey, allowing you to arrive with little more than a suitcase and be up and running from day one. Furnishings, décor, and the pieces that make this retreat feel complete can remain, giving you the rare opportunity to step into a finished waterfront escape without the time, expense, or hassle of furnishing and outfitting it from scratch. Step outside and the Potomac becomes your playground. Launch from your private pier, lower the boat from your 10,000 pound boat lift, take out the Jet Skis, kayak at sunrise, paddleboard in the afternoon, drop a fishing line, or simply sit back and watch the river roll by. Boat to dinner. Cruise to National Harbor, Georgetown, or the city. Come home for sunset, gather on the deck, and watch the fireworks illuminate the night sky. This is a place where ordinary weekends become extraordinary, with morning coffee overlooking the water, spontaneous afternoons on the boat or Jet Skis, dinners under the stars, and evenings shared with family and friends as well as a fenced grassy area for precious Fur baby PETS! Why drive hours to get away when your own private Potomac retreat is waiting right here? Opportunities like this are rare. Waterfront living like this is unforgettable. OPEN SUNDAY 9/13 1-4 pm...
Contact an agent
Home facts
- Year built:1936
- Subdivision & Development:GUNSTON MANOR
- Listing ID #:VAFX2339918
- Updated:September 08, 2026 at 10:54 PM
Rooms and interior
- Bedrooms:2
- Total bathrooms:2
- Full bathrooms:2
- Basement:Yes
- Basement Description:Connecting Stairway, Heated, Improved, Outside Entrance, Partial, Partially Finished, Walkout Stairs
- Living area:1,896 sq. ft.
Heating and cooling
- Cooling:Heat Pump(s)
- Heating:Electric, Heat Pump(s)
Structure and exterior
- Year built:1936
- Building area:1,896 sq. ft.
- Lot area:0.11 Acres
- Lot Features:Bulkheaded, Cul-de-sac, Fishing Available, No Thru Street, River, SideYard(s)
- Architectural Style:Bungalow
- Construction Materials:Combination
- Exterior Features:Boat Storage, Deck(s), Exterior Lighting
- Foundation Description:Block
- Levels:2 Stories
Utilities
- Water:Public
- Sewer:On Site Septic
Finances and disclosures
- Price:$1,150,000
- Price per sq. ft.:$606.54
- Tax amount:$7,794 (2026)
Features and amenities
- Laundry features:Has Laundry
Parking
- Parking description:Gravel Driveway, Off Street
New listings near 5742 Mallow Trl
- Coming SoonOpen Sat, 12 to 3pm
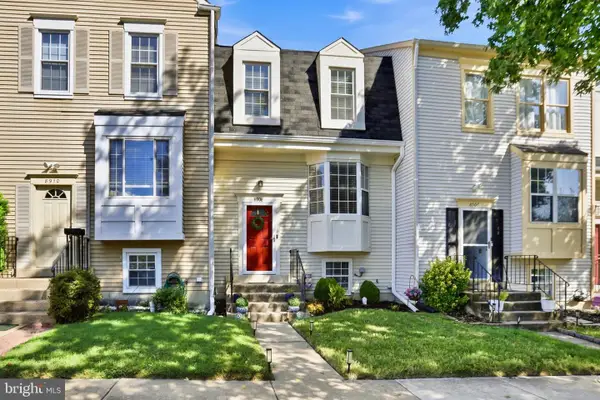 $489,000Coming Soon2 beds 2 baths1,610 sq. ft.
8908 Waites Way, LORTON, VA 22079
MLS# VAFX2339710Listed by: PEARSON SMITH REALTY, LLC - Coming Soon
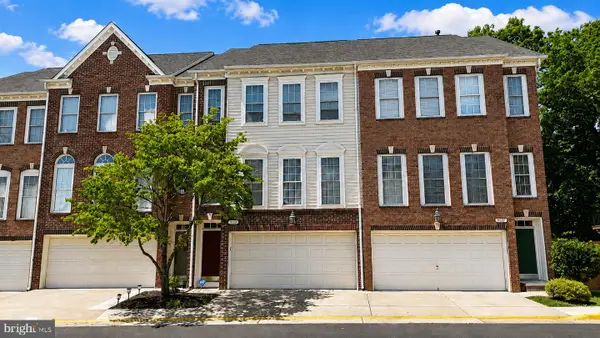 $675,000Coming Soon3 beds 4 baths2,352 sq. ft.
9052 Tanyard Ln, LORTON, VA 22079
MLS# VAFX2337794Listed by: SAMSON PROPERTIES - Coming SoonOpen Sat, 11am to 1pm
 $840,000Coming Soon3 beds 4 baths3,449 sq. ft.
7023 Regional Inlet Dr, FORT BELVOIR, VA 22060
MLS# VAFX2335572Listed by: TTR SOTHEBY'S INTERNATIONAL REALTY - Coming Soon
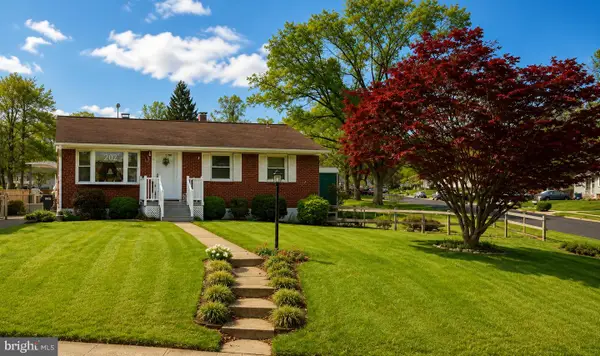 $525,000Coming Soon3 beds 1 baths1,040 sq. ft.
8816 Jandell Rd, LORTON, VA 22079
MLS# VAFX2337222Listed by: KELLER WILLIAMS CAPITAL PROPERTIES - Coming Soon
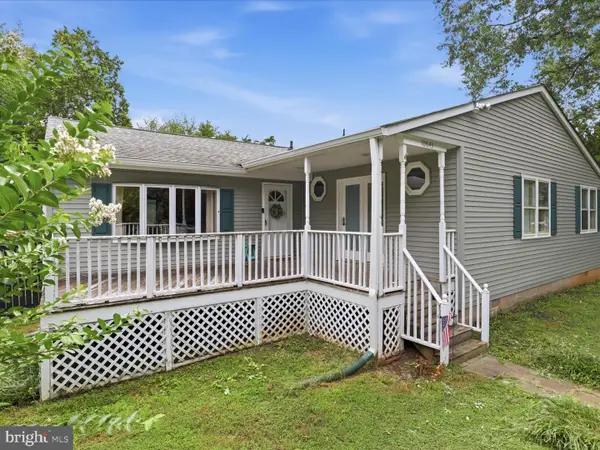 $575,000Coming Soon4 beds 2 baths2,086 sq. ft.
10643 Old Colchester Rd, LORTON, VA 22079
MLS# VAFX2336158Listed by: METRO HOUSE - New
 $1,599,000Active6 beds 7 baths4,205 sq. ft.
9020 Kiger St, LORTON, VA 22079
MLS# VAFX2340038Listed by: BNI REALTY - New
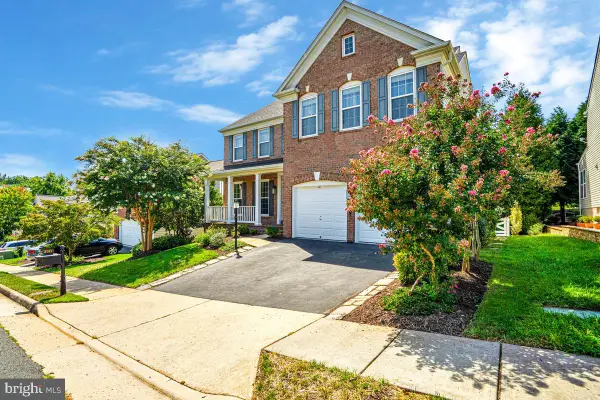 $1,179,900Active4 beds 4 baths4,410 sq. ft.
8185 Paper Birch Dr, LORTON, VA 22079
MLS# VAFX2339722Listed by: REAL BROKER, LLC - Open Sat, 11am to 4pmNew
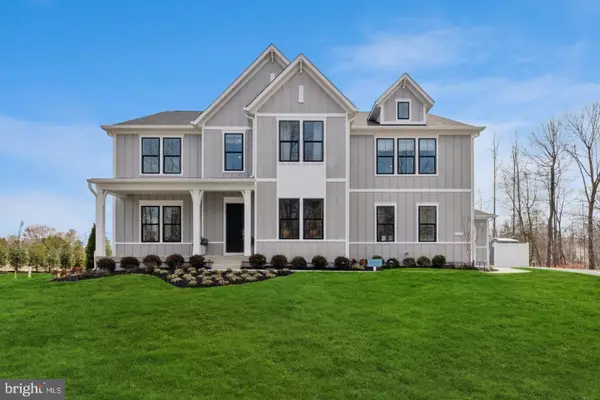 $1,950,000Active5 beds 7 baths6,360 sq. ft.
9163 Peniwill Dr, LORTON, VA 22079
MLS# VAFX2339368Listed by: SYLVIA SCOTT COWLES - Open Sat, 1 to 3pmNew
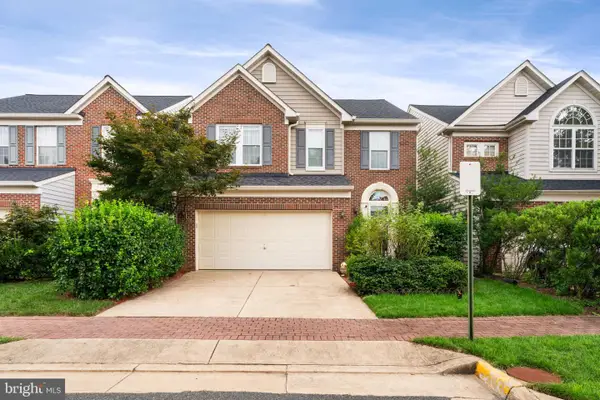 $850,000Active4 beds 4 baths2,341 sq. ft.
9080 Arch Hall Rd, LORTON, VA 22079
MLS# VAFX2338036Listed by: FAIRFAX REALTY


Protect your home and budget from life's surprises with an Assurant Home Warranty, backed by a partner that supports you through every step of homeownership. Explore Plans.
© 2026 Better Homes and Gardens Real Estate LLC. An Anywhere Real Estate company. All rights reserved. Better Homes and Gardens® Real Estate is a registered trademark owned by Meredith Operations Corporation, licensed to Better Homes and Gardens Real Estate LLC and used with permission. Better Homes and Gardens Real Estate LLC fully supports the principles of the Fair Housing Act and the Equal Opportunity Act. Listing information is deemed reliable but is not guaranteed accurate.
Each office is independently owned and operated.
Any services or products provided by third parties are not provided by, affiliated with or related to Better Homes and Gardens Real Estate LLC, or its affiliated companies.