
8320 Green Heron Way #51, Lorton, VA 22079
Local realty services provided by:Better Homes and Gardens Real Estate Premier
8320 Green Heron Way #51,Lorton, VA 22079
$455,000
- 3 Beds
- 3 Baths
- - sq. ft.
- Townhouse
- Sold
Listed by: maryam saleem, karen m hall
Office: foxtrot company
MLS#:VAFX2331942
Source:BRIGHTMLS
Sorry, we are unable to map this address
Price summary
- Price:$455,000
About this home
OPEN HOUSES THURSDAY AND SATURDAY***Need a little more space than an apartment but the peace of mind of a condo taking care of all the exterior for you? And assigned parking just a few steps from your door! Stepping inside won't disappoint either. The entire home is freshly painted and brand new carpet just installed. Drop your bags and kick off your shoes on the wood floors in the entry, and close the hustle of the world behind the front door. Will you sink into a sofa and watch TV or get comfy and open up your laptop? The main level also provides a convenient powder room, and dining nook in the kitchen. Speaking of the kitchen, stainless appliances are a modern contrast to the warm oak cabinets. When it's time to call it a night, one upper level has two bedrooms to choose from and a lovely bathroom to share. Of course one could make a sunny home office, and convenient to the laundry room. You still have the top floor to retreat to, almost like a penthouse. The primary suite takes up the entire level like a spacious hotel room, but with a ceiling fan and a sitting area. That bathroom comes with a giant soaking tub and separate shower both. This home is just enough space to keep it in an affordable little package, so close to VRE and interstates for commutes, Ft Belvoir, shopping and dining in Lorton for all the essentials and luxuries - like the best sandwiches and treats at Great Harvest Bread Co. Move Right In and start making friends at the community pool!!!...
Contact an agent
Home facts
- Year built:1994
- Subdivision & Development:GABLES AT GUNSTON
- Listing ID #:VAFX2331942
- Added:34 day(s) ago
- Updated:September 04, 2026 at 05:56 AM
Rooms and interior
- Bedrooms:3
- Total bathrooms:3
- Full bathrooms:2
- Half bathrooms:1
- Flooring:Carpet, Ceramic Tile, Hardwood
- Bathrooms Description:Full Bath, Half Bath
- Kitchen Description:Built-In Microwave, Dishwasher, Icemaker, Oven/Range - Gas, Refrigerator
Heating and cooling
- Cooling:Central A/C
- Heating:Forced Air, Natural Gas
Structure and exterior
- Year built:1994
- Architectural Style:Colonial
- Construction Materials:Vinyl Siding
- Foundation Description:Slab
- Levels:3 Story
Schools
- High school:SOUTH COUNTY
- Middle school:SOUTH COUNTY
- Elementary school:LAUREL HILL
Utilities
- Water:Public
- Sewer:Public Sewer
Finances and disclosures
- Price:$455,000
- Tax amount:$4,739 (2026)
Features and amenities
- Laundry features:Dryer, Dryer In Unit, Washer, Washer In Unit
Parking
- Parking description:Parking Lot
New listings near 8320 Green Heron Way #51
- Coming Soon
 $840,000Coming Soon3 beds 4 baths3,449 sq. ft.
7023 Regional Inlet Dr, FORT BELVOIR, VA 22060
MLS# VAFX2335572Listed by: TTR SOTHEBY'S INTERNATIONAL REALTY - Coming Soon
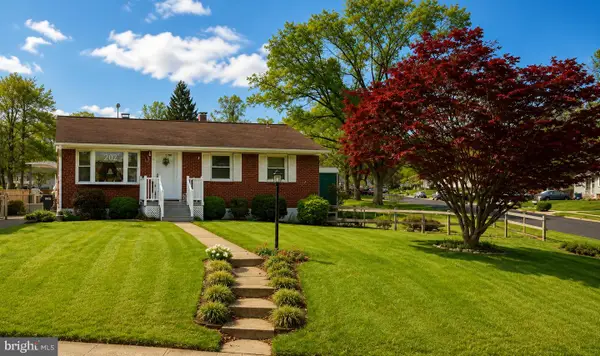 $525,000Coming Soon3 beds 1 baths1,040 sq. ft.
8816 Jandell Rd, LORTON, VA 22079
MLS# VAFX2337222Listed by: KELLER WILLIAMS CAPITAL PROPERTIES - Coming SoonOpen Sun, 1 to 4pm
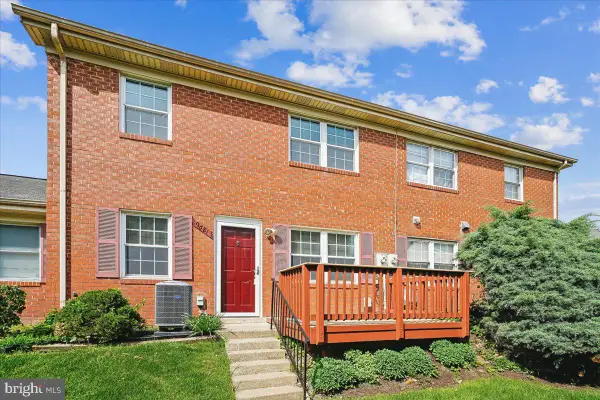 $255,000Coming Soon2 beds 1 baths966 sq. ft.
9681 Hagel Cir #36/e, LORTON, VA 22079
MLS# VAFX2337004Listed by: WEICHERT, REALTORS - Coming Soon
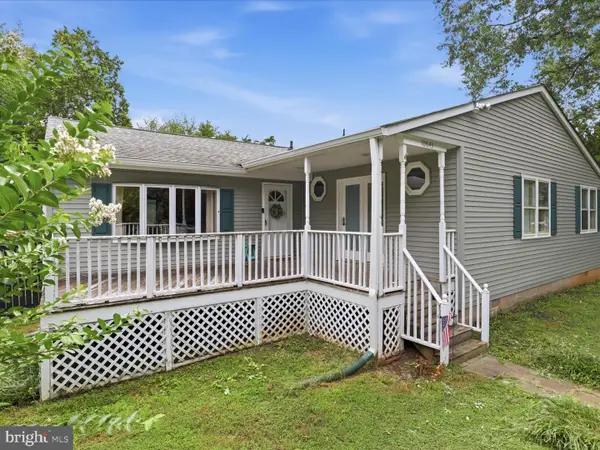 $575,000Coming Soon4 beds 2 baths2,086 sq. ft.
10643 Old Colchester Rd, LORTON, VA 22079
MLS# VAFX2336158Listed by: METRO HOUSE - New
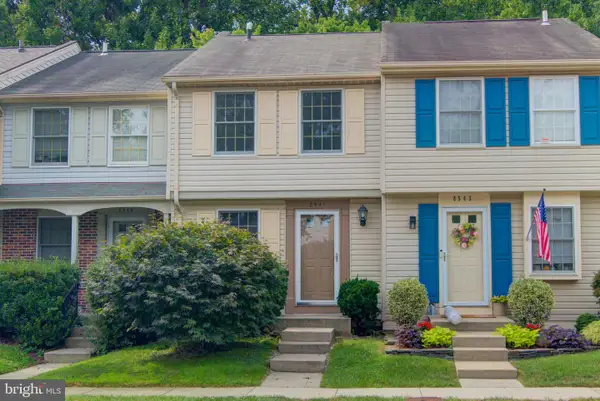 $425,000Active2 beds 2 baths930 sq. ft.
8541 Koluder, LORTON, VA 22079
MLS# VAFX2339462Listed by: BURNHAM REALTY LLC - Open Sat, 11am to 4pmNew
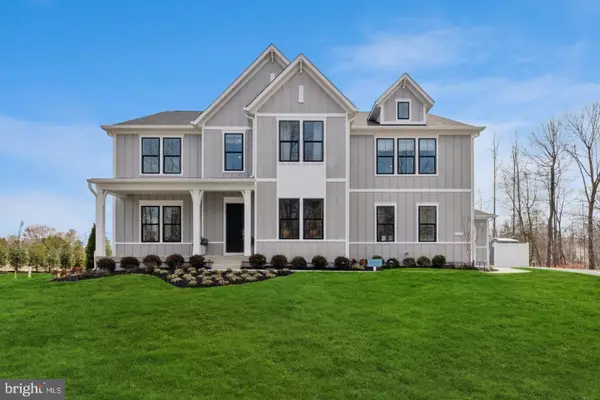 $1,950,000Active5 beds 7 baths6,360 sq. ft.
9163 Peniwill Dr #n/a, LORTON, VA 22079
MLS# VAFX2339368Listed by: SYLVIA SCOTT COWLES - Open Sat, 2 to 4pmNew
 $635,000Active2 beds 3 baths1,710 sq. ft.
9073 Power House Rd #106, LORTON, VA 22079
MLS# VAFX2339148Listed by: TTR SOTHEBY'S INTERNATIONAL REALTY - New
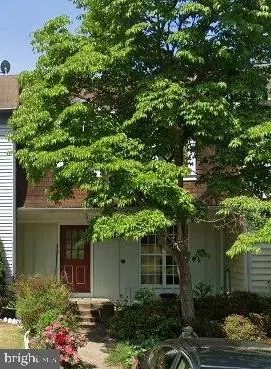 $409,000Active3 beds 1 baths1,120 sq. ft.
7688 Sheffield Village Ln, LORTON, VA 22079
MLS# VAFX2333918Listed by: EXP REALTY, LLC - New
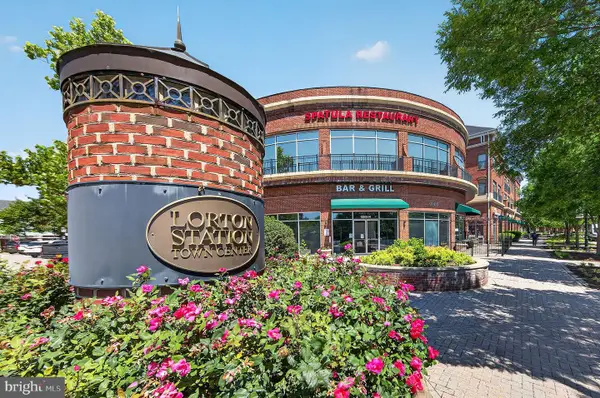 $425,000Active2 beds 2 baths1,250 sq. ft.
9000 Lorton Station Blvd #2-113, LORTON, VA 22079
MLS# VAFX2332598Listed by: SAMSON PROPERTIES - New
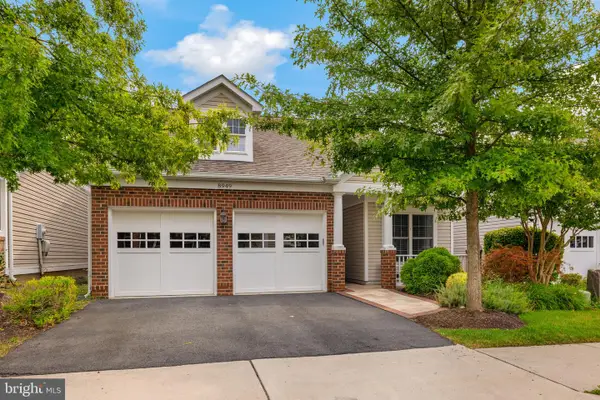 $869,950Active3 beds 3 baths2,546 sq. ft.
8949 Yellow Daisy Pl, LORTON, VA 22079
MLS# VAFX2331544Listed by: WEICHERT, REALTORS


Protect your home and budget from life's surprises with an Assurant Home Warranty, backed by a partner that supports you through every step of homeownership. Explore Plans.
© 2026 Better Homes and Gardens Real Estate LLC. An Anywhere Real Estate company. All rights reserved. Better Homes and Gardens® Real Estate is a registered trademark owned by Meredith Operations Corporation, licensed to Better Homes and Gardens Real Estate LLC and used with permission. Better Homes and Gardens Real Estate LLC fully supports the principles of the Fair Housing Act and the Equal Opportunity Act. Listing information is deemed reliable but is not guaranteed accurate.
Each office is independently owned and operated.
Any services or products provided by third parties are not provided by, affiliated with or related to Better Homes and Gardens Real Estate LLC, or its affiliated companies.