
9681 Hagel Cir #36/e, Lorton, VA 22079
Local realty services provided by:Better Homes and Gardens Real Estate Premier
9681 Hagel Cir #36/e,Lorton, VA 22079
$255,000
- 2 Beds
- 1 Baths
- 966 sq. ft.
- Townhouse
- Coming Soon
Upcoming open houses
- Sun, Sep 0601:00 pm - 04:00 pm
Listed by: arlene g. da cruz
Office: weichert, realtors
MLS#:VAFX2337004
Source:BRIGHTMLS
Price summary
- Price:$255,000
- Price per sq. ft.:$263.98
About this home
This two level, two bedroom one bath condo has been totally renovated less than one year ago, with new carpet, new SVP flooring, new kitchen cabinets and appliances and a fully renovated bathroom. The entire unit has been repainted, including the large front deck and all window blinds have been replaced. Three new ceiling fan/lights have been installed, and the entry storm door was also replaced. The condo is located within easy commute of Ft Belvoir, Rt 1, I-495, Lorton Community Center and Library, shops and restaurants, and Lorton train station. Community facilities include outdoor pool, community center, parking on site with authorized parking pass, playground, walking trails and more. Monthly condo fee includes water usage, snow removal, common area maintenance, and pool membership. This condo is ready for you, so just pack your bags and move in. Come see for yourself at the open house on 9/5/26. Welcome Home.
Contact an agent
Home facts
- Year built:1973
- Subdivision & Development:TERRACE TOWNE HOMES OF GUNSTON
- Listing ID #:VAFX2337004
- Updated:August 25, 2026 at 01:38 PM
Rooms and interior
- Bedrooms:2
- Total bathrooms:1
- Full bathrooms:1
- Rooms Total:7
- Flooring:Carpet, Laminate Plank
- Dining Description:Dining Room
- Bathrooms Description:Bathroom 1
- Living area:966 sq. ft.
Heating and cooling
- Cooling:Ceiling Fan(s), Central A/C
- Heating:Electric, Forced Air
Structure and exterior
- Year built:1973
- Building area:966 sq. ft.
- Architectural Style:Bi-level
- Foundation Description:Permanent
- Levels:2 Stories
Schools
- High school:SOUTH COUNTY
- Middle school:SOUTH COUNTY
- Elementary school:HALLEY
Utilities
- Water:Public
- Sewer:Public Sewer
Finances and disclosures
- Price:$255,000
- Price per sq. ft.:$263.98
- Tax amount:$2,862 (2026)
Features and amenities
- Laundry features:Dryer In Unit, Laundry, Washer In Unit
Parking
- Parking description:On Street, Unassigned
New listings near 9681 Hagel Cir #36/e
- Coming Soon
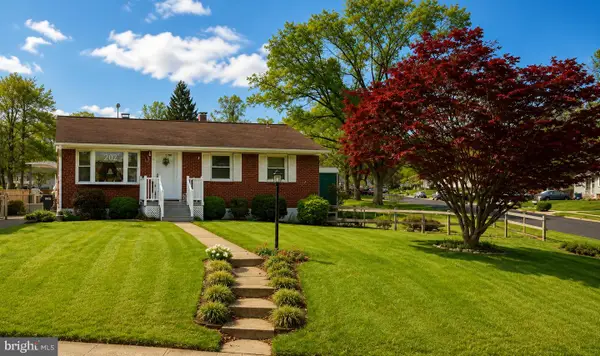 $525,000Coming Soon3 beds 1 baths1,040 sq. ft.
8816 Jandell Rd, LORTON, VA 22079
MLS# VAFX2337222Listed by: KELLER WILLIAMS CAPITAL PROPERTIES - Coming SoonOpen Sun, 1 to 4pm
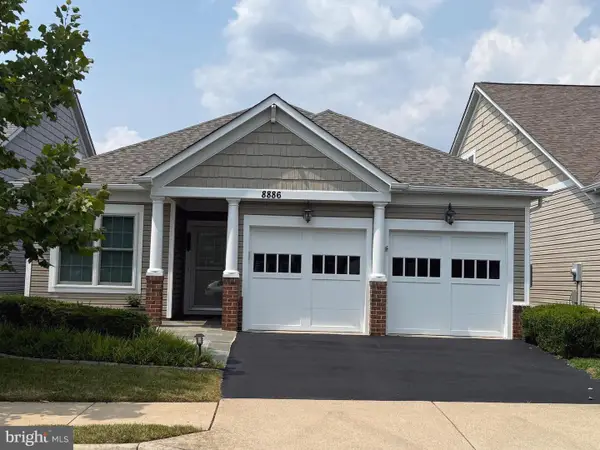 $780,000Coming Soon2 beds 2 baths1,730 sq. ft.
8886 Calla Lily Ct, LORTON, VA 22079
MLS# VAFX2336136Listed by: CENTURY 21 REDWOOD REALTY - Coming Soon
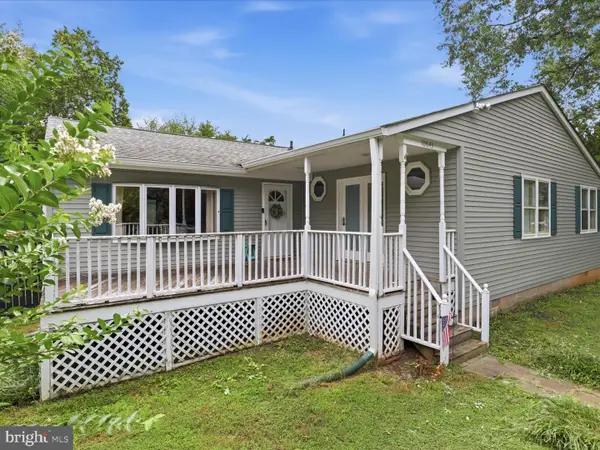 $575,000Coming Soon4 beds 2 baths2,086 sq. ft.
10643 Old Colchester Rd, LORTON, VA 22079
MLS# VAFX2336158Listed by: METRO HOUSE - Coming Soon
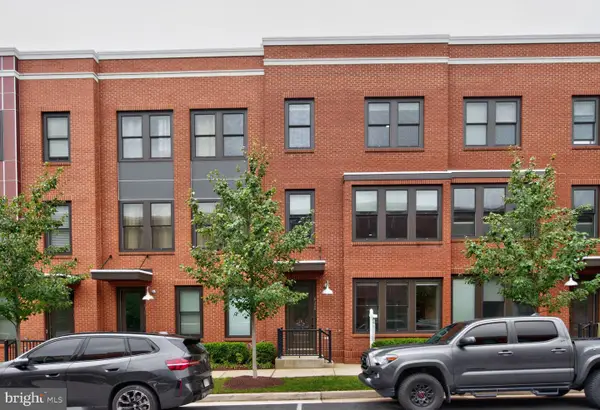 $750,000Coming Soon4 beds 4 baths2,096 sq. ft.
9155 Power House Rd, LORTON, VA 22079
MLS# VAFX2335962Listed by: REALTYPEOPLE - Open Sat, 12 to 3pmNew
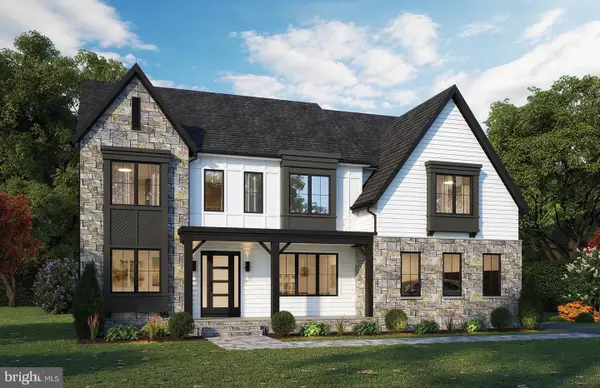 $1,819,900Active6 beds 7 baths5,773 sq. ft.
9763 Wildas Way, LORTON, VA 22079
MLS# VAFX2337254Listed by: BEACON CREST REAL ESTATE LLC - Open Sat, 12 to 3pmNew
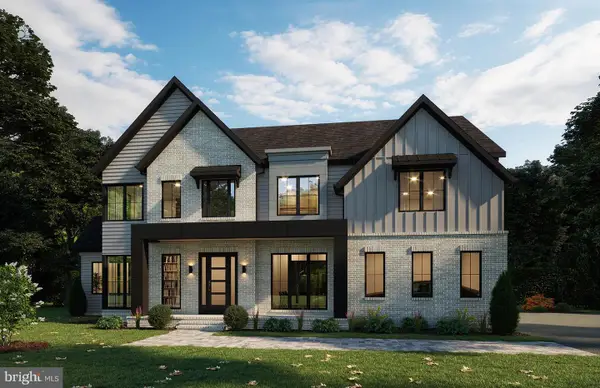 $1,729,900Active5 beds 6 baths4,789 sq. ft.
9755 Wildas Way, LORTON, VA 22079
MLS# VAFX2337262Listed by: BEACON CREST REAL ESTATE LLC - Open Sat, 12 to 3pmNew
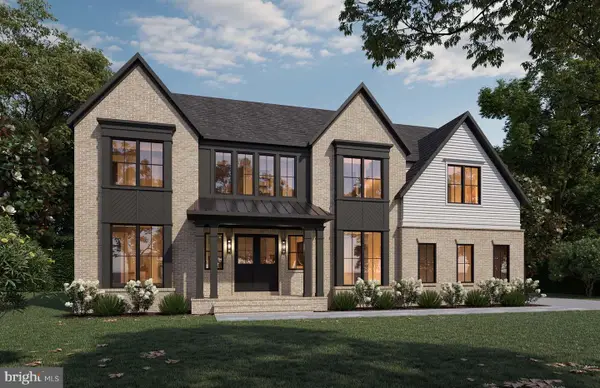 $1,889,900Active6 beds 6 baths6,153 sq. ft.
9739 Wildas Way, LORTON, VA 22079
MLS# VAFX2337268Listed by: BEACON CREST REAL ESTATE LLC - New
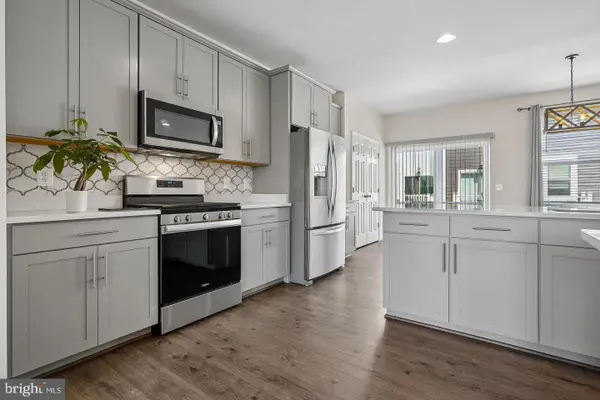 $690,000Active3 beds 4 baths2,085 sq. ft.
8358 Sallyport St, LORTON, VA 22079
MLS# VAFX2336946Listed by: LONG & FOSTER REAL ESTATE, INC. - New
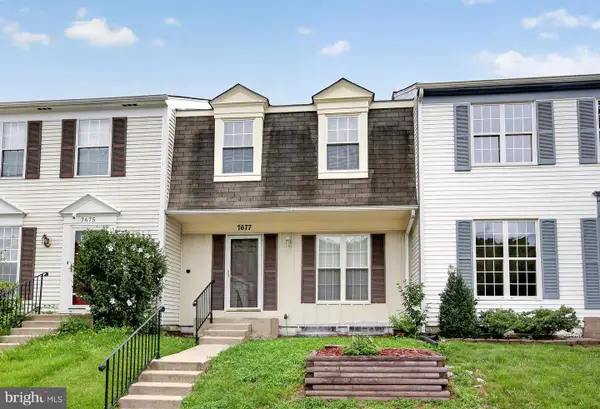 $499,990Active3 beds 3 baths1,630 sq. ft.
7677 Sheffield Village Ln, LORTON, VA 22079
MLS# VAFX2336400Listed by: SAMSON PROPERTIES


Protect your home and budget from life's surprises with an Assurant Home Warranty, backed by a partner that supports you through every step of homeownership. Explore Plans.
© 2026 Better Homes and Gardens Real Estate LLC. An Anywhere Real Estate company. All rights reserved. Better Homes and Gardens® Real Estate is a registered trademark owned by Meredith Operations Corporation, licensed to Better Homes and Gardens Real Estate LLC and used with permission. Better Homes and Gardens Real Estate LLC fully supports the principles of the Fair Housing Act and the Equal Opportunity Act. Listing information is deemed reliable but is not guaranteed accurate.
Each office is independently owned and operated.
Any services or products provided by third parties are not provided by, affiliated with or related to Better Homes and Gardens Real Estate LLC, or its affiliated companies.