
304 Peregrine Pl, Louisa, VA 23093
Local realty services provided by:Better Homes and Gardens Real Estate Community Realty
304 Peregrine Pl,Louisa, VA 23093
$479,900
- 4 Beds
- 3 Baths
- 2,190 sq. ft.
- Single family
- Active
Listed by: lori r noland
Office: kw realty lakeside
MLS#:VALA2010382
Source:BRIGHTMLS
Price summary
- Price:$479,900
- Price per sq. ft.:$219.13
- Monthly HOA dues:$16.67
About this home
Privacy, space, and convenience come together in this beautiful Colonial on 3.17 wooded acres in the desirable Reedy Creek community. Offering over 2,180 square feet, 4 bedrooms, 2.5 bathrooms, and Firefly Fiber Internet. This well-maintained home delivers the perfect balance of peaceful country living and everyday convenience.
Inside, you'll find hardwood floors, crown molding, chair railing, a formal dining room, and a spacious kitchen with a bay window breakfast area overlooking the private backyard. Upstairs, the generous primary suite features a walk-in closet and an ensuite bath with a soaking tub, separate tile shower, and dual vanities with granite counter tops, while three additional bedrooms provide plenty of space for family, guests, or a home office.
Outside, enjoy the privacy of your wooded 3.17-acre lot with a paved driveway, shed and plenty of room to relax or entertain. Conveniently located less than five minutes from Interstate 64 and just 10 minutes from the Town of Louisa, you'll enjoy an easy commute to Charlottesville, Richmond, and Zion Crossroads while still coming home to the peace and quiet you've been searching for.
This is the perfect place to enjoy the best of country living without sacrificing convenience. Don't miss your opportunity to make this beautiful property your next home!...
Contact an agent
Home facts
- Year built:2007
- Subdivision & Development:REEDY CREEK
- Listing ID #:VALA2010382
- Added:1 day(s) ago
- Updated:August 05, 2026 at 04:41 AM
Rooms and interior
- Bedrooms:4
- Total bathrooms:3
- Full bathrooms:2
- Half bathrooms:1
- Flooring:Carpet, Ceramic Tile, Hardwood
- Dining Description:Dining Area, Formal/Separate Dining Room
- Bathrooms Description:Primary Bath(s)
- Kitchen Description:Breakfast Area, Carpet, Crown Moldings, Dishwasher, Exhaust Fan, Kitchen - Eat-In, Kitchen - Table Space, Microwave, Pantry, Recessed Lighting, Refrigerator, Stove, Water Heater
- Bedroom Description:Carpet, Walk In Closet(s)
- Living area:2,190 sq. ft.
Heating and cooling
- Cooling:Heat Pump(s)
- Heating:Electric, Heat Pump(s)
Structure and exterior
- Roof:Architectural Shingle
- Year built:2007
- Building area:2,190 sq. ft.
- Lot area:3.17 Acres
- Lot Features:Backs to Trees, Front Yard, Partly Wooded, Private, Secluded, Stream/Creek
- Architectural Style:Colonial
- Construction Materials:Brick, Vinyl Siding
- Foundation Description:Brick/Mortar, Crawl Space
- Levels:2 Stories
Schools
- High school:LOUISA
- Middle school:LOUISA
- Elementary school:MOSS-NUCKOLS
Utilities
- Water:Well
- Sewer:On Site Septic
Finances and disclosures
- Price:$479,900
- Price per sq. ft.:$219.13
- Tax amount:$3,054 (2026)
Features and amenities
- Laundry features:Dryer - Electric, Dryer - Front Loading, Washer, Washer - Front Loading
- Amenities:Bay/Bow Windows, Carpet, Ceiling Fan(s), Chair Railings, Crown Moldings, Insulated Windows, Recessed Lighting, Window Treatments
Parking
- Parking description:Attached Garage, Garage - Side Entry, Garage Door Opener, Inside Access, Paved Driveway
- Garage:Yes
- Garage spaces:2
New listings near 304 Peregrine Pl
- Coming Soon
 $275,900Coming Soon3 beds 1 baths
1397 Harris Creek Rd, LOUISA, VA 23093
MLS# VALA2010378Listed by: SAMSON PROPERTIES - New
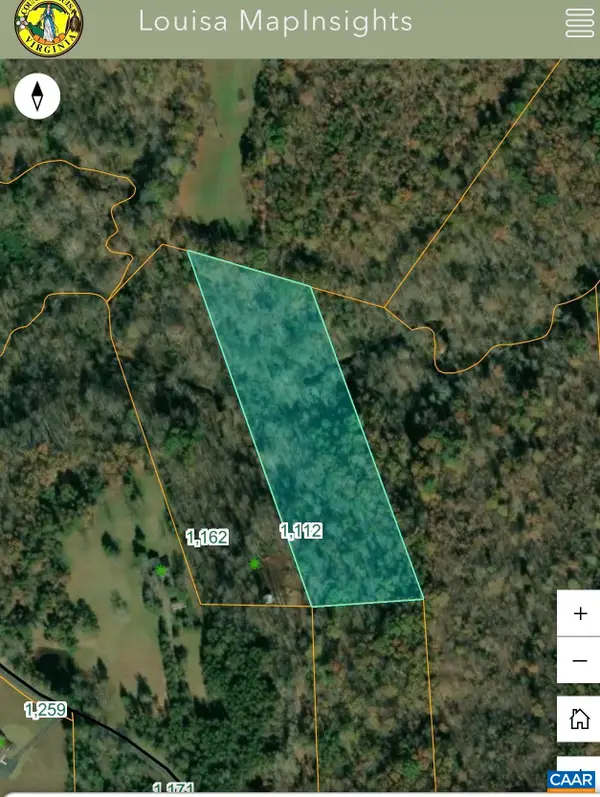 Listed by BHGRE$75,000Active7.4 Acres
TBD Hickory Creek Rd, Louisa, VA 23093
MLS# 680224Listed by: BETTER HOMES & GARDENS R.E.-PATHWAYS - New
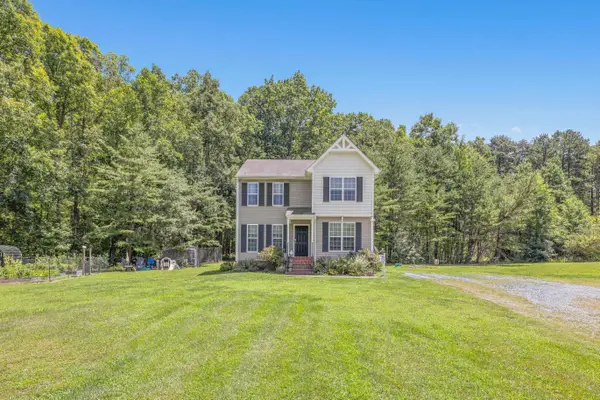 $370,000Active3 beds 3 baths1,634 sq. ft.
186 Bays Farm Dr, Louisa, VA 23093
MLS# 680207Listed by: KLINE & CO. REAL ESTATE 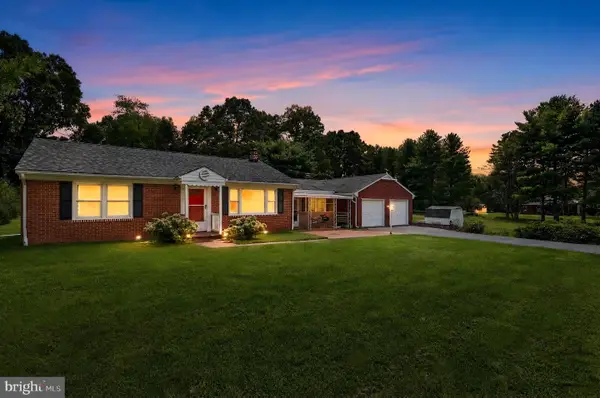 $269,900Pending2 beds 1 baths1,064 sq. ft.
121 Wagner Farm Rd, LOUISA, VA 23093
MLS# VALA2010362Listed by: BERKSHIRE HATHAWAY HOMESERVICES PENFED REALTY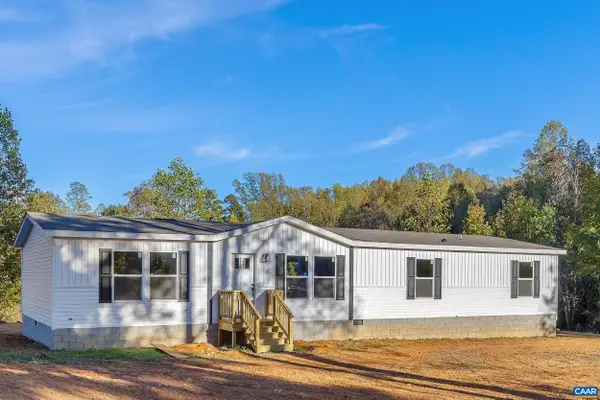 $362,700Active4 beds 2 baths1,836 sq. ft.
644 Tisdale Rd, Louisa, VA 23093
MLS# 679682Listed by: LAKE & COUNTRY REALTY, LLC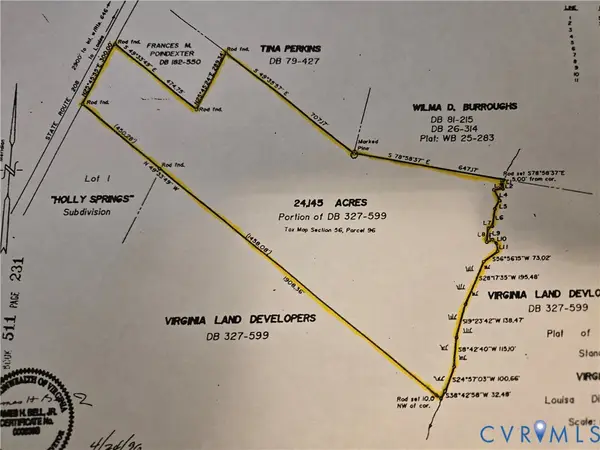 $200,000Pending24.14 Acres
000 Courthouse Road, Louisa, VA 23093
MLS# 2620601Listed by: CHRIS WOODS REALTY & ASSOC LLC- New
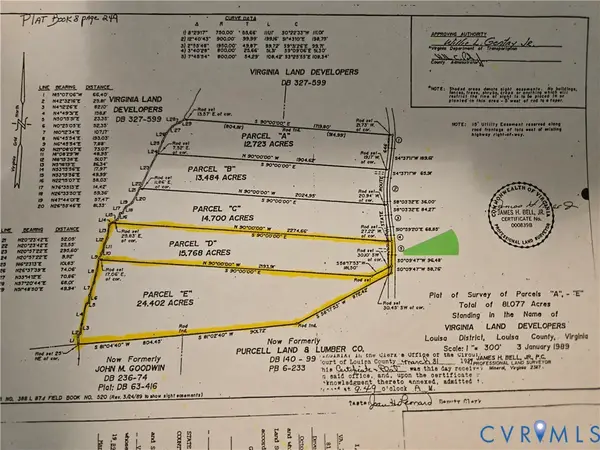 $170,000Active15.77 Acres
000 Yanceyville Road, Louisa, VA 23093
MLS# 2620619Listed by: CHRIS WOODS REALTY & ASSOC LLC 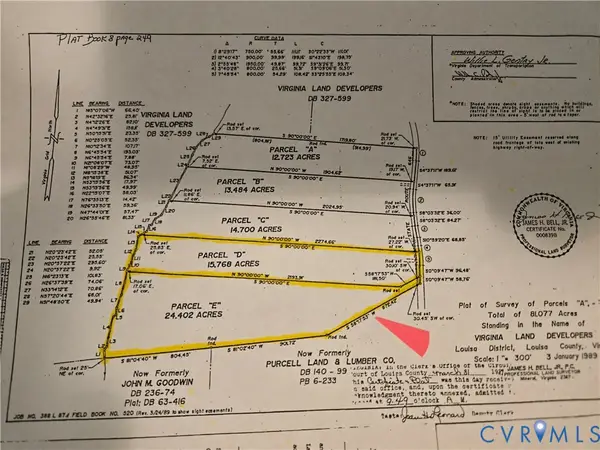 $200,000Pending24.4 Acres
000 Abb Morris Road, Louisa, VA 23093
MLS# 2620620Listed by: CHRIS WOODS REALTY & ASSOC LLC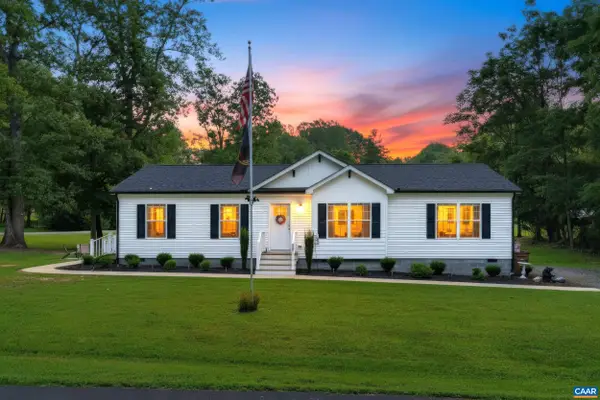 $402,700Active3 beds 2 baths1,498 sq. ft.
64 Pine Rd, Louisa, VA 23093
MLS# 679946Listed by: KELLER WILLIAMS ALLIANCE - CHARLOTTESVILLE


Protect your home and budget from life's surprises with an Assurant Home Warranty, backed by a partner that supports you through every step of homeownership. Explore Plans.
© 2026 Better Homes and Gardens Real Estate LLC. An Anywhere Real Estate company. All rights reserved. Better Homes and Gardens® Real Estate is a registered trademark owned by Meredith Operations Corporation, licensed to Better Homes and Gardens Real Estate LLC and used with permission. Better Homes and Gardens Real Estate LLC fully supports the principles of the Fair Housing Act and the Equal Opportunity Act. Listing information is deemed reliable but is not guaranteed accurate.
Each office is independently owned and operated.
Any services or products provided by third parties are not provided by, affiliated with or related to Better Homes and Gardens Real Estate LLC, or its affiliated companies.