
410 Kents Mill Rd, Louisa, VA 23093
Local realty services provided by:Better Homes and Gardens Real Estate Base Camp
410 Kents Mill Rd,Louisa, VA 23093
$389,880
- 3 Beds
- 2 Baths
- 1,481 sq. ft.
- Single family
- Active
Listed by: tracey mcfarlane
Office: re/max realty specialists
MLS#:2622870
Source:RV
Price summary
- Price:$389,880
- Price per sq. ft.:$263.25
About this home
To Be Built, The One Level Leesburg on 3.62 Acres offers an open floor plan with vaulted ceilings and engineered hardwood flooring, upgraded kitchen with 36" wall cabinets & crown molding, stainless appliances, granite countertops, island with overhang, laminate floors in foyer, GR, DR, and kitchen, primary bedroom with ceiling fan, primary bath with double bowl vanity and 5' shower, LED lights in the 2 additional bedrooms, pull down attic for extra storage, craftsman style front door, wall lanterns on front porch for added curb appeal, Upgraded 12" board & batten, wide window trim instead of shutters, black windows, black gutters, and 12x12 Rear Deck. Photos are a previously completed Leesburg that may include features not planned for this property. Closing incentives are available. Contact Agent for details!
Contact an agent
Home facts
- Year built:2026
- Subdivision & Development:None
- Listing ID #:2622870
- Added:47 day(s) ago
- Updated:October 08, 2026 at 02:43 PM
Rooms and interior
- Bedrooms:3
- Total bathrooms:2
- Full bathrooms:2
- Rooms Total:10
- Flooring:Laminate, Partially Carpeted, Vinyl
- Living area:1,481 sq. ft.
Heating and cooling
- Cooling:Heat Pump
- Heating:Electric, Heat Pump
Structure and exterior
- Roof:Shingle
- Year built:2026
- Building area:1,481 sq. ft.
- Lot area:3.62 Acres
- Architectural Style:Ranch
- Construction Materials:Block, Brick, Vinyl Siding
- Levels:One
Schools
- High school:Louisa
- Middle school:Louisa
- Elementary school:Trevilians
Utilities
- Water:Well
- Sewer:Septic Tank
Finances and disclosures
- Price:$389,880
- Price per sq. ft.:$263.25
Parking
- Parking description:Driveway, Unpaved, Unpaved Driveway
 The information being provided is for consumers' personal, non-commercial use and may not be used for any purpose other than to identify prospective properties for purchasing. All information provided is deemed reliable but is not guaranteed accurate.The multiple listing information is provided by Central Virginia Regional Multiple Listing Service, LLC from a copyrighted compilation of listings. The compilation of listings and each individual listing are © 2026 Central Virginia Regional Multiple Listing Service, LLC. All rights reserved.
New listings near 410 Kents Mill Rd
- Coming Soon
 $499,950Coming Soon4 beds 3 baths2,161 sq. ft.
5193 Broad Street Road, Louisa, VA 23093
MLS# 2627173Listed by: EXIT FIRST REALTY - Coming Soon
 $1,200,000Coming Soon4 beds 4 baths2,416 sq. ft.
19991 Louisa Rd, LOUISA, VA 23093
MLS# VALA2010700Listed by: BERKSHIRE HATHAWAY HOMESERVICES PENFED REALTY - Coming Soon
 $380,000Coming Soon3 beds 2 baths1,578 sq. ft.
3103 S Spotswood Trl, LOUISA, VA 23093
MLS# VALA2010692Listed by: Q REAL ESTATE, LLC - Coming Soon
 $449,000Coming Soon4 beds 3 baths1,848 sq. ft.
517 Doctors Rd, LOUISA, VA 23093
MLS# VALA2010656Listed by: LAKE ANNA ISLAND REALTY - Coming Soon
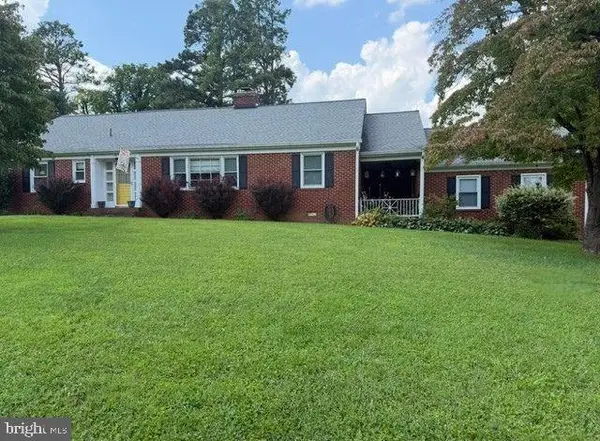 $334,950Coming Soon2 beds 2 baths2,052 sq. ft.
110 Ellisville Dr, LOUISA, VA 23093
MLS# VALA2010524Listed by: BERKSHIRE HATHAWAY HOMESERVICES PENFED REALTY - New
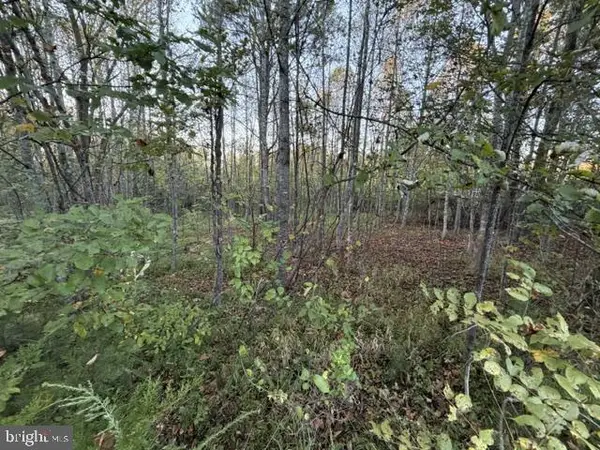 $69,000Active1.5 Acres
Arabian Ct, LOUISA, VA 23093
MLS# VALA2010724Listed by: LONG & FOSTER REAL ESTATE, INC. - New
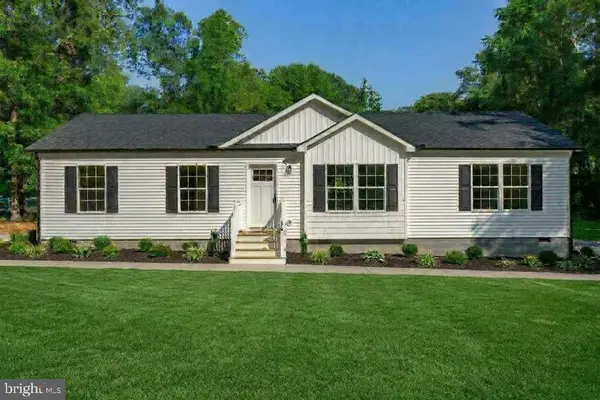 $400,000Active3 beds 2 baths1,498 sq. ft.
64 Pine Rd, LOUISA, VA 23093
MLS# VALA2010744Listed by: EXP REALTY, LLC - New
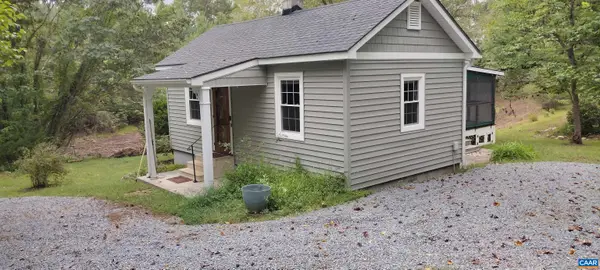 $269,000Active2 beds 1 baths760 sq. ft.
12343 Shannon Hill Rd, Louisa, VA 23093
MLS# 682682Listed by: RAY CADDELL & CO. REAL ESTATE - New
 $274,950Active2 beds 1 baths1,188 sq. ft.
2861 S Spotswood Trl Trl S, LOUISA, VA 23093
MLS# VALA2010686Listed by: RE/MAX REALTY SPECIALISTS  $99,900Pending3.93 Acres
TBD Yanceyville Road, Louisa, VA 23093
MLS# 2626847Listed by: LLOYD'S REAL ESTATE LLC


Protect your home and budget from life's surprises with an Assurant Home Warranty, backed by a partner that supports you through every step of homeownership. Explore Plans.
© 2026 Better Homes and Gardens Real Estate LLC. An Anywhere Real Estate company. All rights reserved. Better Homes and Gardens® Real Estate is a registered trademark owned by Meredith Operations Corporation, licensed to Better Homes and Gardens Real Estate LLC and used with permission. Better Homes and Gardens Real Estate LLC fully supports the principles of the Fair Housing Act and the Equal Opportunity Act. Listing information is deemed reliable but is not guaranteed accurate.
Each office is independently owned and operated.
Any services or products provided by third parties are not provided by, affiliated with or related to Better Homes and Gardens Real Estate LLC, or its affiliated companies.