
14 Featherstone Dr, Lyndhurst, VA 22952
Local realty services provided by:Better Homes and Gardens Real Estate Pathways
14 Featherstone Dr,Lyndhurst, VA 22952
$399,900
- 3 Beds
- 2 Baths
- 3,397 sq. ft.
- Single family
- Pending
Listed by: charity cox
Office: long & foster real estate inc staunton/waynesboro
MLS#:679319
Source:CHARLOTTESVILLE
Price summary
- Price:$399,900
- Price per sq. ft.:$117.72
About this home
Welcome HOME! Immaculate one-level home situated on nearly an acre with the perfect blend of comfort, character, and convenience! This move-in ready property showcases beautiful hardwood floors, custom cabinetry throughout, and thoughtful details including crown molding, shadow boxing, and quality finishes that truly set it apart.The spacious kitchen is the heart of the home, featuring abundant cabinetry and a bright bay window overlooking the beautifully maintained lawn. A partial basement provides excellent storage options or flexible space to fit your needs. Outside is where this property really shines! Enjoy an impressive 1,100 sq. ft. detached garage/workshop offering endless possibilities for hobbies, storage, or projects. The charming brick sunroom, complete with a built-in fireplace, creates the perfect space for relaxing evenings or entertaining family and friends. The level yard offers plenty of room to enjoy the outdoors with garden space and a large fenced area ideal for pets, play, and gatherings. Located in a convenient setting just minutes from the interstate, shopping, dining, and everyday amenities.A rare combination of space, upgrades, and location!...
Contact an agent
Home facts
- Year built:1955
- Subdivision & Development:FEATHERSTONE MANOR
- Listing ID #:679319
- Added:46 day(s) ago
- Updated:August 25, 2026 at 08:28 AM
Rooms and interior
- Bedrooms:3
- Total bathrooms:2
- Full bathrooms:2
- Flooring:Hardwood, Vinyl
- Kitchen Description:Disposal, Double Oven, Eat In Kitchen, Electric Cooktop, Microwave, Refrigerator
- Basement:Yes
- Basement Description:Partial, Unfinished
- Living area:3,397 sq. ft.
Heating and cooling
- Cooling:Central Air
- Heating:Forced Air, Heat Pump
- Central air:Yes
Structure and exterior
- Year built:1955
- Building area:3,397 sq. ft.
- Lot area:0.98 Acres
- Lot Features:Landscaped
- Architectural Style:Ranch
- Construction Materials:Brick, Stick Built
- Foundation Description:Block
- Levels:1 Level
Schools
- High school:Stuarts Draft
- Middle school:Stuarts Draft
- Elementary school:Stuarts Draft
Utilities
- Water:Public
- Sewer:Conventional Sewer
Finances and disclosures
- Price:$399,900
- Price per sq. ft.:$117.72
- Tax amount:$1,663 (2026)
Features and amenities
- Appliances:Dishwasher, Disposal, Double Oven, Electric Cooktop, Microwave, Refrigerator
- Laundry features:Dryer Hookup, Washer Hookup
- Amenities:Insulated Windows, Smoke Detector(s)
Parking
- Parking description:Attached, Detached, Garage, Garage Door Opener, Garage Faces Front
- Garage:Yes
- Garage spaces:3
New listings near 14 Featherstone Dr
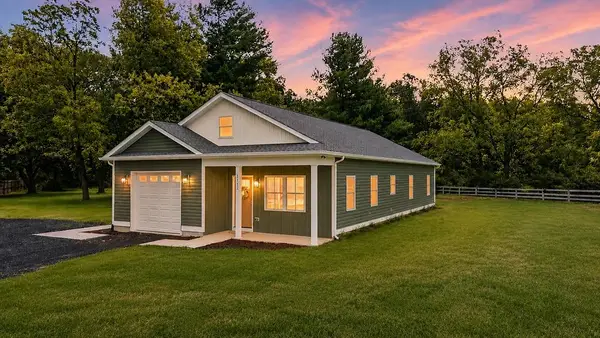 $379,900Pending3 beds 2 baths1,839 sq. ft.
3112 Lyndhurst Rd, Stuarts Draft, VA 24477
MLS# 680787Listed by: REAL ESTATE PLUS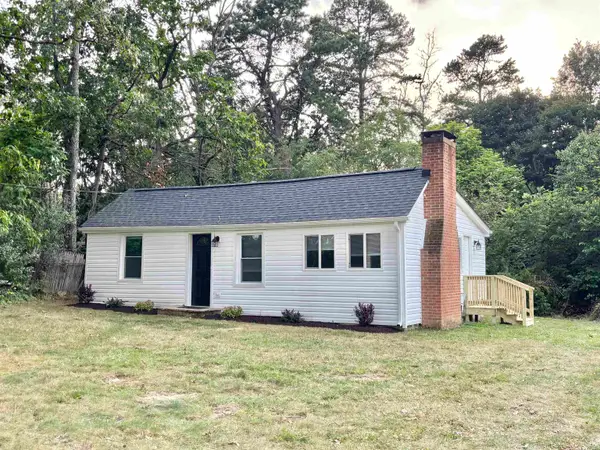 $195,000Pending2 beds 1 baths838 sq. ft.
565 Mt Torrey Rd, Lyndhurst, VA 22952
MLS# 680702Listed by: LACEY REAL ESTATE GROUP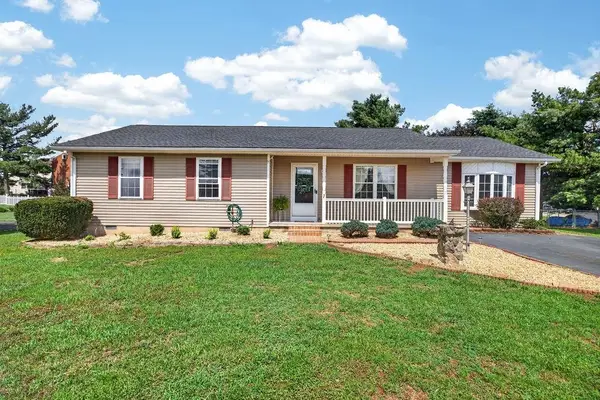 $350,000Pending4 beds 2 baths2,192 sq. ft.
7 Featherstone Dr, Lyndhurst, VA 22952
MLS# 679558Listed by: NEST REALTY GROUP STAUNTON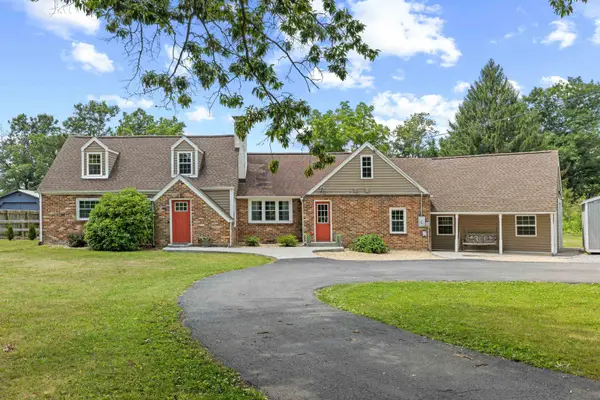 $399,900Pending3 beds 3 baths2,482 sq. ft.
2645 Lyndhurst Rd, Waynesboro, VA 22980
MLS# 679360Listed by: NEST REALTY GROUP STAUNTON $300,000Active3 beds 2 baths2,608 sq. ft.
1191 Love Road, Lyndhurst, VA 22952
MLS# 2617183Listed by: EXP REALTY, LLC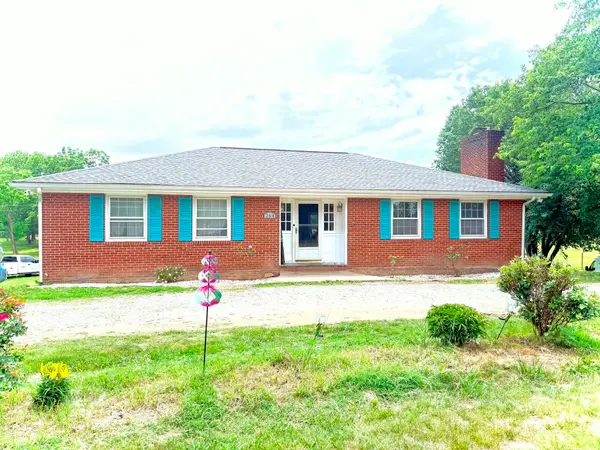 $375,000Active3 beds 2 baths5,490 sq. ft.
264 Mt Torrey Rd, Lyndhurst, VA 22952
MLS# 678253Listed by: HERITAGE REAL ESTATE CO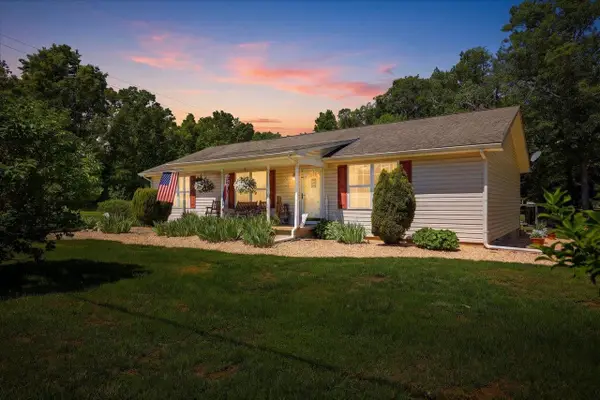 $350,000Pending3 beds 2 baths1,456 sq. ft.
925 Mt Torrey Rd, Lyndhurst, VA 22952
MLS# 677958Listed by: REAL BROKER LLC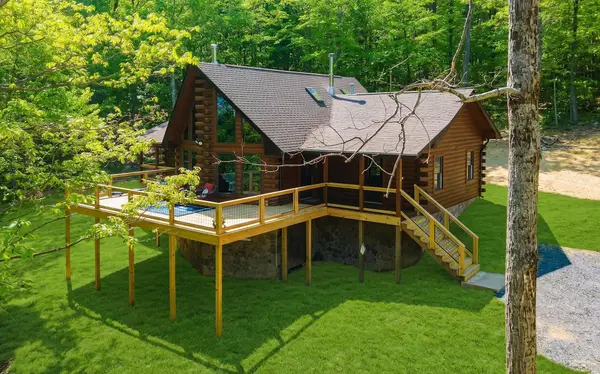 $1,170,000Active4 beds 3 baths4,128 sq. ft.
910 Love Rd, Lyndhurst, VA 22952
MLS# 676626Listed by: EPIQUE REALTY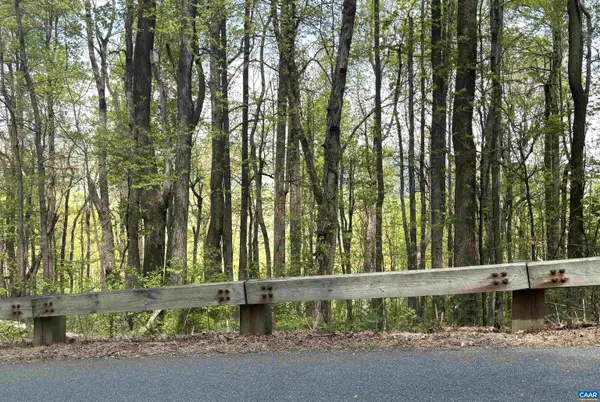 $75,000Pending4.46 Acres
000 Reeds Gap Rd, Lyndhurst, VA 22952
MLS# 676542Listed by: WINTERGREEN REALTY, LLC


Protect your home and budget from life's surprises with an Assurant Home Warranty, backed by a partner that supports you through every step of homeownership. Explore Plans.
© 2026 Better Homes and Gardens Real Estate LLC. An Anywhere Real Estate company. All rights reserved. Better Homes and Gardens® Real Estate is a registered trademark owned by Meredith Operations Corporation, licensed to Better Homes and Gardens Real Estate LLC and used with permission. Better Homes and Gardens Real Estate LLC fully supports the principles of the Fair Housing Act and the Equal Opportunity Act. Listing information is deemed reliable but is not guaranteed accurate.
Each office is independently owned and operated.
Any services or products provided by third parties are not provided by, affiliated with or related to Better Homes and Gardens Real Estate LLC, or its affiliated companies.