
565 Mt Torrey Rd, Lyndhurst, VA 22952
Local realty services provided by:Better Homes and Gardens Real Estate Pathways
565 Mt Torrey Rd,Lyndhurst, VA 22952
$195,000
- 2 Beds
- 1 Baths
- 838 sq. ft.
- Single family
- Active
Listed by: catrina hupman
Office: lacey real estate group
MLS#:680702
Source:CHARLOTTESVILLE
Price summary
- Price:$195,000
- Price per sq. ft.:$232.7
About this home
Affordable One Level Living! Under 200k! Remodeled in the Last 5 Years with New Windows! New Vinyl Siding! Hickory Cabinets! Granite Countertops! New Carpet! New Drywall! New Paint! New Heat pump! Brand New Side Deck! Situated on a little over 1/2 Acre Lot! Plenty of Parking ! Just Minutes from the Interstate and close to Sherando Lake, Blue Ridge Parkway and Wintergreen Ski Resort!
Contact an agent
Home facts
- Year built:1950
- Subdivision & Development:NONE
- Listing ID #:680702
- Added:1 day(s) ago
- Updated:August 15, 2026 at 02:59 PM
Rooms and interior
- Bedrooms:2
- Total bathrooms:1
- Full bathrooms:1
- Kitchen Description:Electric Range, Microwave, Refrigerator
- Basement:Yes
- Living area:838 sq. ft.
Heating and cooling
- Cooling:Central Air, Heat Pump
- Heating:Heat Pump
- Central air:Yes
Structure and exterior
- Year built:1950
- Building area:838 sq. ft.
- Lot area:0.52 Acres
- Architectural Style:Ranch
- Construction Materials:Stick Built, Vinyl Siding
- Foundation Description:Block
- Levels:1 Level
Schools
- High school:Stuarts Draft
- Middle school:Stuarts Draft
- Elementary school:Stuarts Draft
Utilities
- Water:Public
- Sewer:Conventional Sewer
Finances and disclosures
- Price:$195,000
- Price per sq. ft.:$232.7
- Tax amount:$592 (2026)
Features and amenities
- Appliances:Electric Range, Microwave, Refrigerator
- Laundry features:Dryer, Washer
New listings near 565 Mt Torrey Rd
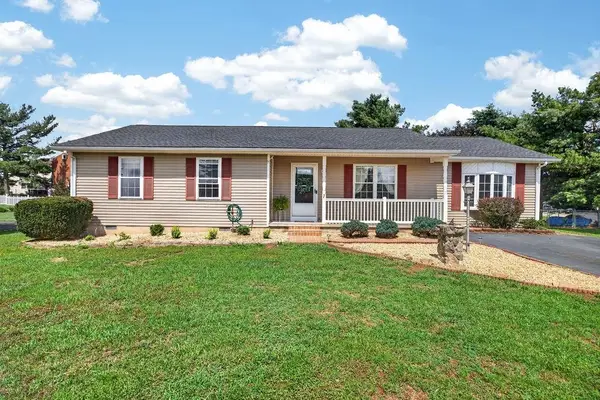 $350,000Pending4 beds 2 baths2,192 sq. ft.
7 Featherstone Dr, Lyndhurst, VA 22952
MLS# 679558Listed by: NEST REALTY GROUP STAUNTON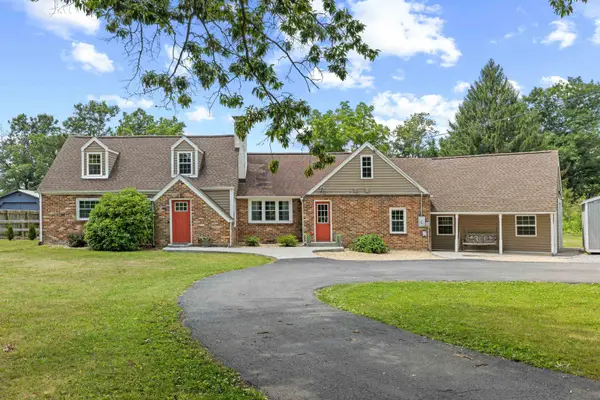 $399,900Pending3 beds 3 baths2,482 sq. ft.
2645 Lyndhurst Rd, Waynesboro, VA 22980
MLS# 679360Listed by: NEST REALTY GROUP STAUNTON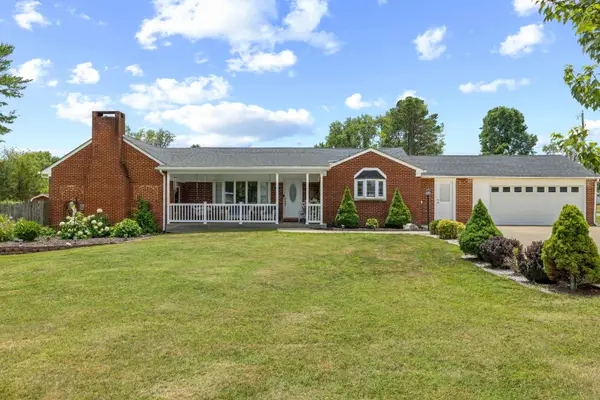 $399,900Pending3 beds 2 baths3,397 sq. ft.
14 Featherstone Dr, Lyndhurst, VA 22952
MLS# 679319Listed by: LONG & FOSTER REAL ESTATE INC STAUNTON/WAYNESBORO $300,000Active3 beds 2 baths2,608 sq. ft.
1191 Love Road, Lyndhurst, VA 22952
MLS# 2617183Listed by: EXP REALTY, LLC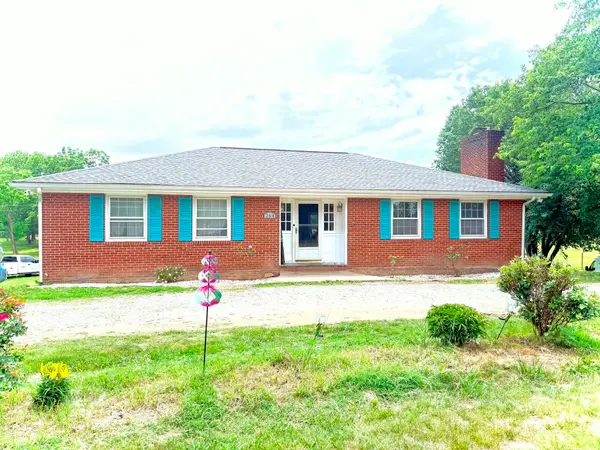 $375,000Active3 beds 2 baths5,490 sq. ft.
264 Mt Torrey Rd, Lyndhurst, VA 22952
MLS# 678253Listed by: HERITAGE REAL ESTATE CO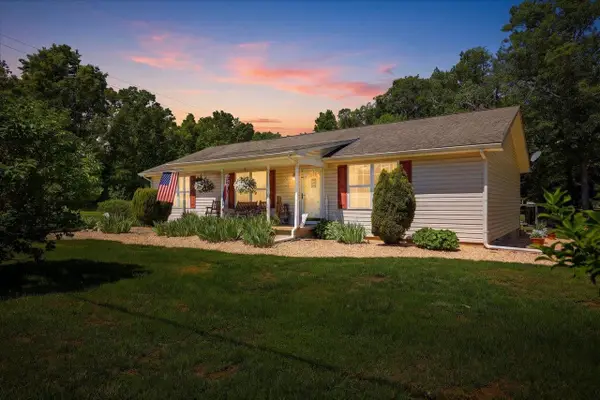 $350,000Pending3 beds 2 baths1,456 sq. ft.
925 Mt Torrey Rd, Lyndhurst, VA 22952
MLS# 677958Listed by: REAL BROKER LLC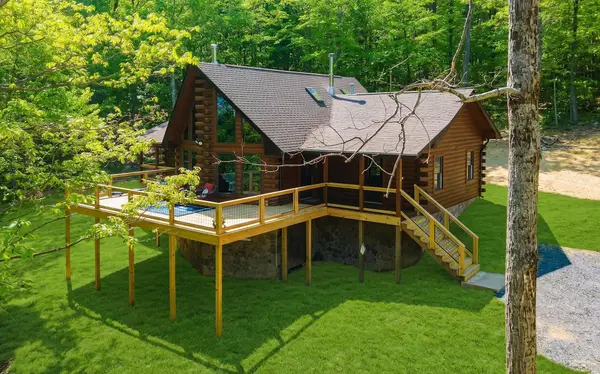 $1,170,000Active4 beds 3 baths4,128 sq. ft.
910 Love Rd, Lyndhurst, VA 22952
MLS# 676626Listed by: EPIQUE REALTY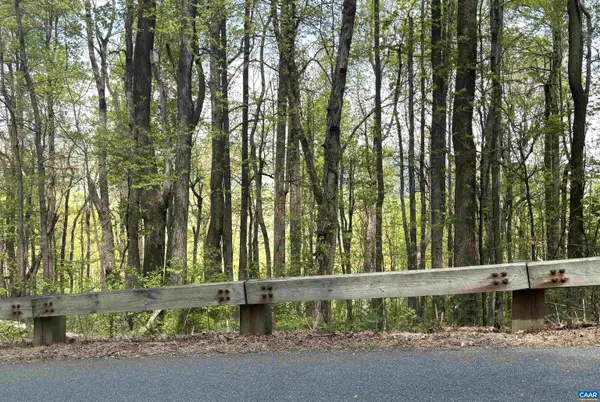 $75,000Pending4.46 Acres
000 Reeds Gap Rd, Lyndhurst, VA 22952
MLS# 676542Listed by: WINTERGREEN REALTY, LLC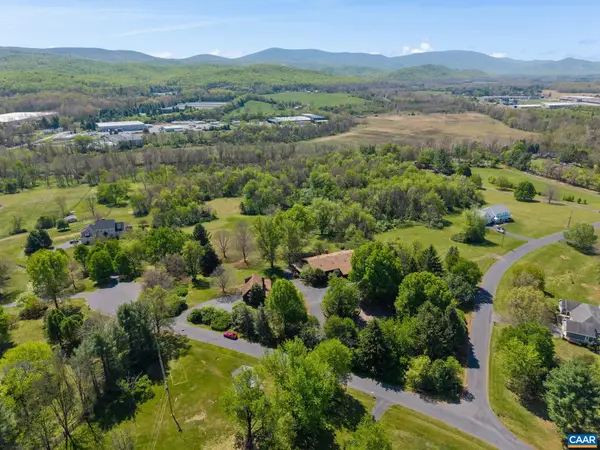 $1,295,000Pending3 beds 4 baths10,618 sq. ft.
18 Providence Ln, Waynesboro, VA 22980
MLS# 676356Listed by: NEST REALTY GROUP


Protect your home and budget from life's surprises with an Assurant Home Warranty, backed by a partner that supports you through every step of homeownership. Explore Plans.
© 2026 Better Homes and Gardens Real Estate LLC. An Anywhere Real Estate company. All rights reserved. Better Homes and Gardens® Real Estate is a registered trademark owned by Meredith Operations Corporation, licensed to Better Homes and Gardens Real Estate LLC and used with permission. Better Homes and Gardens Real Estate LLC fully supports the principles of the Fair Housing Act and the Equal Opportunity Act. Listing information is deemed reliable but is not guaranteed accurate.
Each office is independently owned and operated.
Any services or products provided by third parties are not provided by, affiliated with or related to Better Homes and Gardens Real Estate LLC, or its affiliated companies.