
10308 Godwin Dr, Manassas, VA 20110
Local realty services provided by:Better Homes and Gardens Real Estate GSA Realty
10308 Godwin Dr,Manassas, VA 20110
$869,000
- 4 Beds
- 4 Baths
- 3,268 sq. ft.
- Single family
- Pending
Listed by: matthew jonathan abregu
Office: keller williams realty
MLS#:VAPW2122668
Source:BRIGHTMLS
Price summary
- Price:$869,000
- Price per sq. ft.:$265.91
About this home
NEW PAINT AND CARPET throughout the entire home! Make us an offer!
Rarely available in today’s market, this beautiful Colonial is situated on 1.56 private acres with no HOA, offering the perfect balance of privacy, space, and convenience. Featuring 3,268 finished square feet above grade and an unfinished walkout lower level with approximately 1,684 additional square feet, buyers have the opportunity to expand the home’s living space to nearly 5,000 square feet.
Additional recent improvements include a new upper-level air conditioning unit installed in 2025, a 2023 lower-level HVAC system, and a 2021 roof.
The chef-inspired kitchen is designed for both everyday living and entertaining, offering granite countertops, an oversized center island with a prep sink, stylish pendant lighting, a gas cooktop, double wall ovens, stainless steel appliances, abundant cabinetry, a pantry, and direct access to the covered Trex deck! Adjacent to the kitchen is a functional mudroom that flows into the large laundry room.
Upon entering, you’re welcomed by a dramatic two-story foyer featuring hardwood flooring, an elegant staircase, and an open upper-level overlook that adds both character and architectural appeal. The impressive family room serves as the centerpiece of the home, highlighted by soaring ceilings, a cozy fireplace, and a stunning wall of windows that fills the space with natural light while showcasing beautiful views of the sky.
The main level level also features two spacious living rooms, with a dedicated home office and a convenient renovated half bathroom. Ideal layout for anyone who works from home, allowing you to stay productive while remaining just steps from the kitchen and the heart of the home.
Retreat to the expansive owner’s suite featuring vaulted ceilings, transom windows that bathe the room with sunlight, a walk-in closet, and a spacious ensuite bath complete with dual vanities, a soaking tub, a separate shower, and a private water closet.
Two secondary bedrooms are connected by a thoughtfully designed Jack-and-Jill bathroom featuring individual vanity areas and a private water closet with a shared tub and shower, providing both privacy and convenience for family and guests. The fourth bedroom enjoys convenient access to its own nearby full bath.
Step outside and overlook a private, tree-lined backyard, creating the perfect setting for outdoor dining, entertaining, or simply enjoying the peaceful surroundings. The backyard also includes established raised garden beds, perfect for homeowners looking to grow their own vegetables, herbs, or flowers.
Across from the home is an additional parcel of land that conveys with the property and is large enough to accommodate an outdoor wedding!
Properties offering this combination of acreage, privacy, architectural character, natural light, a walkout lower level, modern mechanical updates, and the freedom of no HOA are becoming increasingly difficult to find in Prince William County.
This really is a steal! Survey and Plats are available....
Contact an agent
Home facts
- Year built:2002
- Subdivision & Development:NONE AVAILABLE
- Listing ID #:VAPW2122668
- Added:98 day(s) ago
- Updated:September 19, 2026 at 07:52 AM
Rooms and interior
- Bedrooms:4
- Total bathrooms:4
- Full bathrooms:3
- Half bathrooms:1
- Flooring:Carpet, Hardwood
- Dining Description:Combination Kitchen/Dining
- Bathrooms Description:Primary Bath(s)
- Kitchen Description:Breakfast Area, Combination Kitchen/Living
- Bedroom Description:Walk In Closet(s)
- Basement:Yes
- Basement Description:Rough Bath Plumb, Unfinished, Walkout Level, Windows
- Living area:3,268 sq. ft.
Heating and cooling
- Cooling:Central A/C, Zoned
- Heating:Forced Air, Natural Gas, Zoned
Structure and exterior
- Year built:2002
- Building area:3,268 sq. ft.
- Lot area:1.56 Acres
- Architectural Style:Colonial
- Construction Materials:Vinyl Siding
- Foundation Description:Concrete Perimeter
- Levels:3 Story
Utilities
- Water:Public
- Sewer:Public Sewer
Finances and disclosures
- Price:$869,000
- Price per sq. ft.:$265.91
- Tax amount:$7,174 (2026)
Features and amenities
- Amenities:Ceiling Fan(s), Skylight(s)
Parking
- Parking description:Asphalt Driveway, Attached Garage, Garage - Side Entry, Inside Access
- Garage:Yes
- Garage spaces:2
New listings near 10308 Godwin Dr
- Coming Soon
 $595,000Coming Soon4 beds 3 baths2,056 sq. ft.
8872 Olde Mill Run, MANASSAS, VA 20110
MLS# VAMN2011940Listed by: CROSSROADS REALTORS - Coming Soon
 $364,900Coming Soon3 beds 2 baths1,152 sq. ft.
9827 Town Ln, MANASSAS, VA 20110
MLS# VAMN2011928Listed by: NETREALTYNOW.COM, LLC - Coming Soon
 $460,000Coming Soon3 beds 3 baths1,802 sq. ft.
9005 Coriander Cir, MANASSAS, VA 20110
MLS# VAMN2011910Listed by: KELLER WILLIAMS REALTY - Coming Soon
 $695,000Coming Soon4 beds 2 baths2,476 sq. ft.
8807 Quarry Rd, MANASSAS, VA 20110
MLS# VAMN2011886Listed by: SAMSON PROPERTIES - Coming Soon
 $545,000Coming Soon4 beds 4 baths3,160 sq. ft.
Address Withheld By Seller, MANASSAS, VA 20110
MLS# VAMN2011836Listed by: LONG & FOSTER REAL ESTATE, INC. - Coming Soon
 $437,000Coming Soon3 beds 3 baths1,680 sq. ft.
8486 Kirby St, MANASSAS, VA 20110
MLS# VAMN2011838Listed by: KC REALTY GROUP - Coming Soon
 $375,000Coming Soon3 beds 3 baths1,656 sq. ft.
9342 Fringe Tree Ln, MANASSAS, VA 20110
MLS# VAMN2011544Listed by: KELLER WILLIAMS CAPITAL PROPERTIES - Open Sat, 11am to 1pmNew
 $795,000Active5 beds 4 baths4,071 sq. ft.
10209 Bens Way, MANASSAS, VA 20110
MLS# VAMN2011806Listed by: RLAH @PROPERTIES - Open Sat, 12 to 2pmNew
 $635,000Active3 beds 4 baths2,628 sq. ft.
8193 Maude Ln, MANASSAS, VA 20110
MLS# VAPW2130448Listed by: KELLER WILLIAMS REALTY - New
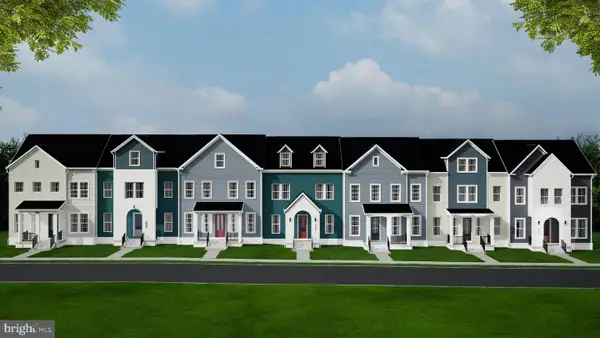 $579,990Active3 beds 4 baths2,225 sq. ft.
9663 Grant Ave, MANASSAS, VA 20110
MLS# VAMN2011942Listed by: RE/MAX EXECUTIVES


Protect your home and budget from life's surprises with an Assurant Home Warranty, backed by a partner that supports you through every step of homeownership. Explore Plans.
© 2026 Better Homes and Gardens Real Estate LLC. An Anywhere Real Estate company. All rights reserved. Better Homes and Gardens® Real Estate is a registered trademark owned by Meredith Operations Corporation, licensed to Better Homes and Gardens Real Estate LLC and used with permission. Better Homes and Gardens Real Estate LLC fully supports the principles of the Fair Housing Act and the Equal Opportunity Act. Listing information is deemed reliable but is not guaranteed accurate.
Each office is independently owned and operated.
Any services or products provided by third parties are not provided by, affiliated with or related to Better Homes and Gardens Real Estate LLC, or its affiliated companies.