
10924 Ravenwood Dr, Manassas, VA 20111
Local realty services provided by:Better Homes and Gardens Real Estate Premier
10924 Ravenwood Dr,Manassas, VA 20111
$599,000
- 3 Beds
- 2 Baths
- 1,596 sq. ft.
- Single family
- Pending
Listed by: pam morgan, patricia fales
Office: re/max allegiance
MLS#:VAPW2119036
Source:BRIGHTMLS
Price summary
- Price:$599,000
- Price per sq. ft.:$375.31
About this home
BYOK!! Bring Your Own Kayak! Welcome to 10924 Ravenwood Drive, a charming river-front bungalow tucked away on a private, wooded 0.83-acre lot with Occoquan River frontage and peaceful seasonal water views. Offering 1,824 square feet of total living space on two levels, this inviting home (or home-away-from-home) features two main-level bedrooms, plus a lower-level den/bedroom (not to code) that offers flexible space for guests, work, hobbies, or a potential third bedroom option, along with two full bathrooms and warm, comfortable living areas designed to make the most of the natural surroundings. This lovely cottage in the woods could be your serene weekend getaway from hectic city life, or even a perfect investment opportunity as a short-term rental investment property!
Enjoy a true retreat-like setting with a welcoming covered front porch, a large partially covered upper deck, a covered lower deck, and a heated/cooled year-round sunroom that bring the outdoors in. Inside, hardwood floors, woodsy views, a cozy lower-level rec room with a wood-stove insert, and practical utility and storage spaces create a home that is both comfortable and functional.
This delightful Ravenwood home is centrally located between the historic towns of Manassas, Clifton and Occoquan. The location is convenient to I-66 and I-95 via nearby Prince William Parkway, Rt 234 and Rt 28 for easy commuting throughout Northern Virginia and the Washington, DC area. The Manassas VRE station, about 6 miles away, is another great option for easy transportation. Enjoy local attractions such as Bull Run Marina Park with its access to the extensive Bull Run-Occoquan trail system, Signal Hill Park for family fun, and historic landmarks such as the Manassas National Battlefield Park or the historic towns of Clifton and Occoquan with their wonderful restaurants. And don’t forget to check out First Fridays in historic downtown Manassas, plus the Manassas farmers market on Thursdays and Saturdays from April through October! Just minutes from commuter routes, the Manassas VRE, parks, trails, historic towns, restaurants, and local attractions, this Ravenwood gem offers the rare combination of privacy, nature, and convenience in the heart of Northern Virginia....
Contact an agent
Home facts
- Year built:1974
- Subdivision & Development:NONE AVAILABLE
- Listing ID #:VAPW2119036
- Added:45 day(s) ago
- Updated:September 28, 2026 at 08:36 AM
Rooms and interior
- Bedrooms:3
- Total bathrooms:2
- Full bathrooms:2
- Flooring:Carpet, Ceramic Tile, Hardwood, Luxury Vinyl Plank, Vinyl
- Bathrooms Description:Full Bath
- Kitchen Description:Breakfast Area, Built-In Microwave, Carpet, Dishwasher, Kitchen - Eat-In, Oven/Range - Electric, Refrigerator, Water Heater
- Bedroom Description:Carpet, Entry Level Bedroom, Primary Bedroom
- Basement:Yes
- Basement Description:Full, Walkout Level
- Living area:1,596 sq. ft.
Heating and cooling
- Cooling:Central A/C
- Heating:Baseboard - Electric, Electric
Structure and exterior
- Year built:1974
- Building area:1,596 sq. ft.
- Lot area:0.83 Acres
- Lot Features:Backs to Trees, Front Yard, No Thru Street, Private, River, Secluded, Trees/Wooded
- Architectural Style:Bungalow
- Construction Materials:Aluminum Siding, Cedar
- Exterior Features:Deck(s), Porch(es)
- Foundation Description:Concrete Perimeter
- Levels:2 Stories
Schools
- High school:OSBOURN PARK
- Middle school:PARKSIDE
- Elementary school:SIGNAL HILL
Utilities
- Water:Private, Well
- Sewer:Private Septic Tank
Finances and disclosures
- Price:$599,000
- Price per sq. ft.:$375.31
- Tax amount:$4,991 (2025)
Features and amenities
- Laundry features:Dryer, Washer
- Amenities:Carpet, Chair Railings, Replacement Windows, Water Treat System
Parking
- Parking description:Gravel Driveway
New listings near 10924 Ravenwood Dr
- Coming Soon
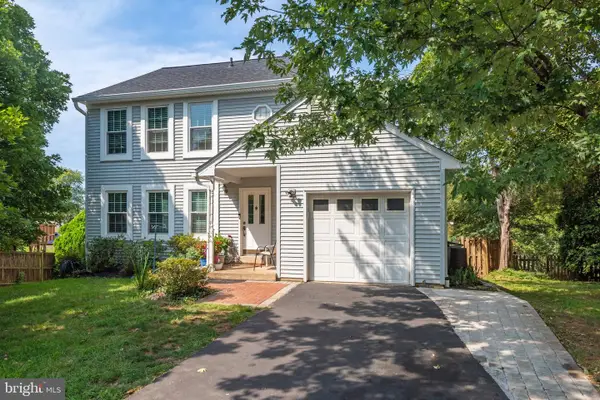 $619,999Coming Soon4 beds 4 baths1,632 sq. ft.
9208 Robin Lynn Ct, MANASSAS, VA 20110
MLS# VAMN2011974Listed by: FAIRFAX REALTY SELECT - Coming Soon
 $439,000Coming Soon3 beds 3 baths2,500 sq. ft.
9549 Chancellorsville Ln, MANASSAS, VA 20110
MLS# VAMN2011994Listed by: PEARSON SMITH REALTY, LLC - Coming SoonOpen Sat, 11am to 1pm
 $395,000Coming Soon3 beds 3 baths1,800 sq. ft.
9546 Mine Gap Way, MANASSAS, VA 20110
MLS# VAMN2011866Listed by: SAMSON PROPERTIES - Coming Soon
 $695,000Coming Soon4 beds 2 baths2,476 sq. ft.
8807 Quarry Rd, MANASSAS, VA 20110
MLS# VAMN2011886Listed by: SAMSON PROPERTIES - Coming Soon
 $545,000Coming Soon4 beds 4 baths3,160 sq. ft.
Address Withheld By Seller, MANASSAS, VA 20110
MLS# VAMN2011836Listed by: LONG & FOSTER REAL ESTATE, INC. - Coming SoonOpen Sat, 11am to 12:30pm
 $437,000Coming Soon3 beds 3 baths1,680 sq. ft.
8486 Kirby St, MANASSAS, VA 20110
MLS# VAMN2011838Listed by: KC REALTY GROUP - Coming Soon
 $375,000Coming Soon3 beds 3 baths1,656 sq. ft.
9342 Fringe Tree Ln, MANASSAS, VA 20110
MLS# VAMN2011544Listed by: KELLER WILLIAMS CAPITAL PROPERTIES - New
 $735,000Active4 beds 4 baths3,120 sq. ft.
9601 Fairview Ave, MANASSAS, VA 20110
MLS# VAMN2011998Listed by: SAMSON PROPERTIES 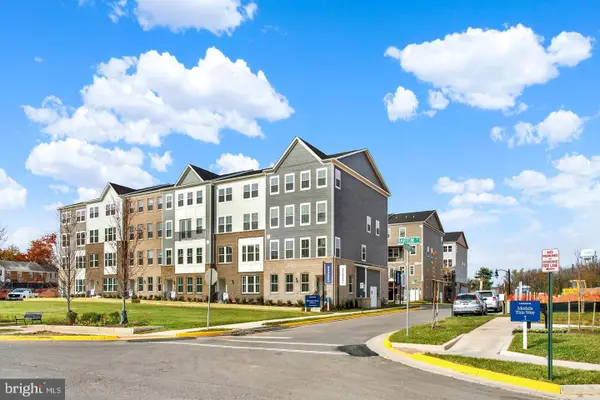 $521,990Pending3 beds 3 baths2,415 sq. ft.
9631 Hummingbird Way, MANASSAS, VA 20110
MLS# VAMN2011996Listed by: NEXTHOME THE AGENCY GROUP- New
 $550,000Active5 beds 4 baths2,670 sq. ft.
8904 Fort Dr, MANASSAS, VA 20110
MLS# VAMN2011972Listed by: SAMSON PROPERTIES


Protect your home and budget from life's surprises with an Assurant Home Warranty, backed by a partner that supports you through every step of homeownership. Explore Plans.
© 2026 Better Homes and Gardens Real Estate LLC. An Anywhere Real Estate company. All rights reserved. Better Homes and Gardens® Real Estate is a registered trademark owned by Meredith Operations Corporation, licensed to Better Homes and Gardens Real Estate LLC and used with permission. Better Homes and Gardens Real Estate LLC fully supports the principles of the Fair Housing Act and the Equal Opportunity Act. Listing information is deemed reliable but is not guaranteed accurate.
Each office is independently owned and operated.
Any services or products provided by third parties are not provided by, affiliated with or related to Better Homes and Gardens Real Estate LLC, or its affiliated companies.