
14138 Baneberry Cir, Manassas, VA 20112
Local realty services provided by:Better Homes and Gardens Real Estate Reserve
14138 Baneberry Cir,Manassas, VA 20112
$950,000
- 6 Beds
- 4 Baths
- 4,662 sq. ft.
- Single family
- Pending
Listed by: lenwood a johnson
Office: exp realty, llc.
MLS#:VAPW2118926
Source:BRIGHTMLS
Price summary
- Price:$950,000
- Price per sq. ft.:$203.78
- Monthly HOA dues:$47
About this home
Welcome to this beautifully maintained and extensively updated colonial in sought-after White Oak Estates! Offering three finished levels with impressive 9-foot ceilings throughout, this spacious home combines timeless design with thoughtful modern upgrades. The main level features an inviting open layout with a desirable morning room addition and a rare 2-foot extension to the family room, creating exceptional living and entertaining space filled with natural light. The updated kitchen is complemented by newer appliances including refrigerator and wall oven (2021), plus washer, dryer, and dishwasher replaced in 2025.
Upstairs, generously sized bedrooms and well-appointed living spaces provide comfort and functionality, while the renovated basement adds even more flexible living and recreation space. Enjoy outdoor living on the newer deck overlooking the property. Major system updates provide peace of mind, including a new roof (2020), HVAC replacement (2022), hot water heater (2023), gutters with covers (2021), exterior trim painting, an in-ground irrigation system, and numerous additional improvements throughout. Ideally located in the established White Oak Estates community with convenient access to shopping, dining, commuter routes, and highly regarded schools including Colgan High School. This move-in ready home offers the perfect combination of space, updates, and location....
Contact an agent
Home facts
- Year built:2005
- Listing ID #:VAPW2118926
- Added:45 day(s) ago
- Updated:July 11, 2026 at 11:12 AM
Rooms and interior
- Bedrooms:6
- Total bathrooms:4
- Full bathrooms:3
- Half bathrooms:1
- Flooring:Ceramic Tile, Luxury Vinyl Plank, Wood
- Kitchen Description:Built-In Microwave, Cooktop, Dishwasher, Disposal, Icemaker, Oven - Wall, Refrigerator
- Basement:Yes
- Basement Description:Fully Finished, Walkout Stairs
- Living area:4,662 sq. ft.
Heating and cooling
- Cooling:Central A/C
- Heating:Forced Air, Natural Gas
Structure and exterior
- Year built:2005
- Building area:4,662 sq. ft.
- Lot area:0.35 Acres
- Architectural Style:Colonial
- Construction Materials:Stucco
- Exterior Features:Underground Lawn Sprinkler
- Levels:3 Story
Schools
- High school:CHARLES J. COLGAN,SR.
- Middle school:STUART
- Elementary school:KING
Utilities
- Water:Public
- Sewer:Public Sewer
Finances and disclosures
- Price:$950,000
- Price per sq. ft.:$203.78
- Tax amount:$7,681 (2025)
Features and amenities
- Laundry features:Dryer, Washer
- Amenities:Ceiling Fan(s), Electric Alarm, Window Treatments
Parking
- Parking description:Attached Garage, Garage Door Opener
- Garage:Yes
- Garage spaces:3
New listings near 14138 Baneberry Cir
- New
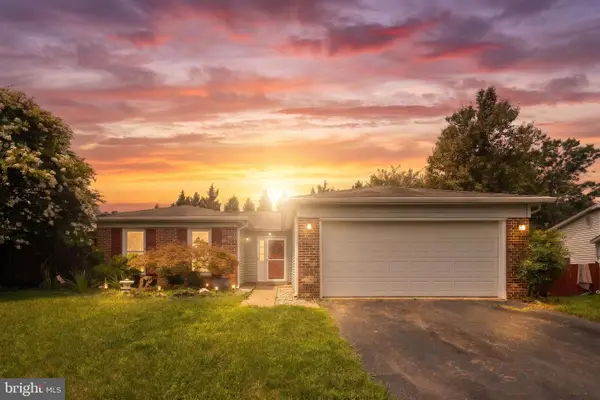 $575,000Active3 beds 2 baths1,314 sq. ft.
9254 Garnet Ct, MANASSAS, VA 20110
MLS# VAMN2011400Listed by: BERKSHIRE HATHAWAY HOMESERVICES PENFED REALTY - New
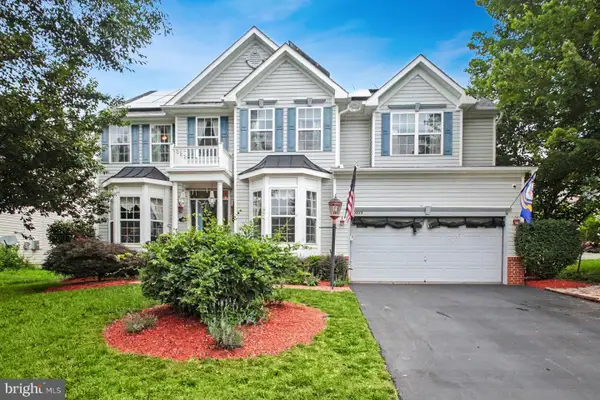 $779,900Active5 beds 4 baths4,263 sq. ft.
10823 Heaven Scent Ln, MANASSAS, VA 20110
MLS# VAPW2124880Listed by: CENTURY 21 NEW MILLENNIUM - Open Sat, 12 to 2pmNew
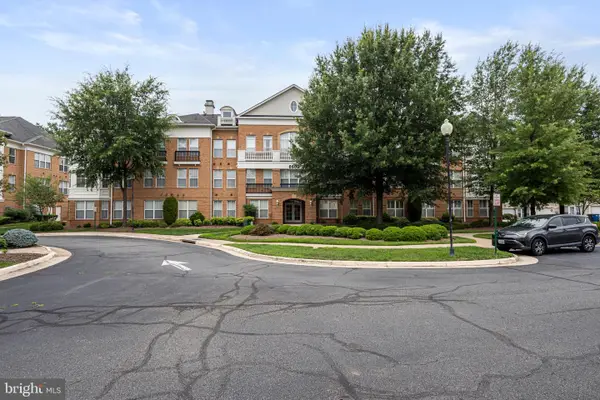 $330,000Active2 beds 3 baths1,743 sq. ft.
8600 Liberty Trl #306, MANASSAS, VA 20110
MLS# VAMN2011236Listed by: RE/MAX GATEWAY - Coming Soon
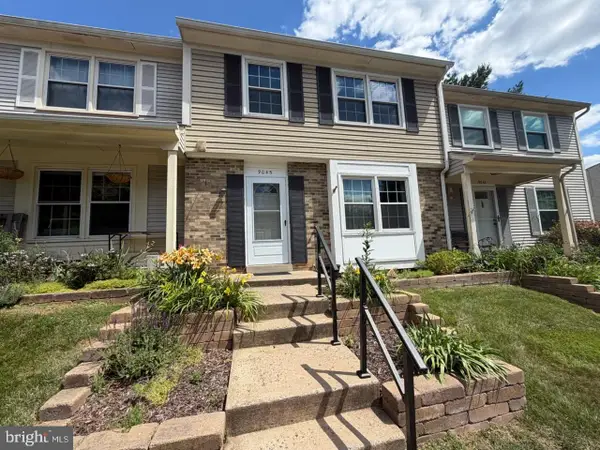 $380,000Coming Soon3 beds 3 baths
9045 Old Hickory Ct, MANASSAS, VA 20110
MLS# VAMN2011406Listed by: CENTURY 21 NEW MILLENNIUM - New
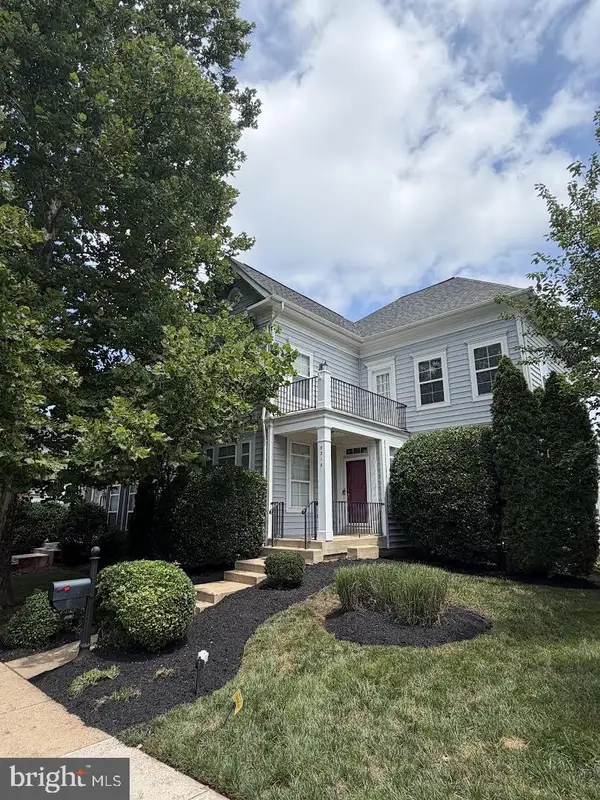 $650,000Active3 beds 3 baths3,905 sq. ft.
8218 Warfield St, MANASSAS, VA 20110
MLS# VAMN2011436Listed by: SAMSON PROPERTIES - Coming SoonOpen Sat, 12 to 2pm
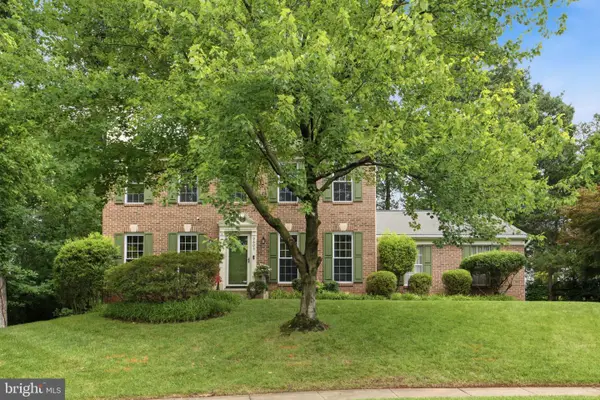 $685,000Coming Soon4 beds 4 baths
9603 Peony Ct, MANASSAS, VA 20110
MLS# VAMN2011402Listed by: SAMSON PROPERTIES - New
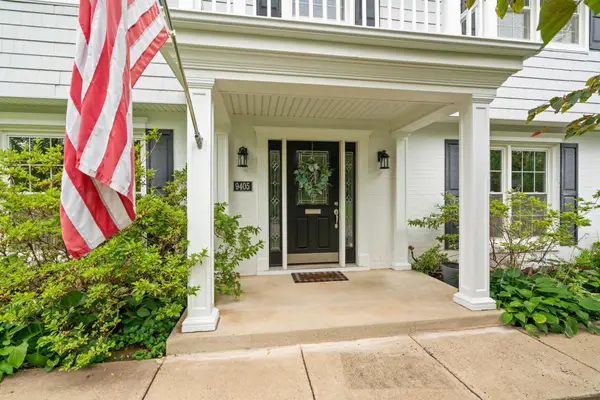 $775,000Active4 beds 3 baths2,511 sq. ft.
9405 Beauregard Ave, MANASSAS, VA 20110
MLS# VAMN2011422Listed by: KELLER WILLIAMS REALTY/LEE BEAVER & ASSOC. - Coming Soon
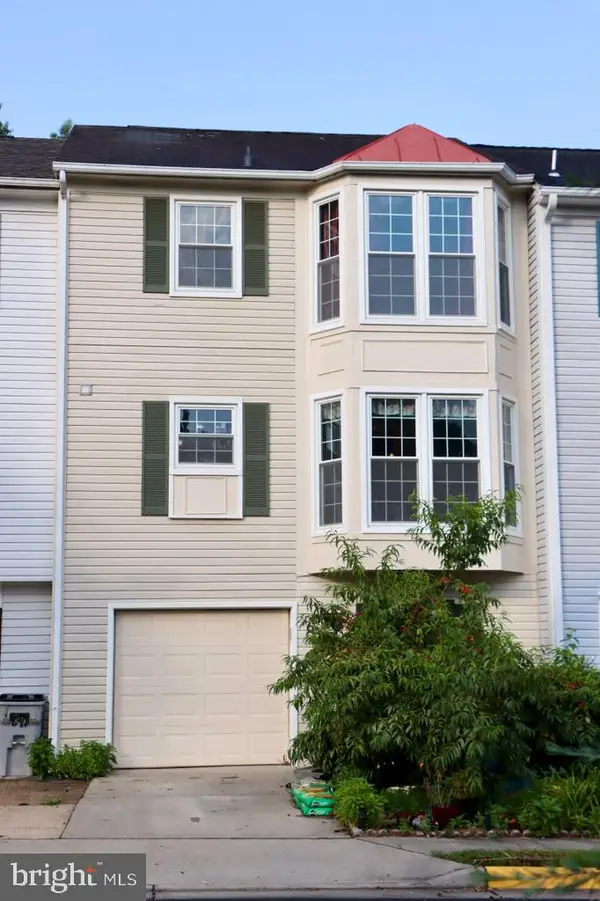 $479,900Coming Soon3 beds 4 baths
8980 Cannon Ridge Dr, MANASSAS, VA 20110
MLS# VAMN2011392Listed by: SPRING HILL REAL ESTATE, LLC. - Open Sat, 12 to 4pmNew
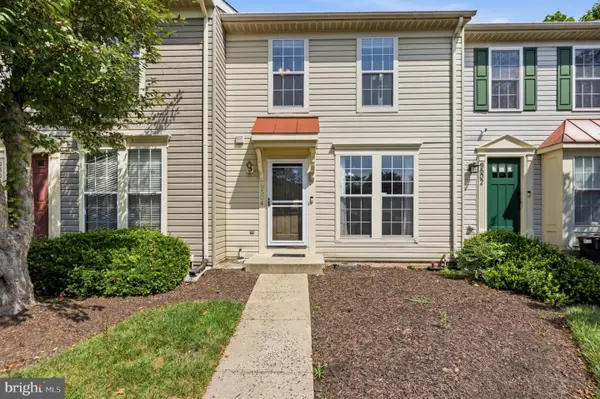 $435,000Active3 beds 4 baths1,734 sq. ft.
9504 Ninebark Ct, MANASSAS, VA 20110
MLS# VAMN2011426Listed by: WASINGER & CO PROPERTIES, LLC. - Open Sat, 12 to 2pmNew
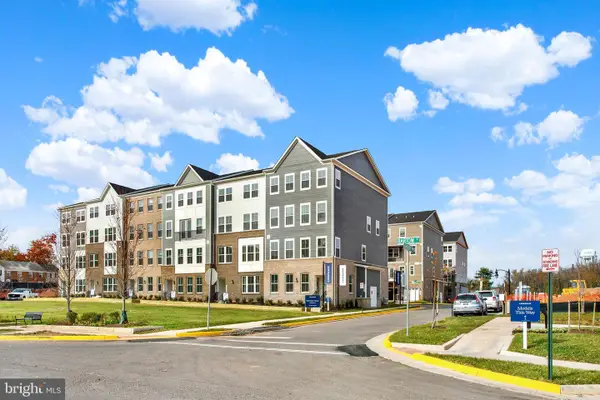 $492,370Active3 beds 3 baths1,602 sq. ft.
9634 Hummingbird Way, MANASSAS, VA 20110
MLS# VAMN2011398Listed by: NEXTHOME THE AGENCY GROUP


Protect your home and budget from life's surprises with an Assurant Home Warranty, backed by a partner that supports you through every step of homeownership. Explore Plans.
© 2026 Better Homes and Gardens Real Estate LLC. An Anywhere Real Estate company. All rights reserved. Better Homes and Gardens® Real Estate is a registered trademark owned by Meredith Operations Corporation, licensed to Better Homes and Gardens Real Estate LLC and used with permission. Better Homes and Gardens Real Estate LLC fully supports the principles of the Fair Housing Act and the Equal Opportunity Act. Listing information is deemed reliable but is not guaranteed accurate.
Each office is independently owned and operated.
Any services or products provided by third parties are not provided by, affiliated with or related to Better Homes and Gardens Real Estate LLC, or its affiliated companies.