
7433 Norwalk Ct, Manassas, VA 20112
Local realty services provided by:Better Homes and Gardens Real Estate Murphy & Co.
7433 Norwalk Ct,Manassas, VA 20112
$1,009,990
- 5 Beds
- 5 Baths
- - sq. ft.
- Single family
- Coming Soon
Upcoming open houses
- Sat, Aug 2901:00 pm - 03:00 pm
- Sun, Aug 3001:00 pm - 03:00 pm
Listed by: thomas joseph welsh
Office: weichert, realtors
MLS#:VAPW2128084
Source:BRIGHTMLS
Price summary
- Price:$1,009,990
- Monthly HOA dues:$93
About this home
Welcome to 7433 Norwalk Court in sought-after Meadowbrook Woods! This beautifully maintained and thoughtfully updated 5-bedroom, 4.5-bath home offers approximately 4,637 square feet of finished living space on a private 0.61-acre lot backing to woods. The wooded rear setting provides a peaceful backdrop and exceptional privacy that is increasingly difficult to find.
The spacious main level features 9-foot ceilings and refinished hardwood floors, creating an inviting and elegant first impression. The versatile floor plan provides generously sized living spaces for both everyday living and entertaining. All bathrooms have been remodeled or thoughtfully updated, including the primary bath, giving the home a fresh, contemporary feel throughout.
Major recent improvements provide peace of mind for the next owner, including a new roof installed in fall 2025 and a new second-floor air conditioner and gas furnace installed in June 2021. Recent landscaping improvements enhance the home's curb appeal.
A standout feature is the three-car garage, providing valuable additional parking, storage and workspace beyond the typical two-car garage found in many comparable homes. The expansive 0.61-acre lot offers plenty of room to enjoy the outdoors, while the wooded rear boundary creates a natural sense of privacy.
The home also offers excellent additional storage beneath the rear deck, providing a convenient, sheltered location for a riding mower, lawn and garden equipment, tools, and other outdoor belongings while keeping the garage available for vehicles, storage and hobbies.
With 5 bedrooms, 4.5 baths, 9-foot ceilings, refinished hardwood floors, updated bathrooms, a new roof (2025) and HVAC system (2021), a three-car garage, and a private wooded setting, 7433 Norwalk Court offers an exceptional combination of space, condition, functionality and privacy.
Move-in ready and thoughtfully improved, this is a home designed to be enjoyed for years to come....
Contact an agent
Home facts
- Year built:2013
- Subdivision & Development:MEADOWBROOK WOODS
- Listing ID #:VAPW2128084
- Updated:August 14, 2026 at 01:39 PM
Rooms and interior
- Bedrooms:5
- Total bathrooms:5
- Full bathrooms:4
- Half bathrooms:1
- Flooring:Carpet, Hardwood
- Dining Description:Dining Area
- Bathrooms Description:Primary Bath(s)
- Kitchen Description:Breakfast Area, Butlers Pantry, Cooktop, Dishwasher, Disposal, Exhaust Fan, Kitchen - Country, Kitchen - Eat-In, Kitchen - Gourmet, Kitchen - Island, Kitchen - Table Space, Microwave, Refrigerator, Upgraded Countertops
- Basement:Yes
- Basement Description:Full, Fully Finished, Outside Entrance, Rear Entrance, Walkout Level
Heating and cooling
- Cooling:Ceiling Fan(s), Central A/C
- Heating:Forced Air, Natural Gas
Structure and exterior
- Roof:Asphalt
- Year built:2013
- Lot Features:Backs to Trees, Cul-de-sac, PUD, Premium, Trees/Wooded
- Architectural Style:Colonial
- Construction Materials:Combination
- Exterior Features:Deck(s), Patio(s)
- Foundation Description:Concrete Perimeter
- Levels:3 Story
Schools
- Middle school:BENTON
- Elementary school:MARSHALL
Utilities
- Water:Public
- Sewer:Public Sewer
Finances and disclosures
- Price:$1,009,990
- Tax amount:$8,447 (2026)
Features and amenities
- Laundry features:Dryer, Washer, Washer/Dryer Hookups Only
- Amenities:Attic, Cable TV Available, Underground Utilities, Window Treatments
Parking
- Parking description:Off Street
New listings near 7433 Norwalk Ct
- Coming Soon
 $489,000Coming Soon3 beds 4 baths
8572 Adamson St, MANASSAS, VA 20110
MLS# VAMN2011710Listed by: SAMSON PROPERTIES - Open Sat, 11am to 1pmNew
 $575,000Active3 beds 4 baths2,846 sq. ft.
10260 Fountain Cir, MANASSAS, VA 20110
MLS# VAMN2011706Listed by: CENTURY 21 REDWOOD REALTY - Coming Soon
 $749,900Coming Soon6 beds 4 baths
10095 Post Oak Ter, MANASSAS, VA 20110
MLS# VAPW2122116Listed by: BERKSHIRE HATHAWAY HOMESERVICES PENFED REALTY - Open Sat, 2 to 4pmNew
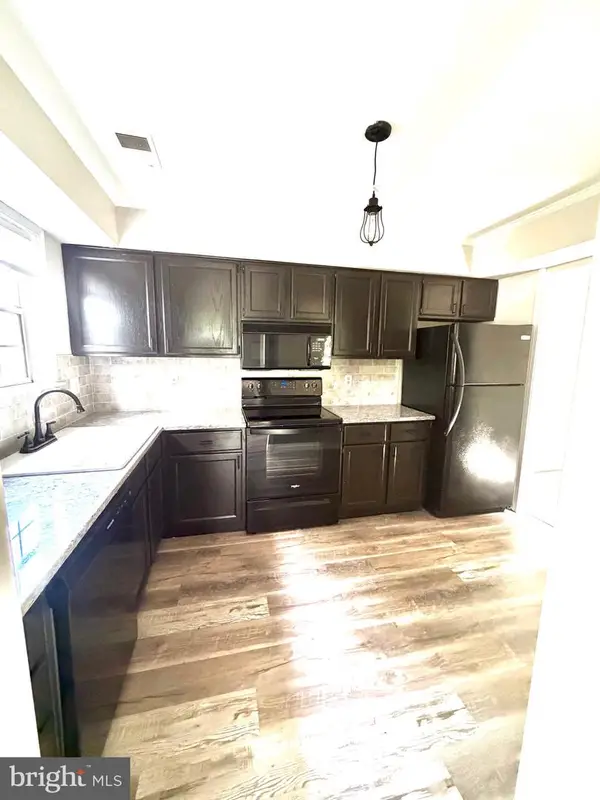 $324,900Active2 beds 2 baths1,180 sq. ft.
9919 Sugarwood Ln, MANASSAS, VA 20110
MLS# VAMN2011712Listed by: FAIRFAX REALTY - Coming Soon
 $370,000Coming Soon2 beds 3 baths
9013 Tyler Ct, MANASSAS, VA 20110
MLS# VAMN2011596Listed by: PRESIDENTIAL REALTY GROUP - New
 $265,000Active2 beds 1 baths930 sq. ft.
8372 Buttress Ln #202, MANASSAS, VA 20110
MLS# VAMN2011708Listed by: KELLER WILLIAMS REALTY/LEE BEAVER & ASSOC. - New
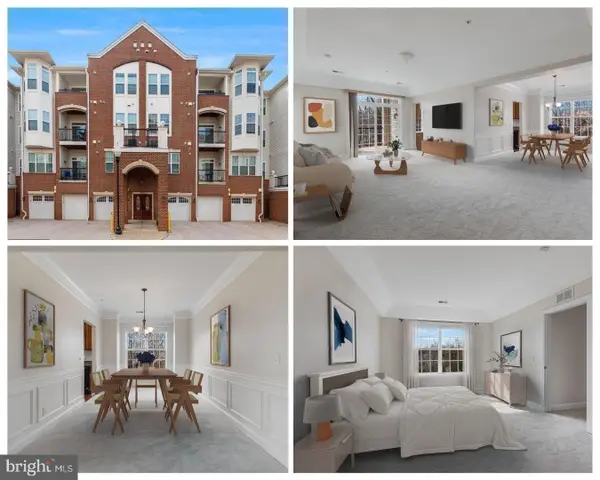 $369,900Active2 beds 2 baths1,558 sq. ft.
9204 Charleston Dr #206, MANASSAS, VA 20110
MLS# VAMN2011704Listed by: KELLER WILLIAMS REALTY/LEE BEAVER & ASSOC. - Open Sat, 1 to 3pmNew
 $380,000Active3 beds 3 baths1,170 sq. ft.
9248 Hood Rd, MANASSAS, VA 20110
MLS# VAMN2011620Listed by: SMART REALTY, LLC - New
 $429,999Active3 beds 3 baths1,364 sq. ft.
9093 Wharton Ct, MANASSAS, VA 20110
MLS# VAMN2011702Listed by: KW METRO CENTER - New
 $425,000Active4 beds 3 baths1,488 sq. ft.
9035 Bonham Cir, MANASSAS, VA 20110
MLS# VAMN2011698Listed by: NEST REALTY FREDERICKSBURG


Protect your home and budget from life's surprises with an Assurant Home Warranty, backed by a partner that supports you through every step of homeownership. Explore Plans.
© 2026 Better Homes and Gardens Real Estate LLC. An Anywhere Real Estate company. All rights reserved. Better Homes and Gardens® Real Estate is a registered trademark owned by Meredith Operations Corporation, licensed to Better Homes and Gardens Real Estate LLC and used with permission. Better Homes and Gardens Real Estate LLC fully supports the principles of the Fair Housing Act and the Equal Opportunity Act. Listing information is deemed reliable but is not guaranteed accurate.
Each office is independently owned and operated.
Any services or products provided by third parties are not provided by, affiliated with or related to Better Homes and Gardens Real Estate LLC, or its affiliated companies.