
7953 Coachcrest Ct, Manassas, VA 20109
Local realty services provided by:Better Homes and Gardens Real Estate Murphy & Co.
7953 Coachcrest Ct,Manassas, VA 20109
$410,000
- 3 Beds
- 3 Baths
- 1,700 sq. ft.
- Townhouse
- Active
Listed by: saleem m abdi
Office: samson properties
MLS#:VAPW2124658
Source:BRIGHTMLS
Price summary
- Price:$410,000
- Price per sq. ft.:$241.18
About this home
Absolutely stunning three-level condo with a one-car garage, ideally located in the heart of Manassas with easy access to I-66 and Prince William Parkway. One of the larger floor plans in the condominium community.
The main level features a spacious living room with hardwood floors and a cozy fireplace, creating the perfect space for relaxing or entertaining. The gourmet kitchen boasts beautiful black granite countertops, stainless steel appliances, and ceramic tile flooring.
On the second level, you'll find two generously sized bedrooms with ample closet space, a full bathroom with ceramic tile, and a conveniently located washer and dryer.
The entire third level is dedicated to the luxurious primary suite, featuring a spacious bedroom with a vaulted ceiling, ceiling fan, and sliding glass door leading to a private balcony/deck. The suite also offers a large walk-in closet and a beautifully updated en-suite bathroom with ceramic tile flooring, double vanities, a separate soaking tub, and a remodeled walk-in shower.
Recent improvements: Granite countertops in the kitchen and paint job. Refrigerator, Dish Washer, Cooking range and microwave are 2 years old. Carpets replaced 1 year ago.
Highly desirable location close to shopping, dining, and major commuter routes. The condo fees include water charges and outside maintenance including roof....
Contact an agent
Home facts
- Year built:1996
- Subdivision & Development:JACKSONS RIDGE
- Listing ID #:VAPW2124658
- Added:48 day(s) ago
- Updated:August 25, 2026 at 02:02 PM
Rooms and interior
- Bedrooms:3
- Total bathrooms:3
- Full bathrooms:2
- Half bathrooms:1
- Dining Description:Combination Dining/Living
- Bathrooms Description:Primary Bath(s)
- Kitchen Description:Built-In Microwave, Built-In Range, Carpet, Dishwasher, Icemaker, Oven/Range - Gas, Pantry, Refrigerator, Stainless Steel Appliances, Stove, Water Heater
- Bedroom Description:Carpet, Walk In Closet(s)
- Living area:1,700 sq. ft.
Heating and cooling
- Cooling:Central A/C
- Heating:Forced Air, Natural Gas
Structure and exterior
- Year built:1996
- Building area:1,700 sq. ft.
- Architectural Style:Colonial
- Construction Materials:Brick Front, Vinyl Siding
- Exterior Features:Balcony
- Levels:3 Story
Utilities
- Water:Public
- Sewer:Public Sewer
Finances and disclosures
- Price:$410,000
- Price per sq. ft.:$241.18
- Tax amount:$3,815 (2026)
Features and amenities
- Laundry features:Dryer, Dryer - Electric, Washer
- Amenities:Air Cleaner, Carpet, Insulated Windows, Window Treatments
Parking
- Parking description:Additional Storage Area, Attached Garage, Built In, Covered Parking, Garage - Front Entry, Garage Door Opener, Inside Access, Parking Lot
- Garage:Yes
- Garage spaces:1
New listings near 7953 Coachcrest Ct
- Coming Soon
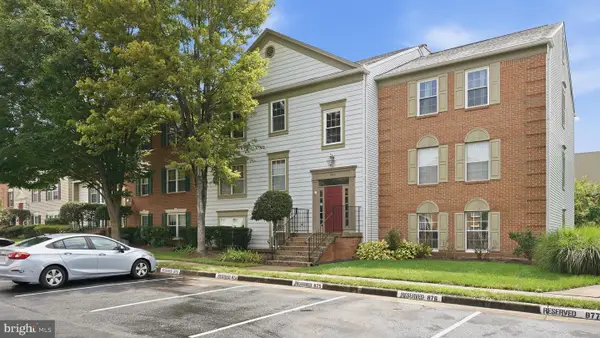 $284,900Coming Soon2 beds 2 baths945 sq. ft.
9370 Caspian Way #301, MANASSAS, VA 20110
MLS# VAMN2011762Listed by: MYVAHOME.COM LLC - Coming Soon
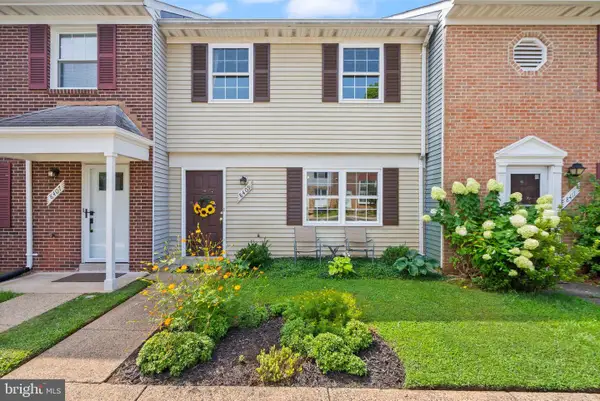 $385,000Coming Soon3 beds 2 baths1,240 sq. ft.
8409 Oakgrove Ct, MANASSAS, VA 20110
MLS# VAMN2011796Listed by: BERKSHIRE HATHAWAY HOMESERVICES PENFED REALTY - Coming Soon
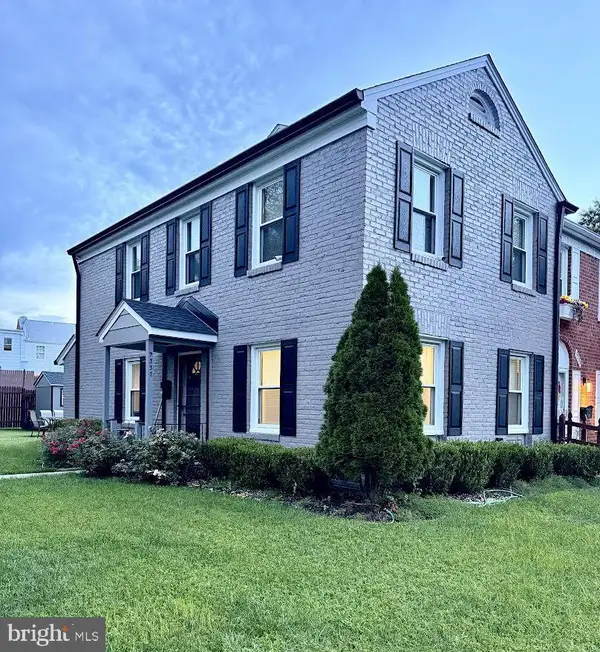 $395,000Coming Soon3 beds 3 baths2,402 sq. ft.
9337 Taney Rd, MANASSAS, VA 20110
MLS# VAMN2011780Listed by: SAMSON PROPERTIES - Coming SoonOpen Sun, 1 to 2:30pm
 $424,999Coming Soon2 beds 4 baths2,106 sq. ft.
9993 Caitlin Ct, MANASSAS, VA 20110
MLS# VAMN2011786Listed by: SAMSON PROPERTIES - Coming Soon
 $750,000Coming Soon3 beds 4 baths2,900 sq. ft.
10248 Cedar Ridge Dr, MANASSAS, VA 20110
MLS# VAMN2011756Listed by: MOVE4FREE REALTY, LLC - Coming Soon
 $274,900Coming Soon2 beds 2 baths936 sq. ft.
9400 Scarlet Oak Dr, MANASSAS, VA 20110
MLS# VAMN2011682Listed by: BERKSHIRE HATHAWAY HOMESERVICES PENFED REALTY - Coming Soon
 $329,900Coming Soon3 beds 2 baths1,008 sq. ft.
9721 Pickett Ln, MANASSAS, VA 20110
MLS# VAMN2011754Listed by: MILLENNIUM REALTY GROUP INC. - Coming Soon
 $370,000Coming Soon2 beds 3 baths1,308 sq. ft.
9013 Tyler Ct, MANASSAS, VA 20110
MLS# VAMN2011596Listed by: PRESIDENTIAL REALTY GROUP - Coming SoonOpen Sat, 2 to 4pm
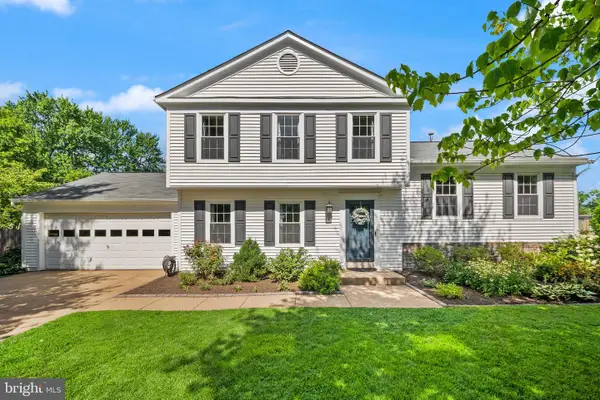 $600,000Coming Soon4 beds 3 baths2,282 sq. ft.
10300 Amberleigh Ct, MANASSAS, VA 20110
MLS# VAMN2011672Listed by: SAMSON PROPERTIES - Coming Soon
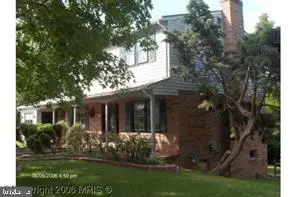 $630,000Coming Soon6 beds 4 baths2,950 sq. ft.
8719 Barnett St, MANASSAS, VA 20110
MLS# VAMN2011560Listed by: SAMSON PROPERTIES


Protect your home and budget from life's surprises with an Assurant Home Warranty, backed by a partner that supports you through every step of homeownership. Explore Plans.
© 2026 Better Homes and Gardens Real Estate LLC. An Anywhere Real Estate company. All rights reserved. Better Homes and Gardens® Real Estate is a registered trademark owned by Meredith Operations Corporation, licensed to Better Homes and Gardens Real Estate LLC and used with permission. Better Homes and Gardens Real Estate LLC fully supports the principles of the Fair Housing Act and the Equal Opportunity Act. Listing information is deemed reliable but is not guaranteed accurate.
Each office is independently owned and operated.
Any services or products provided by third parties are not provided by, affiliated with or related to Better Homes and Gardens Real Estate LLC, or its affiliated companies.