
8141 Honey Bee Way, Manassas, VA 20111
Local realty services provided by:Better Homes and Gardens Real Estate Cassidon Realty
8141 Honey Bee Way,Manassas, VA 20111
$599,000
- 3 Beds
- 4 Baths
- 2,430 sq. ft.
- Townhouse
- Pending
Listed by: noah fields, barak sky
Office: serhant
MLS#:VAPW2125690
Source:BRIGHTMLS
Price summary
- Price:$599,000
- Price per sq. ft.:$246.5
- Monthly HOA dues:$137
About this home
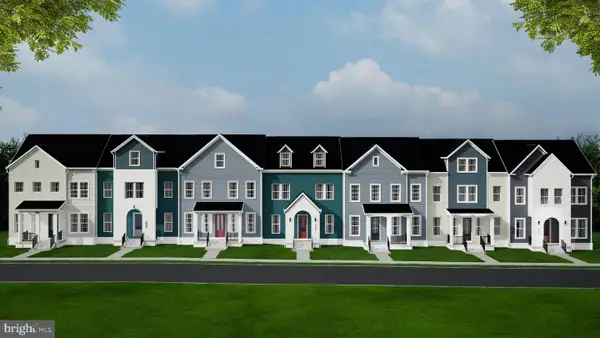
**Seller to offer $5,000 Credit to buyer at closing!!**Welcome to this beautifully appointed Contemporary Craftsman-inspired townhome, thoughtfully designed across three finished levels and backing to peaceful wooded views in the sought-after Walker Station community. Built in 2016, this spacious residence offers three bedrooms, three full baths, one half bath, and a two-car garage, seamlessly blending modern design, everyday functionality, and exceptional indoor-outdoor living.
The main level features an expansive open-concept floor plan filled with natural light, where rich hardwood flooring flows throughout the living and dining areas. At the heart of the home, the gourmet kitchen is designed for both entertaining and daily life, showcasing granite countertops, stainless steel appliances, abundant espresso cabinetry, a large center island with seating, generous pantry storage, and seamless sightlines to the spacious family and dining areas. Just beyond, enjoy the rare combination of a screened porch and an additional open-air deck overlooking mature trees, creating a private outdoor retreat perfect for morning coffee, al fresco dining, or evening gatherings. A versatile front den and convenient powder room complete the main level.
Upstairs, the spacious primary suite offers a peaceful retreat with a large walk-in closet and a well-appointed en-suite bath featuring dual vanities and an oversized glass-enclosed walk-in shower. Two additional generously sized bedrooms share a dual-vanity hall bath, while the upper-level laundry room adds everyday convenience.
The fully finished walk-out lower level expands the home's versatility with a spacious recreation room, a full bathroom, and direct access to the fenced backyard—ideal for a media room, home office, fitness space, or guest suite. An oversized two-car garage provides abundant storage along with additional driveway parking.
Perfectly positioned in Walker Station, this home offers outstanding convenience with easy access to major commuter routes including Route 28, Route 234, and I-66, as well as nearby VRE stations for seamless commuting. Shopping, dining, grocery stores, parks, and everyday conveniences are just minutes away, while the surrounding community provides sidewalks, green spaces, and a welcoming neighborhood atmosphere.
Offering spacious interiors, multiple outdoor living areas, a flexible floor plan, and an exceptional location, this is a home that effortlessly combines comfort, convenience, and modern living....
Contact an agent
Home facts
- Year built:2016
- Subdivision & Development:WALKER STATION
- Listing ID #:VAPW2125690
- Added:57 day(s) ago
- Updated:September 19, 2026 at 07:51 AM
Rooms and interior
- Bedrooms:3
- Total bathrooms:4
- Full bathrooms:3
- Half bathrooms:1
- Dining Description:Combination Dining/Living, Combination Kitchen/Dining, Dining Area, Dining Room
- Bathrooms Description:Full Bath, Half Bath, Primary Bath(s), Primary Bathroom
- Kitchen Description:Combination Kitchen/Living, Dishwasher, Kitchen - Eat-In, Kitchen - Island, Microwave, Oven/Range - Gas, Refrigerator, Stainless Steel Appliances
- Bedroom Description:Primary Bedroom, Walk In Closet(s)
- Basement:Yes
- Basement Description:Connecting Stairway, Daylight, Full, Improved, Interior Access, Outside Entrance, Walkout Level, Windows
- Living area:2,430 sq. ft.
Heating and cooling
- Cooling:Central A/C
- Heating:Central, Natural Gas
Structure and exterior
- Year built:2016
- Building area:2,430 sq. ft.
- Lot area:0.05 Acres
- Architectural Style:Contemporary, Transitional
- Exterior Features:Deck(s), Enclosed, Screened
- Foundation Description:Permanent
- Levels:3 Story
Utilities
- Water:Public
- Sewer:Public Sewer
Finances and disclosures
- Price:$599,000
- Price per sq. ft.:$246.5
- Tax amount:$5,758 (2026)
Features and amenities
- Laundry features:Dryer, Dryer In Unit, Has Laundry, Laundry, Washer, Washer In Unit
- Amenities:Window Treatments
Parking
- Parking description:Attached Garage, Garage - Front Entry, Garage Door Opener, Inside Access, Paved Driveway, Secure Parking
- Garage:Yes
- Garage spaces:2
New listings near 8141 Honey Bee Way
- Coming Soon
 $595,000Coming Soon4 beds 3 baths2,056 sq. ft.
8872 Olde Mill Run, MANASSAS, VA 20110
MLS# VAMN2011940Listed by: CROSSROADS REALTORS - Coming Soon
 $364,900Coming Soon3 beds 2 baths1,152 sq. ft.
9827 Town Ln, MANASSAS, VA 20110
MLS# VAMN2011928Listed by: NETREALTYNOW.COM, LLC - Coming Soon
 $460,000Coming Soon3 beds 3 baths1,802 sq. ft.
9005 Coriander Cir, MANASSAS, VA 20110
MLS# VAMN2011910Listed by: KELLER WILLIAMS REALTY - Coming Soon
 $695,000Coming Soon4 beds 2 baths2,476 sq. ft.
8807 Quarry Rd, MANASSAS, VA 20110
MLS# VAMN2011886Listed by: SAMSON PROPERTIES - Coming Soon
 $545,000Coming Soon4 beds 4 baths3,160 sq. ft.
Address Withheld By Seller, MANASSAS, VA 20110
MLS# VAMN2011836Listed by: LONG & FOSTER REAL ESTATE, INC. - Coming Soon
 $437,000Coming Soon3 beds 3 baths1,680 sq. ft.
8486 Kirby St, MANASSAS, VA 20110
MLS# VAMN2011838Listed by: KC REALTY GROUP - Coming Soon
 $375,000Coming Soon3 beds 3 baths1,656 sq. ft.
9342 Fringe Tree Ln, MANASSAS, VA 20110
MLS# VAMN2011544Listed by: KELLER WILLIAMS CAPITAL PROPERTIES - Open Sat, 11am to 1pmNew
 $795,000Active5 beds 4 baths4,071 sq. ft.
10209 Bens Way, MANASSAS, VA 20110
MLS# VAMN2011806Listed by: RLAH @PROPERTIES - Open Sat, 12 to 2pmNew
 $635,000Active3 beds 4 baths2,628 sq. ft.
8193 Maude Ln, MANASSAS, VA 20110
MLS# VAPW2130448Listed by: KELLER WILLIAMS REALTY - New
 $579,990Active3 beds 4 baths2,225 sq. ft.
9663 Grant Ave, MANASSAS, VA 20110
MLS# VAMN2011942Listed by: RE/MAX EXECUTIVES


Protect your home and budget from life's surprises with an Assurant Home Warranty, backed by a partner that supports you through every step of homeownership. Explore Plans.
© 2026 Better Homes and Gardens Real Estate LLC. An Anywhere Real Estate company. All rights reserved. Better Homes and Gardens® Real Estate is a registered trademark owned by Meredith Operations Corporation, licensed to Better Homes and Gardens Real Estate LLC and used with permission. Better Homes and Gardens Real Estate LLC fully supports the principles of the Fair Housing Act and the Equal Opportunity Act. Listing information is deemed reliable but is not guaranteed accurate.
Each office is independently owned and operated.
Any services or products provided by third parties are not provided by, affiliated with or related to Better Homes and Gardens Real Estate LLC, or its affiliated companies.